Big upgrades. Flexible spaces. An unbeatable community. This one has it all.
Nestled on a quiet street in one of southwest Charlotte's most sought-after communities, this beautifully maintained home is truly move-in ready with every major mechanical upgrade already done for you. A brand new roof, two new HVAC units with an advanced air filtration system that actively reduces allergens and improves indoor air quality, and a new water heater mean you can settle in with complete confidence.
Inside, the open floor plan flows effortlessly across durable LVP flooring, creating a bright and welcoming atmosphere from the moment you walk in. A dedicated office on the main level offers the ideal work-from-home setup, while the open floor plan gathers family and friends. Upstairs, a spacious bonus/loft room adds the flexible space every household needs — playroom, media room, homework hub, you name it.
The 4-bedroom layout is thoughtfully versatile: the primary suite offers a generous walk-in closet and a true retreat feel, while a fourth bedroom sized perfectly for a nursery or second home office accesed through the primary bedroom adapts to wherever life takes you.
Life in Berewick means resort-style amenities right outside your door — swimming pools, a splash pad, fitness center, walking trails, clubhouse, and lush green space. And when you need to venture out, you're minutes from the Charlotte Premium Outlets, Charlotte Douglas International Airport, and easy access to I-485, I-77, and I-85.
Active
Price cut: $1K (7/24)
$484,000
10109 Halkirk Manor Ln, Charlotte, NC 28278
4beds
2,699sqft
:
Get pre-qualified$2,915/mo
Single Family Residence
Built in 2005
0.2 Acres Lot
$-- Zestimate®
$179/sqft
$67/mo HOA
What's special
Swimming poolsSplash padLush green spaceImproves indoor air qualityOpen floor planBright and welcoming atmosphereQuiet street
- 33 days |
- 1,028 |
- 53 |
Likely to sell faster than
Zillow last checked:
Listing updated:
Listed by:
Pamela Hernandez pamelahernandez@kw.com,
Keller Williams Ballantyne Area
Source: Canopy MLS as distributed by MLS GRID,MLS#: 4392732
Facts & features
Interior
Bedrooms & bathrooms
- Bedrooms: 4
- Bathrooms: 3
- Full bathrooms: 2
- 1/2 bathrooms: 1
Primary bedroom
- Level: Upper
Heating
- Forced Air
Cooling
- Dual, Electric
Appliances
- Included: Dishwasher, Disposal, Dryer, Electric Cooktop, Refrigerator with Ice Maker, Washer/Dryer
- Laundry: Laundry Room
Features
- Flooring: Vinyl
- Has basement: No
Interior area
- Total structure area: 2,699
- Total interior livable area: 2,699 sqft
- Finished area above ground: 2,699
- Finished area below ground: 0
Property
Parking
- Total spaces: 2
- Parking features: Attached Garage, Garage on Main Level
- Attached garage spaces: 2
Features
- Levels: Two
- Stories: 2
- Patio & porch: Front Porch, Patio
- Pool features: Community
Lot
- Size: 0.2 Acres
Details
- Parcel number: 19923257
- Zoning: MX-1
- Special conditions: Standard
Construction
Type & style
- Home type: SingleFamily
- Property subtype: Single Family Residence
Materials
- Brick Partial, Vinyl
- Foundation: Slab
Condition
- New construction: No
- Year built: 2005
Utilities & green energy
- Sewer: Public Sewer
- Water: City
- Utilities for property: Cable Available, Electricity Connected
Community & HOA
Community
- Features: Business Center, Clubhouse, Fitness Center, Game Court, Picnic Area, Playground, Pond, Recreation Area, Sidewalks, Street Lights, Tennis Court(s), Walking Trails
- Subdivision: Berewick
HOA
- Has HOA: Yes
- HOA fee: $200 quarterly
- HOA name: William Douglas Mngmt
Location
- Region: Charlotte
Financial & listing details
- Price per square foot: $179/sqft
- Tax assessed value: $400,100
- Annual tax amount: $3,243
- Date on market: 7/1/2026
- Cumulative days on market: 33 days
- Listing terms: Cash,Conventional,FHA,VA Loan
- Electric utility on property: Yes
- Road surface type: Concrete, Paved
Estimated market value
Not available
Estimated sales range
Not available
Not available
Price history
| Date | Event | Price |
|---|---|---|
| 7/24/2026 | Price change | $484,000-0.2%$179/sqft |
Source:  Canopy MLS as distributed by MLS GRID #4392732 Report a problem Canopy MLS as distributed by MLS GRID #4392732 Report a problem | ||
| 7/1/2026 | Listed for sale | $485,000+16.9%$180/sqft |
Source: Canopy MLS as distributed by MLS GRID #4392732 Report a problem | ||
| 3/24/2023 | Sold | $415,000+0%$154/sqft |
Source: Canopy MLS as distributed by MLS GRID #4000459 Report a problem | ||
| 2/28/2023 | Pending sale | $414,900$154/sqft |
Source: Canopy MLS as distributed by MLS GRID #CAR4000459 Report a problem | ||
| 2/9/2023 | Listed for sale | $414,900+167.9%$154/sqft |
Source: Canopy MLS as distributed by MLS GRID #4000459 Report a problem | ||
| 11/10/2021 | Listing removed | -- |
Source: Zillow Rental Network Premium Report a problem | ||
| 11/2/2021 | Price change | $2,150-2.1%$1/sqft |
Source: Zillow Rental Network Premium Report a problem | ||
| 9/17/2021 | Listed for rent | $2,195+15.8%$1/sqft |
Source: Zillow Rental Network Premium Report a problem | ||
| 4/15/2020 | Listing removed | $1,895$1/sqft |
Source: American Homes 4 Rent Report a problem | ||
| 3/31/2020 | Price change | $1,895-5%$1/sqft |
Source: American Homes 4 Rent Report a problem | ||
| 3/24/2020 | Listed for rent | $1,995+7.8%$1/sqft |
Source: American Homes 4 Rent Report a problem | ||
| 8/14/2018 | Listing removed | $1,850$1/sqft |
Source: American Homes 4 Rent Report a problem | ||
| 8/3/2018 | Price change | $1,850-2.4%$1/sqft |
Source: American Homes 4 Rent Report a problem | ||
| 7/14/2018 | Price change | $1,895-2.8%$1/sqft |
Source: American Homes 4 Rent Report a problem | ||
| 6/9/2018 | Listed for rent | $1,950+2.9%$1/sqft |
Source: American Homes 4 Rent Report a problem | ||
| 5/1/2017 | Listing removed | $1,895$1/sqft |
Source: American Homes 4 Rent Report a problem | ||
| 3/15/2017 | Listed for rent | $1,895+5.6%$1/sqft |
Source: American Homes 4 Rent Report a problem | ||
| 4/18/2016 | Listing removed | $1,795$1/sqft |
Source: American Homes 4 Rent Report a problem | ||
| 3/19/2016 | Listed for rent | $1,795+8.8%$1/sqft |
Source: American Homes 4 Rent Report a problem | ||
| 4/27/2015 | Listing removed | $1,650$1/sqft |
Source: American Homes 4 Rent Report a problem | ||
| 3/19/2015 | Listed for rent | $1,650+3.1%$1/sqft |
Source: American Homes 4 Rent Report a problem | ||
| 4/8/2014 | Listing removed | $1,600$1/sqft |
Source: American Homes 4 Rent-North Carolina - Property # 24553 Report a problem | ||
| 1/1/2014 | Listed for rent | $1,600$1/sqft |
Source: American Homes 4 Rent-North Carolina - Property # 24553 Report a problem | ||
| 10/30/2013 | Sold | $154,860+6159.5%$57/sqft |
Source: Public Record Report a problem | ||
| 4/6/2010 | Sold | $2,474-99%$1/sqft |
Source: Public Record Report a problem | ||
| 12/30/2005 | Sold | $255,000$94/sqft |
Source: Public Record Report a problem | ||
Public tax history
| Year | Property taxes | Tax assessment |
|---|---|---|
| 2025 | $3,243 +1.9% | $400,100 |
| 2024 | $3,183 +3.6% | $400,100 |
| 2023 | $3,074 +11.9% | $400,100 +47.3% |
| 2022 | $2,747 | $271,700 |
| 2021 | -- | $271,700 |
| 2020 | $2,729 +0.6% | $271,700 |
| 2019 | $2,713 -1% | $271,700 +33.6% |
| 2018 | $2,741 +2.1% | $203,300 |
| 2017 | $2,685 | $203,300 |
| 2016 | $2,685 | $203,300 |
| 2015 | $2,685 +0.4% | $203,300 -0.1% |
| 2014 | $2,673 | $203,500 |
| 2013 | -- | $203,500 |
| 2012 | -- | $203,500 |
| 2011 | -- | $203,500 +0.3% |
| 2010 | -- | $202,800 |
| 2009 | -- | $202,800 |
| 2008 | -- | $202,800 |
| 2007 | -- | $202,800 +175.5% |
| 2006 | -- | $73,600 |
| 2004 | -- | -- |
Find assessor info on the county website
Monthly payment
Est. payment
Payment breakdown
Explore the cost of this home by adjusting the details. Changes won't be saved.Climate risks
Neighborhood: Berewick
Nearby schools
GreatSchools rating
- 3/10Berewick ElementaryGrades: PK-5Distance: 0.8 mi
- 7/10Robert F Kennedy MiddleGrades: 6-8Distance: 1.5 mi
- 5/10Olympic High SchoolGrades: 9-12Distance: 1.6 mi
Schools provided by the listing agent
- Elementary: Berewick
- Middle: Kennedy
- High: Olympic
Source: Canopy MLS as distributed by MLS GRID. This data may not be complete. We recommend contacting the local school district to confirm school assignments for this home.
- $548,4004 bd3 ba3.3k sqft10115 Halkirk Manor Ln, Charlotte, NC 28278Off Market
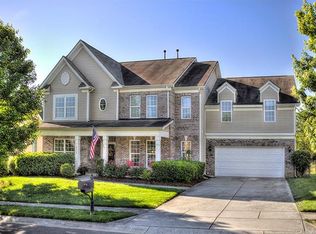
- $454,0003 bd2 ba2.5k sqft10105 Halkirk Manor Ln, Charlotte, NC 28278Off Market
- $511,3004 bd2 ba2.7k sqft9200 Inverness Bay Road, Charlotte, NC 28278Off Market
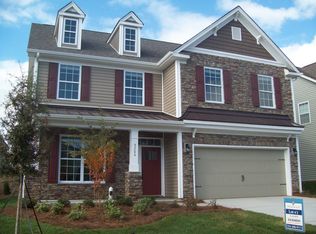
- $532,1004 bd4 ba3.5k sqft10108 Trailmoor Rd, Charlotte, NC 28278Off Market
- $445,0003 bd2 ba2.3k sqft10102 Trailmoor Rd, Charlotte, NC 28278Sold
- $494,4003 bd2 ba2.9k sqft10114 Trailmoor Rd, Charlotte, NC 28278Off Market
- $450,0003 bd2 ba2.5k sqft10110 Halkirk Manor Ln, Charlotte, NC 28278Sold
- $475,0003 bd3 ba2.7k sqft10121 Halkirk Manor Ln, Charlotte, NC 28278Sold
A local agent can set up tours, give advice and negotiate with sellers.
Similar homes
- $475,0005 bd3 ba2.5k sqft6600 Hermsley Rd, Charlotte, NC 28278For Sale

 MLS ID #4404329, Ashley Johnson, Real Broker, LLC Indian Land. Canopy MLS as distributed by MLS GRID
 - $499,0004 bd3 ba2.7k sqft12604 Congregation Dr, Charlotte, NC 28278For Sale
 MLS ID #4405985, Matt Stone, Stone Realty Group. Canopy MLS as distributed by MLS GRID
 - $480,0004 bd3 ba2.2k sqft13702 Chambray Ln, Charlotte, NC 28278For Sale
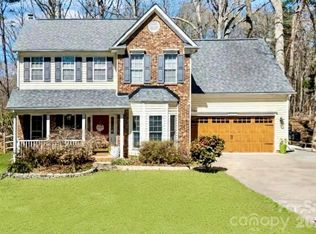 MLS ID #4356054, Cecilia Carbajal, America's Real Estate Group Inc. Canopy MLS as distributed by MLS GRID
 - $499,9993 bd3 ba2.4k sqft12524 Generations St, Charlotte, NC 28278For Sale
 MLS ID #4397575, Kelly Wodzinski, Keller Williams Unified. Canopy MLS as distributed by MLS GRID
 - $470,0003 bd3 ba2.5k sqft11319 Scottsman Trace Dr, Charlotte, NC 28273For SaleMLS ID #4396344, Kamell Schooley, Costello Real Estate and Investments LLC. Canopy MLS as distributed by MLS GRID
- $600,0004 bd3 ba2.8k sqft12826 Rusty Blackbird Way, Charlotte, NC 28278For SaleMLS ID #4386571, John Bolos, Keller Williams South Park. Canopy MLS as distributed by MLS GRID
- $549,9005 bd3 ba2.6k sqft17516 Austins Creek Dr, Charlotte, NC 28278For SaleMLS ID #4386334, Pauline Katsoudas, RE/MAX Executive. Canopy MLS as distributed by MLS GRID
- $467,5004 bd3 ba2.1k sqft324 Brixham Pl, Fort Mill, SC 29708For SaleMLS ID #4389709, Melissa Faile, Carolina Realty Solutions. Canopy MLS as distributed by MLS GRID
- $499,9004 bd3 ba2.6k sqft3041 Kilbeggan Dr, Clover, SC 29710For SaleMLS ID #4375260, Sasha Serna, David Hoffman Realty Charlotte. Canopy MLS as distributed by MLS GRID
- $625,0005 bd5 ba3.4k sqft13403 Highflyer Woods Ln, Charlotte, NC 28278For SaleMLS ID #4404795, Amy Gamble, Helen Adams Realty. Canopy MLS as distributed by MLS GRID
- $600,0004 bd3 ba3.2k sqft16846 Rudence Ct, Charlotte, NC 28278For SaleMLS ID #4387770, Kristy Alexander, Howard Hanna Allen Tate Lake Wylie. Canopy MLS as distributed by MLS GRID
- $465,0004 bd3 ba2.6k sqft1721 Canebrook Gln, York, SC 29745For SaleMLS ID #4394844, Al Solis, NorthGroup Real Estate LLC. Canopy MLS as distributed by MLS GRID
- $500,0004 bd3 ba2.6k sqft252 Hydrangea Dr, Lake Wylie, SC 29710For SaleMLS ID #4353447, Carol Syler, Premier South. Canopy MLS as distributed by MLS GRID
- $519,0005 bd3 ba3k sqft3008 Hayes Ridge Dr, Belmont, NC 28012For SaleMLS ID #4398682, Lisa Varon-Soto, Keller Williams South Park. Canopy MLS as distributed by MLS GRID
- $649,5004 bd3 ba2.8k sqft8621 Sequoia Grove Ln, Charlotte, NC 28214For SaleMLS ID #4407064, Kelly Trites, Lake Wylie Realty. Canopy MLS as distributed by MLS GRID
- $460,0004 bd3 ba2.3k sqft2508 Oakdale Creek Ln #17, Charlotte, NC 28216For SaleMLS ID #4386227, Dolores Medi Rodriguez, Lifestyle International Realty. Canopy MLS as distributed by MLS GRID
- $640,0005 bd3 ba2.9k sqft2044 Middleton Farm Dr, Belmont, NC 28012For SaleMLS ID #4406929, Jeremy Hall, Belmont Realty. Canopy MLS as distributed by MLS GRID
- $460,0005 bd3 ba2.5k sqft8918 Magennis Grove Ct, Charlotte, NC 28216For SaleMLS ID #4391951, Debbie Lipszyc, NorthGroup Real Estate LLC. Canopy MLS as distributed by MLS GRID
- $415,0004 bd2 ba2.2k sqft7735 Stonehouse Dr, Gastonia, NC 28056For SaleMLS ID #4402484, Sierra Garren, EXP Realty LLC Ballantyne. Canopy MLS as distributed by MLS GRID
- $559,0004 bd3 ba2.3k sqft12727 Hollyhock Ln, Huntersville, NC 28078For SaleMLS ID #4406135, Ryan Wilson, Southern Homes of the Carolinas, Inc. Canopy MLS as distributed by MLS GRID
