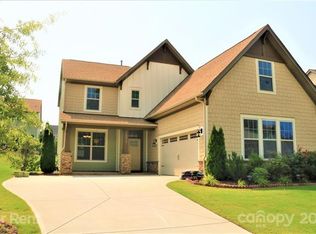
Welcome to this beautifully maintained home that defines comfort, style, and functionality. From the moment you arrive, you'll be impressed by the charming curb appeal, manicured landscaping, and inviting covered front porch.
Inside, the open-concept floor plan offers spacious living areas filled with natural light, luxury-style flooring, and neutral finishes throughout. The large family room flows seamlessly into the kitchen and formal dining area, creating the perfect space for everyday living and entertaining. Generously sized bedrooms, and a luxurious primary suite featuring a spa-like bath with dual vanities, a soaking tub, separate shower, and oversized walk-in closet.
Step outside to enjoy your private backyard retreat. The beautifully landscaped, fenced yard offers plenty of room to relax, play, or entertain, while the expansive patio provides the ideal setting for outdoor gatherings, morning coffee, or evening sunsets. Enjoy the perfect blend of convenience and recreation with close proximity to Charlotte Douglas International Airport, McDowell Nature Center & Preserve, Charlotte Premium Outlets, Lake Wylie, and a wide variety of restaurants and entertainment.
This move-in-ready home offers elegance, space, and outdoor living.
Under contract-show
$549,900
17516 Austins Creek Dr, Charlotte, NC 28278
5beds
2,695sqft
Single Family Residence
Built in 2017
0.19 Acres Lot
$-- Zestimate®
$204/sqft
$105/mo HOA
What's special
Luxury-style flooringInviting covered front porchManicured landscapingCharming curb appealSeparate showerExpansive patioBeautifully landscaped fenced yard
- 92 days
- 294
- 10
Zillow last checked:
Listing updated:
Listed by:
Pauline Katsoudas paulinekatsoudas@yahoo.com,
RE/MAX Executive
Source: Canopy MLS as distributed by MLS GRID,MLS#: 4386334
Facts & features
Interior
Bedrooms & bathrooms
- Bedrooms: 5
- Bathrooms: 3
- Full bathrooms: 3
- Main level bedrooms: 1
Primary bedroom
- Level: Upper
Bedroom s
- Level: Main
Bedroom s
- Level: Upper
Bathroom full
- Level: Main
Bathroom full
- Level: Upper
Dining room
- Level: Main
Great room
- Level: Main
Kitchen
- Level: Main
Laundry
- Level: Upper
Heating
- Natural Gas
Cooling
- Central Air
Appliances
- Included: Dishwasher, Disposal, Electric Water Heater, Gas Cooktop, Microwave, Plumbed For Ice Maker, Wall Oven
- Laundry: Upper Level
Features
- Kitchen Island, Open Floorplan
- Flooring: Carpet, Tile, Wood
- Windows: Insulated Windows
- Has basement: No
- Fireplace features: Great Room
Interior area
- Total structure area: 2,695
- Total interior livable area: 2,695 sqft
- Finished area above ground: 2,695
- Finished area below ground: 0
Property
Parking
- Total spaces: 2
- Parking features: Attached Garage, Garage on Main Level
- Attached garage spaces: 2
Features
- Levels: Two
- Stories: 2
- Pool features: Community
Lot
- Size: 0.19 Acres
Details
- Parcel number: 21730344
- Zoning: N1-A
- Special conditions: Standard
Construction
Type & style
- Home type: SingleFamily
- Property subtype: Single Family Residence
Materials
- Hardboard Siding
- Foundation: Slab
Condition
- New construction: No
- Year built: 2017
Utilities & green energy
- Sewer: Public Sewer
- Water: City
- Utilities for property: Cable Available
Community & HOA
Community
- Features: Clubhouse, Fitness Center, Playground, Tennis Court(s), Walking Trails
- Subdivision: Austin Creek
HOA
- Has HOA: Yes
- HOA fee: $316 quarterly
- HOA name: Palisades Residential Property Management
- HOA phone: 704-731-5560
Location
- Region: Charlotte
Financial & listing details
- Price per square foot: $204/sqft
- Tax assessed value: $506,100
- Annual tax amount: $3,584
- Date on market: 5/29/2026
- Cumulative days on market: 46 days
- Listing terms: Cash,Conventional,FHA,VA Loan
- Road surface type: Concrete
Estimated market value
Not available
Estimated sales range
Not available
Not available
Price history
| Date | Event | Price |
|---|---|---|
| 7/16/2026 | Listed for sale | $549,900$204/sqft |
Source:  Canopy MLS as distributed by MLS GRID #4386334 Report a problem Canopy MLS as distributed by MLS GRID #4386334 Report a problem | ||
| 6/4/2026 | Pending sale | $549,900$204/sqft |
Source: Canopy MLS as distributed by MLS GRID #4386334 Report a problem | ||
| 5/29/2026 | Listed for sale | $549,900+72.9%$204/sqft |
Source: Canopy MLS as distributed by MLS GRID #4386334 Report a problem | ||
| 6/21/2017 | Sold | $318,000$118/sqft |
Source: Public Record Report a problem | ||
Public tax history
| Year | Property taxes | Tax assessment |
|---|---|---|
| 2025 | $3,584 +1.5% | $506,100 |
| 2024 | $3,530 +1.6% | $506,100 |
| 2023 | $3,474 +19.6% | $506,100 +58.4% |
| 2022 | $2,904 | $319,500 |
| 2021 | -- | $319,500 |
| 2020 | $2,819 +1.2% | $319,500 |
| 2019 | $2,787 -13.8% | $319,500 +812.9% |
| 2018 | $3,233 | $35,000 |
| 2017 | -- | $35,000 +34900% |
| 2016 | -- | $100 |
Find assessor info on the county website
Monthly payment
Est. payment
Payment breakdown
Explore the cost of this home by adjusting the details. Changes won't be saved.Climate risks
Neighborhood: Lower Palisades
Nearby schools
Schools provided by the listing agent
- Elementary: Palisades Park
- Middle: Southwest
- High: Olympic
Source: Canopy MLS as distributed by MLS GRID. This data may not be complete. We recommend contacting the local school district to confirm school assignments for this home.
- $549,2005 bd3 ba2.8k sqft17512 Austins Creek Dr, Charlotte, NC 28278Off Market
- $550,8005 bd3 ba2.9k sqft17520 Austins Creek Dr, Charlotte, NC 28278Off Market

- $521,4005 bd3 ba2.6k sqft15317 Oleander Dr, Charlotte, NC 28278Off Market
- $507,7003 bd2 ba2.4k sqft17526 Austins Creek Dr, Charlotte, NC 28278Off Market
Similar homes
- $524,9004 bd3 ba2.5k sqft16823 Cozy Cove Rd, Charlotte, NC 28278For Sale

 MLS ID #4416113, Kristen Ammons, Berkshire Hathaway HomeServices Carolinas Realty. Canopy MLS as distributed by MLS GRID
 - $550,0003 bd3 ba2.6k sqft14114 Goldenrod Trace Rd, Charlotte, NC 28278For Sale
 MLS ID #4413317, Lawrence Mahool, Helen Adams Realty. Canopy MLS as distributed by MLS GRID
 - $560,0004 bd3 ba2.7k sqft14419 Batteliere Dr, Charlotte, NC 28278For Sale
 MLS ID #4400347, Isabel Gonzalez, Ivester Jackson Christie's. Canopy MLS as distributed by MLS GRID
 - $615,0005 bd4 ba3.3k sqft18500 Studman Branch Ave, Charlotte, NC 28278For Sale
 MLS ID #4396796, Julie Everakes, NorthGroup Real Estate LLC. Canopy MLS as distributed by MLS GRID
 - $590,0004 bd3 ba3.2k sqft16846 Rudence Ct, Charlotte, NC 28278For SaleMLS ID #4387770, Kristy Alexander, Howard Hanna Allen Tate Lake Wylie. Canopy MLS as distributed by MLS GRID
- $559,0005 bd4 ba2.7k sqft17519 Snug Harbor Rd, Charlotte, NC 28278For SaleMLS ID #4344253, Margo Wells, Dickens Mitchener & Associates Inc. Canopy MLS as distributed by MLS GRID
- $515,0004 bd4 ba2.9k sqft10817 Bere Island Dr, Charlotte, NC 28278For SaleMLS ID #4410696, Abigail Hines, The Agency - Charlotte. Canopy MLS as distributed by MLS GRID
- $519,0005 bd3 ba3.1k sqft15007 Taylor Ridge Ln, Charlotte, NC 28273For SaleMLS ID #4370463, Andy Griesinger, EXP Realty LLC Ballantyne. Canopy MLS as distributed by MLS GRID
- $485,0004 bd3 ba2.8k sqft5914 Kirkwynd Commons Dr, Charlotte, NC 28278For SaleMLS ID #4412989, Lauren Little, Keller Williams Ballantyne Area. Canopy MLS as distributed by MLS GRID
- $729,0005 bd4 ba3.3k sqft10420 Daufuskie Dr, Charlotte, NC 28278For SaleMLS ID #4394078, Greg Forrest, Coldwell Banker Realty. Canopy MLS as distributed by MLS GRID
- $690,0004 bd4 ba3.2k sqft12726 Rusty Blackbird Way, Charlotte, NC 28278For SaleMLS ID #4409710, Nora Gonzalez, Coldwell Banker Realty. Canopy MLS as distributed by MLS GRID
- $495,0005 bd4 ba2.6k sqft14712 Vaughan Dr, Charlotte, NC 28273For SaleMLS ID #4390670, Kaliah Ligon, Fathom Realty NC LLC. Canopy MLS as distributed by MLS GRID
- $515,0005 bd4 ba3.3k sqft4523 Collingham Dr, Charlotte, NC 28273For SaleMLS ID #4403738, Ronda Carson, NextHome Authority. Canopy MLS as distributed by MLS GRID
- $499,9004 bd3 ba2.8k sqft4851 Summerside Dr, Lake Wylie, SC 29710For SaleMLS ID #4412393, Sierra Garren, EXP Realty LLC Ballantyne. Canopy MLS as distributed by MLS GRID
- $550,0003 bd3 ba2.5k sqft3199 Windhaven Ln, Fort Mill, SC 29708For SaleMLS ID #4385083, Bryan Provenzano, Keller Williams Ballantyne Area. Canopy MLS as distributed by MLS GRID
- $400,0004 bd2 ba2k sqft12003 Planters Estates Dr, Charlotte, NC 28278For SaleMLS ID #4408406, Megan Barlow, COMPASS. Canopy MLS as distributed by MLS GRID
- $579,0004 bd3 ba3.1k sqft1030 Kaiser Way, Fort Mill, SC 29715For SaleMLS ID #4397966, Jackie Lewis, COMPASS. Canopy MLS as distributed by MLS GRID
- $495,0005 bd3 ba2.8k sqft445 Buttermere Rd, Fort Mill, SC 29715For SaleMLS ID #4372934, Heather Offerdahl, NorthGroup Real Estate LLC. Canopy MLS as distributed by MLS GRID
- $650,0005 bd3 ba2.6k sqft6511 Fieldstone Manor Dr, Matthews, NC 28105For SaleMLS ID #4416546, Austin Snyder, Corcoran HM Properties. Canopy MLS as distributed by MLS GRID
- $620,0005 bd3 ba2.7k sqft9118 Spratt Ln, Waxhaw, NC 28173For SaleMLS ID #4416867, Natalie Terry, Keller Williams Connected. Canopy MLS as distributed by MLS GRID
