Resort-Style Living in The Palisades
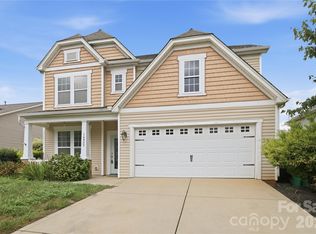
Welcome to 16823 Cozy Cove Rd., a beautifully maintained 4-bedroom, 2.5-bath home offering the ideal blend of comfort, flexibility, and resort-style living in The Palisades. This home has had only one homeowner since it was built and has been pet-free, reflecting the care and pride of ownership throughout. The beautiful wood floors look nearly new. Termite and pest treatments have also been consistently maintained, adding to the home's exceptional care and upkeep.
The main level features wood floors, fresh paint, updated lighting, a dining room with elegant wainscoting, and a spacious living room with a gas fireplace. The kitchen is designed for everyday living and entertaining with a well-appointed island ideal for meal preparation and serving, along with stainless-steel appliances.
The spacious primary bedroom offers a relaxing ensuite with a garden tub and walk-in closet. Upstairs, a convenient laundry room with washer and dryer is located near the bedrooms. The bonus/flex room provides exceptional versatility and can be used as a second living area, home office, exercise room, playroom, game room, or comfortable hangout space.
Outdoor living is equally inviting, with a private, fenced backyard and patio featuring a built-in gas fireplace, perfect for relaxing or entertaining year-round. A two-car garage plus additional driveway parking provides plenty of convenience.
Life in The Palisades is about more than just the home. Residents enjoy a neighborhood pool with waterslides, clubhouse, tennis, pickleball and basketball courts, fitness center, sidewalks, scenic trails and a welcoming community atmosphere.
Optional golf and social memberships are also available through the prestigious Palisades Country Club, providing opportunities to enjoy additional club amenities, dining, golf, and social activities.
The community is also close to Lake Wylie, with convenient access to schools, restaurants, shopping, and everyday amenities.
Convenient Location
Enjoy easy access to some of the area's most popular destinations:
Short drive to Charlotte Douglas International Airport
-Rivergate Shopping Center
-Charlotte Premium Outlets
-Uptown Charlotte
-Carowinds
16823 Cozy Cove Rd. offers the space, flexibility, exceptional condition, privacy, resort-style amenities, and convenient location to enjoy the best of the Palisades lifestyle—all while being just minutes from shopping, dining, entertainment, Lake Wylie, and major Charlotte destinations.
Under contract-show
$524,900
16823 Cozy Cove Rd, Charlotte, NC 28278
4beds
2,558sqft
Single Family Residence
Built in 2019
0.39 Acres Lot
$520,000 Zestimate®
$205/sqft
$107/mo HOA
What's special
Fresh paintUpdated lightingPrivate fenced backyardStainless-steel appliancesSpacious primary bedroomWalk-in closet
- 34 days
- 140
- 1
Zillow last checked:
Listing updated:
Listed by:
Kristen Ammons kristen.ammons@bhhscarolinas.com,
Berkshire Hathaway HomeServices Carolinas Realty
Source: Canopy MLS as distributed by MLS GRID,MLS#: 4416113
Facts & features
Interior
Bedrooms & bathrooms
- Bedrooms: 4
- Bathrooms: 3
- Full bathrooms: 2
- 1/2 bathrooms: 1
Primary bedroom
- Features: Ceiling Fan(s), En Suite Bathroom, Walk-In Closet(s)
- Level: Upper
Bedroom s
- Features: Walk-In Closet(s)
- Level: Upper
Bedroom s
- Features: Walk-In Closet(s)
- Level: Upper
Bedroom s
- Features: Walk-In Closet(s)
- Level: Upper
Bathroom full
- Level: Upper
Bathroom full
- Features: Garden Tub
- Level: Upper
Bonus room
- Level: Upper
Dining room
- Level: Main
Kitchen
- Features: Kitchen Island, Open Floorplan, Walk-In Pantry
- Level: Main
Laundry
- Level: Upper
Living room
- Features: Ceiling Fan(s), Open Floorplan
- Level: Main
Heating
- Forced Air
Cooling
- Central Air
Appliances
- Included: Dishwasher, Disposal, Electric Oven, ENERGY STAR Qualified Refrigerator, Microwave, Refrigerator with Ice Maker, Washer/Dryer
- Laundry: Electric Dryer Hookup, Laundry Room, Upper Level, Washer Hookup
Features
- Soaking Tub, Kitchen Island, Open Floorplan, Pantry, Walk-In Closet(s), Walk-In Pantry
- Flooring: Carpet, Hardwood, Tile, Wood
- Doors: Sliding Doors
- Windows: Window Treatments
- Has basement: No
- Attic: Pull Down Stairs
- Fireplace features: Gas, Gas Log, Gas Vented, Living Room
Interior area
- Total structure area: 2,558
- Total interior livable area: 2,558 sqft
- Finished area above ground: 2,558
- Finished area below ground: 0
Property
Parking
- Total spaces: 2
- Parking features: Driveway, Attached Garage, Keypad Entry, Garage on Main Level
- Attached garage spaces: 2
- Has uncovered spaces: Yes
Features
- Levels: Two
- Stories: 2
- Patio & porch: Front Porch, Patio, Rear Porch
- Exterior features: Other - See Remarks
- Pool features: Community
- Fencing: Back Yard,Fenced
- Body of water: Lake Wylie
Lot
- Size: 0.39 Acres
- Features: Level
Living quarters
- Secondary features: Main Level Garage,Room w/ Private Bath
Details
- Parcel number: 21718412
- Zoning: MX-3
- Special conditions: Standard
Construction
Type & style
- Home type: SingleFamily
- Property subtype: Single Family Residence
Materials
- Brick Partial, Hardboard Siding, Shingle/Shake, Stone Veneer
- Foundation: Slab
Condition
- New construction: No
- Year built: 2019
Utilities & green energy
- Sewer: Public Sewer
- Water: City
Community & HOA
Community
- Features: Clubhouse, Fitness Center, Golf, Playground, Sidewalks, Street Lights, Tennis Court(s), Walking Trails
- Security: Carbon Monoxide Detector(s), Smoke Detector(s)
- Subdivision: The Palisades
HOA
- Has HOA: Yes
- HOA fee: $322 quarterly
- HOA name: CAMS
- HOA phone: 877-672-2267
Location
- Region: Charlotte
- Elevation: 2500 Feet
Financial & listing details
- Price per square foot: $205/sqft
- Tax assessed value: $472,100
- Annual tax amount: $3,346
- Date on market: 8/26/2026
- Cumulative days on market: 34 days
- Listing terms: Cash,Conventional,FHA,VA Loan
- Exclusions: Exercise Equipment in garage
- Road surface type: Concrete, Paved
Estimated market value
$520,000
$494,000 - $546,000
$2,873/mo
Price history
| Date | Event | Price |
|---|---|---|
| 8/26/2026 | Listed for sale | $524,900+73.8%$205/sqft |
Source:  Canopy MLS as distributed by MLS GRID #4416113 Report a problem Canopy MLS as distributed by MLS GRID #4416113 Report a problem | ||
| 10/11/2019 | Sold | $302,000$118/sqft |
Source: Public Record Report a problem | ||
Public tax history
| Year | Property taxes | Tax assessment |
|---|---|---|
| 2025 | $3,346 +1.5% | $472,100 |
| 2024 | $3,296 +1.6% | $472,100 |
| 2023 | $3,244 +19.3% | $472,100 +58% |
| 2022 | $2,718 +2.4% | $298,800 |
| 2021 | $2,654 -21.9% | $298,800 +198.8% |
| 2020 | $3,398 +697.2% | $100,000 |
| 2019 | $426 | $100,000 |
Find assessor info on the county website
Monthly payment
Est. payment
Payment breakdown
Explore the cost of this home by adjusting the details. Changes won't be saved.Climate risks
Neighborhood: Lower Palisades
Nearby schools
Schools provided by the listing agent
- Elementary: Palisades Park
- Middle: Southwest
- High: Palisades
Source: Canopy MLS as distributed by MLS GRID. This data may not be complete. We recommend contacting the local school district to confirm school assignments for this home.

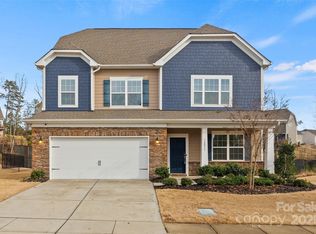
Similar homes
- $579,9004 bd3 ba3.2k sqft16846 Rudence Ct, Charlotte, NC 28278For Sale
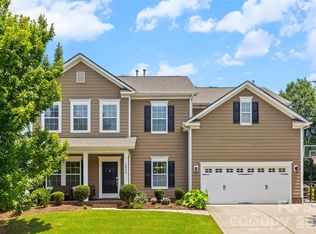
 MLS ID #4387770, Kristy Alexander, Howard Hanna Allen Tate Lake Wylie. Canopy MLS as distributed by MLS GRID
 - $579,0004 bd3 ba2.8k sqft12826 Rusty Blackbird Way, Charlotte, NC 28278For Sale
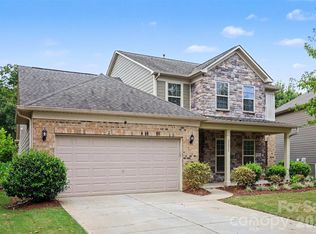 MLS ID #4425289, John Bolos, Keller Williams South Park. Canopy MLS as distributed by MLS GRID
 - $535,0004 bd3 ba3.6k sqft9513 Seamill Rd, Charlotte, NC 28278For Sale
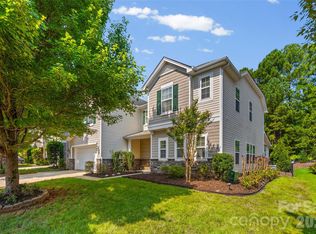 MLS ID #4408705, Jennifer Henderson, First Properties. Canopy MLS as distributed by MLS GRID
 - $440,0003 bd3 ba2.2k sqft14902 Brotherly Ln, Charlotte, NC 28278For Sale
 MLS ID #4420659, Tashan Hairston, Howard Hanna Allen Tate Center City. Canopy MLS as distributed by MLS GRID
 - $439,0004 bd3 ba2.7k sqft8211 Pamplin Ct, Charlotte, NC 28273For SaleMLS ID #4431729, Tony Karak, Better Homes and Garden Real Estate Paracle. Canopy MLS as distributed by MLS GRID
- $489,0004 bd3 ba2.2k sqft505 Whitehead Ct, Fort Mill, SC 29708For SaleMLS ID #4412316, Lisa Edwards, 1 Percent Lists Advantage. Canopy MLS as distributed by MLS GRID
- $498,0003 bd3 ba2.6k sqft14016 Southbridge Forest Dr, Charlotte, NC 28273For SaleMLS ID #4404050, Christie Keagy, Dickens Mitchener & Associates Inc. Canopy MLS as distributed by MLS GRID
- $415,0004 bd3 ba2.2k sqft10035 Barrands Ln, Charlotte, NC 28278For SaleMLS ID #4414588, Cheryl Kypreos, HomeSmart Expert Realty. Canopy MLS as distributed by MLS GRID
- $467,5004 bd3 ba2.5k sqft1823 Montague Rd, Clover, SC 29710For SaleMLS ID #4421690, Kristy Alexander, Howard Hanna Allen Tate Lake Wylie. Canopy MLS as distributed by MLS GRID
- $499,0005 bd4 ba3.1k sqft217 Hydrangea Dr, Clover, SC 29710For SaleMLS ID #4398603, Mike Lewis, Howard Hanna Allen Tate Rock Hill. Canopy MLS as distributed by MLS GRID
- $470,0005 bd3 ba2.8k sqft12101 Carolina Oak Cir, Charlotte, NC 28273For SaleMLS ID #4365632, Frankie Pickens, Realty One Group Revolution. Canopy MLS as distributed by MLS GRID
- $495,0005 bd3 ba2.8k sqft445 Buttermere Rd, Fort Mill, SC 29715For SaleMLS ID #4372934, Heather Offerdahl, NorthGroup Real Estate LLC. Canopy MLS as distributed by MLS GRID
- $529,0004 bd3 ba3.2k sqft213 Miramar Dr, York, SC 29745For SaleMLS ID #4415692, Lynne Comer, Howard Hanna Allen Tate Rock Hill. Canopy MLS as distributed by MLS GRID
- $499,9005 bd3 ba2.8k sqft578 Daventry Ct, Clover, SC 29710For SaleMLS ID #4380197, Cheri Winterberg, Howard Hanna Allen Tate Lake Wylie. Canopy MLS as distributed by MLS GRID
- $475,0004 bd3 ba2.1k sqft1343 Fishing Creek Rd, Clover, SC 29710For SaleMLS ID #4414523, Audrey Fulp, Stephen Cooley Real Estate. Canopy MLS as distributed by MLS GRID
- $569,9006 bd3 ba3k sqft509 Evening Mist Dr, Fort Mill, SC 29708For SaleMLS ID #4420552, Dean Hagey, Realty One Group Revolution. Canopy MLS as distributed by MLS GRID
- $420,0005 bd3 ba2.5k sqft6427 Hermsley Rd, Charlotte, NC 28278For SaleMLS ID #4386476, Eva Hockenberry, Mainstay Brokerage LLC. Canopy MLS as distributed by MLS GRID
- $570,0004 bd3 ba2.3k sqft1915 Dundalk Rd, Charlotte, NC 28270For SaleMLS ID #4420789, Brittany D'Errico, EXP Realty LLC Ballantyne. Canopy MLS as distributed by MLS GRID
- $489,9003 bd3 ba2.5k sqft9053 Blue Dasher Dr, Lake Wylie, SC 29710For SaleMLS ID #4386860, Kim Knapik, Southern Nest Realty Inc. Canopy MLS as distributed by MLS GRID
- $430,0004 bd3 ba2.1k sqft11806 Carolina Blossom Ln, Pineville, NC 28134For SaleMLS ID #4428240, Laura Salfia, Berkshire Hathaway HomeServices Carolinas Realty. Canopy MLS as distributed by MLS GRID
