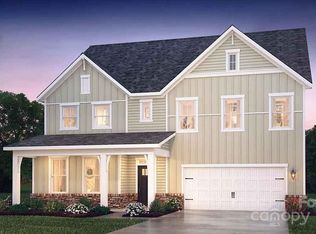
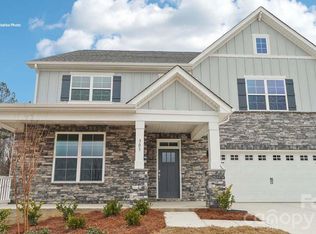
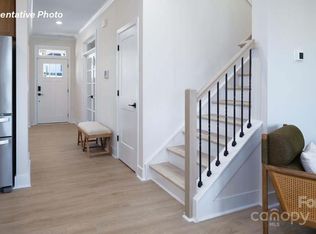
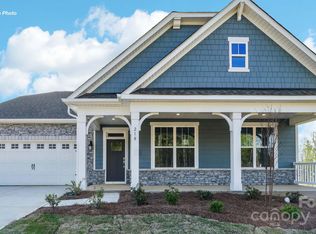
Zoned for the new Liberty Hill Elementary, Roosevelt Middle and Lake Wylie High School. Welcome to this pristine, barely lived-in 4-bedroom, 3-bathroom home featuring the popular Jordan plan in the desirable Westport subdivision! Designed for effortless modern living, the main level boasts an inviting foyer, a seamless open-concept floorplan, a versatile flex room ideal for a home office, and a main-floor bedroom with a full bath providing the option for first floor living. The main area seamlessly transitions into an impressive kitchen, where preparing meals and entertaining feel natural around a large central island with a breakfast bar, complemented by stainless steel appliances and a generous walk-in pantry. Upstairs, the large primary suite offers a peaceful sanctuary, complete with a spacious walk-in closet and en-suite featuring dual vanities, a garden tub, and a separate shower. Two additional bright bedrooms share a full secondary bath, completing a turnkey home that delivers all the perks of new construction without the wait! This property is also available for rent under MLS # 4426220
Active
Price cut: $5K (9/14)
$529,000
213 Miramar Dr, York, SC 29745
4beds
3,243sqft
Single Family Residence
Built in 2026
0.18 Acres Lot
$527,900 Zestimate®
$163/sqft
$115/mo HOA
What's special
Inviting foyerGarden tubImpressive kitchenGenerous walk-in pantryStainless steel appliancesSeamless open-concept floorplanTwo additional bright bedrooms
- 48 days
- 160
- 14
Zillow last checked:
Listing updated:
Listed by:
Lynne Comer lynne.comer@allentate.com,
Howard Hanna Allen Tate Rock Hill,
Josh Boyd,
Howard Hanna Allen Tate Rock Hill
Source: Canopy MLS as distributed by MLS GRID,MLS#: 4415692
Facts & features
Interior
Bedrooms & bathrooms
- Bedrooms: 4
- Bathrooms: 3
- Full bathrooms: 3
- Main level bedrooms: 1
Primary bedroom
- Level: Upper
Bedroom s
- Level: Main
Bedroom s
- Level: Upper
Bedroom s
- Level: Upper
Bathroom full
- Level: Main
Bathroom full
- Level: Upper
Bathroom full
- Level: Upper
Dining area
- Level: Main
Flex space
- Level: Main
Kitchen
- Level: Main
Laundry
- Level: Upper
Living room
- Level: Main
Loft
- Level: Upper
Heating
- Central, Heat Pump, Zoned
Cooling
- Central Air, Zoned
Appliances
- Included: Dishwasher, Disposal, Exhaust Hood, Gas Cooktop, Microwave, Tankless Water Heater, Wall Oven
- Laundry: Laundry Room, Upper Level
Features
- Drop Zone, Kitchen Island, Open Floorplan, Walk-In Closet(s), Walk-In Pantry
- Flooring: Carpet, Tile, Vinyl
- Windows: Insulated Windows
- Has basement: No
- Fireplace features: Living Room
Interior area
- Total structure area: 3,243
- Total interior livable area: 3,243 sqft
- Finished area above ground: 3,243
- Finished area below ground: 0
Video & virtual tour
Property
Parking
- Total spaces: 2
- Parking features: Driveway, Attached Garage, Garage Door Opener, Garage Faces Front, Parking Space(s), Garage on Main Level
- Attached garage spaces: 2
- Has uncovered spaces: Yes
Features
- Levels: Two
- Stories: 2
- Patio & porch: Covered, Front Porch, Patio
- Pool features: Community
Lot
- Size: 0.18 Acres
- Features: Corner Lot
Living quarters
- Secondary features: None
Details
- Parcel number: 4880000065
- Zoning: Resident
- Special conditions: Standard
Construction
Type & style
- Home type: SingleFamily
- Architectural style: Traditional
- Property subtype: Single Family Residence
Materials
- Fiber Cement
- Foundation: Slab
Condition
- New construction: No
- Year built: 2026
Details
- Builder model: Jordan E
- Builder name: D. R. Horton
Utilities & green energy
- Sewer: Public Sewer
- Water: City
Community & HOA
Community
- Features: Clubhouse, Fitness Center, Game Court, Picnic Area, Playground, Recreation Area, Sidewalks, Sport Court, Street Lights, Walking Trails
- Security: Smoke Detector(s)
- Subdivision: Westport
HOA
- Has HOA: Yes
- HOA fee: $115 monthly
- HOA name: Cusick Community Management
- HOA phone: 704-544-7779
Location
- Region: York
Financial & listing details
- Price per square foot: $163/sqft
- Tax assessed value: $13,800
- Date on market: 8/20/2026
- Cumulative days on market: 49 days
- Listing terms: Cash,Conventional,FHA,VA Loan
- Road surface type: Concrete, Paved
Estimated market value
$527,900
$502,000 - $554,000
$3,353/mo
Price history
| Date | Event | Price |
|---|---|---|
| 9/28/2026 | Price change | $3,295-5.7%$1/sqft |
Source: Canopy MLS as distributed by MLS GRID #4426220 Report a problem | ||
| 9/18/2026 | Listed for rent | $3,495$1/sqft |
Source: Canopy MLS as distributed by MLS GRID #4426220 Report a problem | ||
| 9/14/2026 | Price change | $529,000-0.9%$163/sqft |
Source:  Canopy MLS as distributed by MLS GRID #4415692 Report a problem Canopy MLS as distributed by MLS GRID #4415692 Report a problem | ||
| 8/31/2026 | Price change | $534,000-0.9%$165/sqft |
Source: Canopy MLS as distributed by MLS GRID #4415692 Report a problem | ||
| 8/20/2026 | Listed for sale | $539,000+0.4%$166/sqft |
Source: Canopy MLS as distributed by MLS GRID #4415692 Report a problem | ||
| 8/6/2026 | Listing removed | $3,495$1/sqft |
Source: Zillow Rentals Report a problem | ||
| 8/3/2026 | Listed for rent | $3,495$1/sqft |
Source: Zillow Rentals Report a problem | ||
| 3/18/2026 | Listing removed | $536,845$166/sqft |
Source:  DR Horton Report a problem DR Horton Report a problem | ||
| 1/5/2026 | Listed for sale | $536,845$166/sqft |
Source: Canopy MLS as distributed by MLS GRID #4333194 Report a problem | ||
Public tax history
Tax history is unavailable.
Monthly payment
Est. payment
Payment breakdown
Explore the cost of this home by adjusting the details. Changes won't be saved.Climate risks
Neighborhood: 29745
Nearby schools
Schools provided by the listing agent
- Elementary: Liberty Hill
- Middle: Roosevelt
- High: Lake Wylie
Source: Canopy MLS as distributed by MLS GRID. This data may not be complete. We recommend contacting the local school district to confirm school assignments for this home.
Similar homes
- $550,0005 bd4 ba3k sqft2028 Brightflower Ln, York, SC 29745For Sale
 MLS ID #4380047, Kellee Wilson, Premier South. Canopy MLS as distributed by MLS GRID
 - $625,0005 bd5 ba3.5k sqft235 Supernova Dr, York, SC 29745For Sale
 MLS ID #4417452, Rob Zanicchi, EXP Realty LLC Ballantyne. Canopy MLS as distributed by MLS GRID
 - $465,0004 bd3 ba2.1k sqft1759 Silver Birch Rd, York, SC 29745For Sale
 MLS ID #4420030, Melissa Lingholm, Keller Williams Connected. Canopy MLS as distributed by MLS GRID
 - $563,9992 bd2 ba1.7k sqft3029 Trace Meadow Ct, York, SC 29745For Sale
 MLS ID #4419466, Amy Mavrogian, Keller Williams Connected. Canopy MLS as distributed by MLS GRID
 - $535,0004 bd3 ba2.3k sqft17712 Terryglass Ln, Charlotte, NC 28278For SaleMLS ID #4379963, Courtney Hoard, Carolina Homes Connection, LLC. Canopy MLS as distributed by MLS GRID
- $517,5004 bd3 ba2.7k sqft3014 Oxtail Ct, Rock Hill, SC 29732For SaleMLS ID #4396308, Andy Griesinger, EXP Realty LLC Ballantyne. Canopy MLS as distributed by MLS GRID
- $485,0004 bd3 ba2.6k sqft3041 Kilbeggan Dr, Clover, SC 29710For SaleMLS ID #4429659, Steve Metarelis, OfferPad Brokerage LLC. Canopy MLS as distributed by MLS GRID
- $579,9004 bd3 ba3.2k sqft16846 Rudence Ct, Charlotte, NC 28278For SaleMLS ID #4387770, Kristy Alexander, Howard Hanna Allen Tate Lake Wylie. Canopy MLS as distributed by MLS GRID
- $599,0004 bd4 ba3.2k sqft1361 Rainier Dr, Fort Mill, SC 29708For SaleMLS ID #4425776, Jeanne O'Connell, Better Homes and Garden Real Estate Paracle. Canopy MLS as distributed by MLS GRID
- $620,0004 bd3 ba3.6k sqft15110 Brannock Hills Dr, Charlotte, NC 28278For SaleMLS ID #4420573, Pamela Hernandez, Keller Williams Ballantyne Area. Canopy MLS as distributed by MLS GRID
- $470,0004 bd3 ba2.8k sqft437 Zoe Bee Dr, Clover, SC 29710For SaleMLS ID #4423033, Matt Jackson, Keller Williams South Park. Canopy MLS as distributed by MLS GRID
- $589,9004 bd3 ba2.6k sqft515 Trillium Way, Belmont, NC 28012For SaleMLS ID #4429736, Jennifer Bouvier, The J Bouvier Real Estate Group LLC. Canopy MLS as distributed by MLS GRID
- $489,0004 bd3 ba2.2k sqft505 Whitehead Ct, Fort Mill, SC 29708For SaleMLS ID #4412316, Lisa Edwards, 1 Percent Lists Advantage. Canopy MLS as distributed by MLS GRID
- $645,0004 bd3 ba3.1k sqft720 Yellow Jessamine Dr, Clover, SC 29710For SaleMLS ID #4397045, Bryan Perez, Carolina Homes Connection, LLC. Canopy MLS as distributed by MLS GRID
- $620,0004 bd3 ba3.2k sqft641 Belle Grove Dr, Lake Wylie, SC 29710For SaleMLS ID #4408981, Marjorie Newball, Coldwell Banker Realty. Canopy MLS as distributed by MLS GRID
- $535,0004 bd3 ba3.6k sqft9513 Seamill Rd, Charlotte, NC 28278For SaleMLS ID #4408705, Jennifer Henderson, First Properties. Canopy MLS as distributed by MLS GRID
- $365,0003 bd3 ba2.2k sqftColony at Handsmill, York, SC 29745For SaleMLS ID #4406865, Jamie Thomas, Corcoran HM Properties. Canopy MLS as distributed by MLS GRID
- $699,9006 bd4 ba3.5k sqft607 Winter Walk Ln, Lake Wylie, SC 29710For SaleMLS ID #4415998, Sierra Garren, EXP Realty LLC Ballantyne. Canopy MLS as distributed by MLS GRID
- $660,0005 bd4 ba3.2k sqft1241 Horsesugar Rd, Clover, SC 29710For SaleMLS ID #4360140, Suzette Gray, Coldwell Banker Realty. Canopy MLS as distributed by MLS GRID
- $485,0003 bd3 ba2.1k sqft294 Robinwood Ln, Lake Wylie, SC 29710For SaleMLS ID #4405763, Ashley Ziemke, Keller Williams Connected. Canopy MLS as distributed by MLS GRID
