Welcome to this beautifully updated home in the desirable Berewick community! Featuring attractive brick exterior accents, beautiful landscaping, and a spacious lot with mature trees, this property offers excellent curb appeal and plenty of outdoor space.
Inside, the open floor plan creates a bright and inviting atmosphere with LVP flooring and new carpet throughout, complemented by fresh interior paint. The kitchen features new quartz countertops, stainless steel appliances, and ample cabinet space, making it both stylish and functional. Ceiling fans are featured in select rooms throughout the home.
The spacious primary suite offers a private en suite bathroom with dual vanity and generous walk-in closet space. Major updates include a new roof and HVAC system, providing added peace of mind for the next owner.
Outside, enjoy the large, open backyard with mature trees, offering plenty of room for entertaining, relaxing, gardening, or creating your own outdoor retreat. With thoughtful updates, desirable features, and a great location within Berewick, this home is ready to welcome its next owner!
Active
$429,900
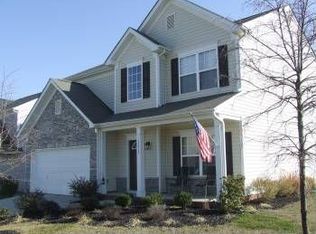
10035 Barrands Ln, Charlotte, NC 28278
4beds
2,228sqft
Single Family Residence
Built in 2006
0.18 Acres Lot
$423,400 Zestimate®
$193/sqft
$67/mo HOA
What's special
Beautiful landscapingExcellent curb appealBrick exterior accentsFresh interior paintAmple cabinet spaceOpen floor planLvp flooring
- 25 days
- 300
- 15
Zillow last checked:
Listing updated:
Listed by:
Cheryl Kypreos listings@Kypreosteam.com,
HomeSmart Expert Realty
Source: Canopy MLS as distributed by MLS GRID,MLS#: 4414588
Facts & features
Interior
Bedrooms & bathrooms
- Bedrooms: 4
- Bathrooms: 3
- Full bathrooms: 2
- 1/2 bathrooms: 1
Primary bedroom
- Features: En Suite Bathroom, Walk-In Closet(s)
- Level: Upper
- Area: 255.06 Square Feet
- Dimensions: 18' 0" X 14' 2"
Bedroom s
- Features: Walk-In Closet(s)
- Level: Upper
- Area: 175.42 Square Feet
- Dimensions: 10' 7" X 16' 7"
Bedroom s
- Features: Walk-In Closet(s)
- Level: Upper
- Area: 122.5 Square Feet
- Dimensions: 12' 3" X 10' 0"
Bedroom s
- Features: Walk-In Closet(s)
- Level: Upper
- Area: 135.19 Square Feet
- Dimensions: 10' 8" X 12' 8"
Dining area
- Level: Main
- Area: 117.5 Square Feet
- Dimensions: 11' 9" X 10' 0"
Dining room
- Level: Main
- Area: 117.5 Square Feet
- Dimensions: 11' 9" X 10' 0"
Family room
- Level: Main
- Area: 268.1 Square Feet
- Dimensions: 16' 2" X 16' 7"
Kitchen
- Level: Main
- Area: 94.41 Square Feet
- Dimensions: 7' 11" X 11' 11"
Laundry
- Level: Upper
- Area: 41.69 Square Feet
- Dimensions: 6' 3" X 6' 8"
Living room
- Level: Main
- Area: 122.44 Square Feet
- Dimensions: 11' 9" X 10' 5"
Heating
- Central, Natural Gas
Cooling
- Central Air
Appliances
- Included: Dishwasher, Electric Range, Microwave, Refrigerator
- Laundry: Laundry Room, Upper Level
Features
- Open Floorplan, Pantry, Walk-In Closet(s)
- Flooring: Carpet, Vinyl
- Windows: Window Treatments
- Has basement: No
- Fireplace features: Family Room
Interior area
- Total structure area: 2,228
- Total interior livable area: 2,228 sqft
- Finished area above ground: 2,228
- Finished area below ground: 0
Property
Parking
- Total spaces: 2
- Parking features: Attached Garage, Garage on Main Level
- Attached garage spaces: 2
Features
- Levels: Two
- Stories: 2
- Fencing: Back Yard,Fenced,Wood
Lot
- Size: 0.18 Acres
- Dimensions: 55 x 139
- Features: Private
Details
- Parcel number: 19925256
- Zoning: MX-1
- Special conditions: Standard
Construction
Type & style
- Home type: SingleFamily
- Architectural style: Traditional
- Property subtype: Single Family Residence
Materials
- Aluminum, Vinyl
- Foundation: Slab
- Roof: Composition
Condition
- New construction: No
- Year built: 2006
Utilities & green energy
- Sewer: Public Sewer
- Water: Public
- Utilities for property: Electricity Connected
Community & HOA
Community
- Features: Clubhouse, Recreation Area
- Security: Smoke Detector(s)
- Subdivision: Berewick
HOA
- Has HOA: Yes
- HOA fee: $200 quarterly
- HOA name: William Douglas Property Mgmt
Location
- Region: Charlotte
Financial & listing details
- Price per square foot: $193/sqft
- Tax assessed value: $360,200
- Date on market: 8/15/2026
- Cumulative days on market: 25 days
- Listing terms: Cash,Conventional,FHA,VA Loan
- Electric utility on property: Yes
- Road surface type: Concrete, Paved
Estimated market value
$423,400
$402,000 - $445,000
$2,466/mo
Price history
| Date | Event | Price |
|---|---|---|
| 8/17/2026 | Listed for sale | $429,900+115%$193/sqft |
Source:  Canopy MLS as distributed by MLS GRID #4414588 Report a problem Canopy MLS as distributed by MLS GRID #4414588 Report a problem | ||
| 5/6/2020 | Listing removed | $1,860$1/sqft |
Source: Progress Residential Report a problem | ||
| 5/5/2020 | Price change | $1,860+2.8%$1/sqft |
Source: Progress Residential Report a problem | ||
| 4/3/2020 | Listed for rent | $1,810+4%$1/sqft |
Source: Progress Residential Report a problem | ||
| 4/27/2018 | Listing removed | $1,740$1/sqft |
Source: Progress Residential Report a problem | ||
| 4/12/2018 | Price change | $1,740+0.6%$1/sqft |
Source: Progress Residential Report a problem | ||
| 4/3/2018 | Price change | $1,730+1.8%$1/sqft |
Source: Progress Residential Report a problem | ||
| 4/2/2018 | Listed for rent | $1,700+4.9%$1/sqft |
Source: Progress Residential Report a problem | ||
| 11/26/2017 | Listing removed | $1,620$1/sqft |
Source: Progress Residential LLC Report a problem | ||
| 11/10/2017 | Price change | $1,620-10%$1/sqft |
Source: Progress Residential Report a problem | ||
| 8/14/2017 | Listed for rent | $1,800+14.3%$1/sqft |
Source: Progress Residential Report a problem | ||
| 7/1/2014 | Listing removed | $1,575$1/sqft |
Source: Park Avenue Properties - Charlotte, NC Report a problem | ||
| 5/1/2014 | Listed for rent | $1,575$1/sqft |
Source: Park Avenue Properties - Charlotte, NC Report a problem | ||
| 3/28/2014 | Sold | $200,000-2.4%$90/sqft |
Source: Canopy MLS as distributed by MLS GRID #2197317 Report a problem | ||
| 2/23/2014 | Pending sale | $205,000$92/sqft |
Source: RE/MAX Metro Realty #2197317 Report a problem | ||
| 2/3/2014 | Price change | $205,000-2.3%$92/sqft |
Source: RE/MAX METRO REALTY #2197317 Report a problem | ||
| 12/16/2013 | Listed for sale | $209,900+38.1%$94/sqft |
Source: RE/MAX METRO REALTY #2197317 Report a problem | ||
| 2/11/2011 | Sold | $152,000-0.6%$68/sqft |
Source: Public Record Report a problem | ||
| 1/8/2011 | Pending sale | $152,900$69/sqft |
Source: Advantage Realty & Management #988911 Report a problem | ||
| 12/29/2010 | Price change | $152,900-7.3%$69/sqft |
Source: Advantage Realty & Management #988911 Report a problem | ||
| 12/10/2010 | Listed for sale | $164,900+8.5%$74/sqft |
Source: Advantage Realty & Management #988911 Report a problem | ||
| 9/27/2010 | Sold | $152,000-22.6%$68/sqft |
Source: Public Record Report a problem | ||
| 6/2/2006 | Sold | $196,500$88/sqft |
Source: Public Record Report a problem | ||
Public tax history
| Year | Property taxes | Tax assessment |
|---|---|---|
| 2025 | -- | $360,200 |
| 2024 | -- | $360,200 |
| 2023 | $2,781 | $360,200 +49.2% |
| 2022 | -- | $241,400 |
| 2021 | -- | $241,400 |
| 2020 | -- | $241,400 |
| 2019 | $2,421 -1.8% | $241,400 +32.3% |
| 2018 | $2,466 +2.2% | $182,400 |
| 2017 | $2,414 | $182,400 |
| 2016 | $2,414 | $182,400 |
| 2015 | $2,414 +0.4% | $182,400 |
| 2014 | $2,405 | $182,400 |
| 2013 | -- | $182,400 |
| 2012 | -- | $182,400 |
| 2011 | -- | $182,400 +2.7% |
| 2010 | -- | $177,600 |
| 2009 | -- | $177,600 |
| 2008 | -- | $177,600 |
| 2007 | -- | -- |
Find assessor info on the county website
Monthly payment
Est. payment
Payment breakdown
Explore the cost of this home by adjusting the details. Changes won't be saved.Climate risks
Neighborhood: Berewick
Similar homes
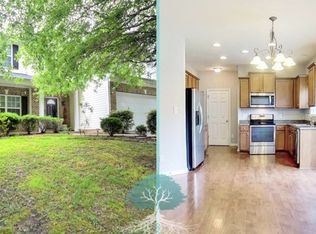
- $439,9005 bd3 ba2.5k sqft6427 Hermsley Rd, Charlotte, NC 28278For Sale

 MLS ID #4386476, Eva Hockenberry, Mainstay Brokerage LLC. Canopy MLS as distributed by MLS GRID
 - $419,9003 bd3 ba2.2k sqft9228 Seamill Rd, Charlotte, NC 28278For Sale
 MLS ID #4404827, Cheryl Kypreos, HomeSmart Expert Realty. Canopy MLS as distributed by MLS GRID
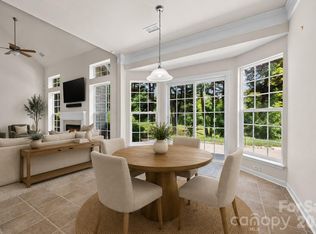
 - $475,0004 bd3 ba2.8k sqft5914 Kirkwynd Commons Dr, Charlotte, NC 28278For Sale
 MLS ID #4412989, Lauren Little, Keller Williams Ballantyne Area. Canopy MLS as distributed by MLS GRID
 - $399,9004 bd3 ba2.6k sqft5618 Stowe Derby Dr, Charlotte, NC 28278For Sale
 MLS ID #4383450, Robert Salmons, Entera Realty LLC. Canopy MLS as distributed by MLS GRID
 - $444,0004 bd3 ba2.7k sqft8211 Pamplin Ct, Charlotte, NC 28273For SaleMLS ID #4382541, Tony Karak, Better Homes and Garden Real Estate Paracle. Canopy MLS as distributed by MLS GRID
- $430,0004 bd2 ba2k sqft12630 Ivey Creek Dr, Charlotte, NC 28273For SaleMLS ID #4409584, Kim Bigach, Keller Williams Connected. Canopy MLS as distributed by MLS GRID
- $535,0004 bd3 ba2.3k sqft17712 Terryglass Ln, Charlotte, NC 28278For SaleMLS ID #4379963, Courtney Hoard, Carolina Homes Connection, LLC. Canopy MLS as distributed by MLS GRID
- $420,0003 bd3 ba1.8k sqft2527 Austyn Joey Dr, Charlotte, NC 28214For SaleMLS ID #4404980, Lawrence Amasa, Daniel Colin Realty. Canopy MLS as distributed by MLS GRID
- $409,0004 bd3 ba2k sqft2424 Tallet Trce, Charlotte, NC 28216For SaleMLS ID #4418651, Melissa Simmons, True North Realty. Canopy MLS as distributed by MLS GRID
- $500,0004 bd3 ba2.4k sqft11630 Clingman Ln, Charlotte, NC 28214For SaleMLS ID #4402284, Scott Byerly, RE/MAX Executive. Canopy MLS as distributed by MLS GRID
- $435,0004 bd3 ba2.5k sqft11621 Fox Trot Dr, Charlotte, NC 28269For SaleMLS ID #4417369, Jason Abernethy, Howard Hanna Allen Tate Huntersville. Canopy MLS as distributed by MLS GRID
- $349,0003 bd3 ba1.6k sqft9021 Cedar Run Way, Charlotte, NC 28273For SaleMLS ID #4389601, Danielle Scurry, Coldwell Banker Realty. Canopy MLS as distributed by MLS GRID
- $499,9004 bd3 ba2.2k sqft505 Whitehead Ct, Fort Mill, SC 29708For SaleMLS ID #4412316, Lisa Edwards, 1 Percent Lists Advantage. Canopy MLS as distributed by MLS GRID
- $599,5005 bd3 ba2.9k sqft15020 Sycamore Crossing Ct, Charlotte, NC 28278For SaleMLS ID #4412199, Raghu Kukunoor, Red Bricks Realty LLC. Canopy MLS as distributed by MLS GRID
- $459,0004 bd3 ba2.5k sqft7731 Beaker Ct, Charlotte, NC 28269For SaleMLS ID #4410357, SheAh Zhu, Honeynest Realty LLC. Canopy MLS as distributed by MLS GRID
- $429,9003 bd3 ba2.5k sqft1406 Kings Grove Dr, York, SC 29745For SaleMLS ID #4370887, Bryan Killian, Piedmont Carolinas Realty, Inc.. Canopy MLS as distributed by MLS GRID
- $462,0004 bd3 ba3k sqft224 Morning Dew Ln, Mount Holly, NC 28120For SaleMLS ID #4416799, Rachael Powell, Premier South. Canopy MLS as distributed by MLS GRID
- $415,0004 bd3 ba2.1k sqft4630 Appley Mead Ln, Charlotte, NC 28269For SaleMLS ID #4357436, Nadia Kernytska, Dalton Wade, Inc.. Canopy MLS as distributed by MLS GRID
- $499,0004 bd3 ba2.6k sqft517 Stowe Rd, Belmont, NC 28012For SaleMLS ID #4399288, Thomas Elrod, Keller Williams Ballantyne Area. Canopy MLS as distributed by MLS GRID
- $419,9003 bd3 ba1.9k sqft808 Lyndon Station Dr, Pineville, NC 28134For SaleMLS ID #4391345, Whitney Burch, Keller Williams South Park. Canopy MLS as distributed by MLS GRID
