Welcome home to this beautifully refreshed 4-bedroom, 2-bath home in the desirable The Crossings subdivision of Charlotte! Thoughtfully updated from top to bottom, this move-in-ready home features new luxury vinyl plank flooring, new carpet upstairs, fresh paint throughout, and stylish new light fixtures that give the home a bright, modern feel.
The primary suite is a true retreat with an updated en-suite bathroom and a flex space that's ideal for a sitting area, nursery, home office, or workout nook.
Step outside to enjoy the fully fenced backyard, offering plenty of room for pets, play, and entertaining. Conveniently located in Charlotte with easy access to shopping, dining, parks, and major highways, this home combines comfort, style, and an unbeatable location.
Don't miss your chance to make this beautifully updated home yours!
Active
$440,000
12630 Ivey Creek Dr, Charlotte, NC 28273
4beds
2,054sqft
:
Get pre-qualified$2,643/mo
Single Family Residence
Built in 1998
0.23 Acres Lot
$427,700 Zestimate®
$214/sqft
$54/mo HOA
What's special
Stylish new light fixturesFresh paint throughoutFully fenced backyardUpdated en-suite bathroomNew carpet upstairs
- 7 days |
- 228 |
- 22 |
Likely to sell faster than
Zillow last checked:
Listing updated:
Listed by:
Kim Bigach Kim@Bigach2Follow.com,
Keller Williams Connected,
Shameka Hentz,
Keller Williams Connected
Source: Canopy MLS as distributed by MLS GRID,MLS#: 4409584
Facts & features
Interior
Bedrooms & bathrooms
- Bedrooms: 4
- Bathrooms: 2
- Full bathrooms: 2
- Main level bedrooms: 3
Primary bedroom
- Level: Main
Bedroom s
- Level: Main
Bedroom s
- Level: Upper
Bathroom full
- Level: Main
Breakfast
- Level: Main
Dining room
- Level: Main
Kitchen
- Level: Main
Laundry
- Level: Main
Living room
- Level: Main
Heating
- Central, Forced Air
Cooling
- Ceiling Fan(s), Central Air
Appliances
- Included: Dishwasher, Gas Cooktop, Microwave
- Laundry: Utility Room, Main Level
Features
- Flooring: Carpet, Tile, Vinyl
- Has basement: No
- Fireplace features: Gas Log, Living Room
Interior area
- Total structure area: 2,054
- Total interior livable area: 2,054 sqft
- Finished area above ground: 2,054
- Finished area below ground: 0
Property
Parking
- Total spaces: 2
- Parking features: Driveway, Attached Garage, Garage Faces Front, Garage on Main Level
- Attached garage spaces: 2
- Has uncovered spaces: Yes
Features
- Levels: 1 Story/F.R.O.G.
- Patio & porch: Covered, Patio
- Pool features: Community
- Fencing: Back Yard,Fenced
Lot
- Size: 0.23 Acres
- Features: Level
Details
- Parcel number: 20142308
- Zoning: R-5(CD)
- Special conditions: Standard
Construction
Type & style
- Home type: SingleFamily
- Property subtype: Single Family Residence
Materials
- Brick Partial, Vinyl
- Foundation: Slab
Condition
- New construction: No
- Year built: 1998
Utilities & green energy
- Sewer: Public Sewer
- Water: City
Community & HOA
Community
- Features: Clubhouse, Playground, Walking Trails
- Subdivision: The Crossings
HOA
- Has HOA: Yes
- HOA fee: $162 quarterly
- HOA name: Cusick Community
- HOA phone: 704-554-7779
Location
- Region: Charlotte
Financial & listing details
- Price per square foot: $214/sqft
- Tax assessed value: $395,700
- Annual tax amount: $3,209
- Date on market: 7/31/2026
- Cumulative days on market: 7 days
- Listing terms: Cash,Conventional,FHA,VA Loan
- Road surface type: Concrete, Paved
Estimated market value
$427,700
$406,000 - $449,000
$2,624/mo
Price history
| Date | Event | Price |
|---|---|---|
| 7/31/2026 | Listed for sale | $440,000+145.8%$214/sqft |
Source:  Canopy MLS as distributed by MLS GRID #4409584 Report a problem Canopy MLS as distributed by MLS GRID #4409584 Report a problem | ||
| 5/22/2023 | Listing removed | -- |
Source: Zillow Rentals Report a problem | ||
| 5/8/2023 | Price change | $2,165-0.2%$1/sqft |
Source: Zillow Rentals Report a problem | ||
| 4/19/2023 | Price change | $2,170-0.2%$1/sqft |
Source: Zillow Rentals Report a problem | ||
| 3/2/2023 | Listed for rent | $2,175$1/sqft |
Source: Zillow Rentals Report a problem | ||
| 3/2/2023 | Listing removed | -- |
Source: Zillow Rentals Report a problem | ||
| 2/15/2023 | Listed for rent | $2,175+3.6%$1/sqft |
Source: Zillow Rentals Report a problem | ||
| 2/22/2022 | Listing removed | -- |
Source: Zillow Rental Network Premium Report a problem | ||
| 1/19/2022 | Listed for rent | $2,100$1/sqft |
Source: Zillow Rental Network Premium Report a problem | ||
| 5/24/2006 | Sold | $179,000+5.9%$87/sqft |
Source: Public Record Report a problem | ||
| 10/26/2000 | Sold | $169,000+10.8%$82/sqft |
Source: Public Record Report a problem | ||
| 10/30/1998 | Sold | $152,500$74/sqft |
Source: Public Record Report a problem | ||
Public tax history
| Year | Property taxes | Tax assessment |
|---|---|---|
| 2025 | $3,209 +1.9% | $395,700 |
| 2024 | $3,150 +3.6% | $395,700 |
| 2023 | $3,042 +25.6% | $395,700 +66.3% |
| 2022 | $2,421 +0.5% | $237,900 |
| 2021 | $2,410 +0.3% | $237,900 |
| 2020 | $2,403 +0.7% | $237,900 |
| 2019 | $2,387 +6.2% | $237,900 +43.5% |
| 2018 | $2,249 +2.2% | $165,800 |
| 2017 | $2,200 | $165,800 |
| 2016 | $2,200 | $165,800 |
| 2015 | $2,200 +0.4% | $165,800 |
| 2014 | $2,192 | $165,800 |
| 2013 | -- | $165,800 |
| 2012 | -- | $165,800 |
| 2011 | -- | $165,800 +8.5% |
| 2010 | -- | $152,800 |
| 2009 | -- | $152,800 |
| 2008 | -- | $152,800 |
| 2007 | -- | $152,800 |
| 2006 | -- | $152,800 |
| 2005 | -- | $152,800 |
| 2004 | -- | $152,800 |
| 2003 | -- | $152,800 +5.6% |
| 2002 | -- | $144,730 |
| 2001 | -- | $144,730 |
| 2000 | -- | $144,730 |
Find assessor info on the county website
Monthly payment
Est. payment
Payment breakdown
Explore the cost of this home by adjusting the details. Changes won't be saved.Climate risks
Neighborhood: Browns Road
Nearby schools
GreatSchools rating
- 7/10Lake Wylie Elementary SchoolGrades: PK-5Distance: 0.5 mi
- 2/10Southwest Middle SchoolGrades: 6-8Distance: 1.1 mi
- 6/10Palisades High SchoolGrades: 9-11Distance: 3 mi
Schools provided by the listing agent
- Elementary: Lake Wylie
- Middle: Southwest
- High: Olympic
Source: Canopy MLS as distributed by MLS GRID. This data may not be complete. We recommend contacting the local school district to confirm school assignments for this home.
- $400,1003 bd4 ba2.2k sqft12634 Ivey Creek Dr, Charlotte, NC 28273Off Market

- $393,0003 bd2 ba2k sqft12626 Ivey Creek Dr, Charlotte, NC 28273Off Market
- $356,0003 bd2 ba1.5k sqft14313 Carolina Forest Ct, Charlotte, NC 28273Off Market
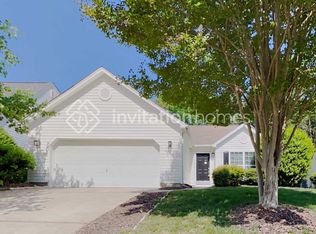
- $338,5003 bd2 ba1.4k sqft14329 Carolina Forest Ct, Charlotte, NC 28273Off Market
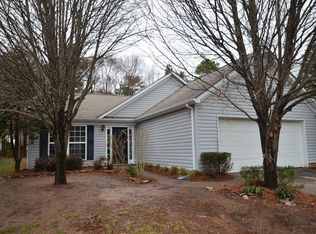
- $338,0003 bd2 ba1.5k sqft14314 Carolina Forest Ct, Charlotte, NC 28273Off Market
- $400,0004 bd3 ba1.9k sqft14320 Carolina Forest Ct, Charlotte, NC 28273Sold
- $376,3003 bd3 ba1.8k sqft12700 Ivey Creek Dr, Charlotte, NC 28273Off Market
- $401,0004 bd3 ba1.8k sqft14308 Carolina Forest Ct, Charlotte, NC 28273Sold
A local agent can set up tours, give advice and negotiate with sellers.
Similar homes
- $440,0004 bd3 ba2.1k sqft13316 Emerald Branch Ln, Charlotte, NC 28273For Sale

 MLS ID #4409494, Wanda Holsclaw, NorthGroup Real Estate LLC. Canopy MLS as distributed by MLS GRID
 - $455,0004 bd3 ba2.7k sqft13020 Shannon Park Ln, Charlotte, NC 28273For Sale
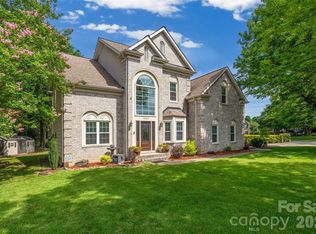 MLS ID #4381571, Rebekah Isenhour, Berkshire Hathaway HomeServices Carolinas Realty. Canopy MLS as distributed by MLS GRID
 - $449,0004 bd3 ba2.5k sqft8932 Oransay Way, Charlotte, NC 28278For Sale
 MLS ID #4407937, Amit Thawait, Vasu Realty. Canopy MLS as distributed by MLS GRID
 - $470,0003 bd3 ba2.5k sqft11319 Scottsman Trace Dr, Charlotte, NC 28273For Sale
 MLS ID #4396344, Kamell Schooley, Costello Real Estate and Investments LLC. Canopy MLS as distributed by MLS GRID
 - $415,0004 bd3 ba1.7k sqft15027 Ashlight Dr, Charlotte, NC 28278For SaleMLS ID #4374674, John Combs, Local Real Estate. Canopy MLS as distributed by MLS GRID
- $365,0003 bd3 ba1.6k sqft9021 Cedar Run Way, Charlotte, NC 28273For SaleMLS ID #4389601, Danielle Scurry, Coldwell Banker Realty. Canopy MLS as distributed by MLS GRID
- $495,0005 bd4 ba2.6k sqft14712 Vaughan Dr, Charlotte, NC 28273For SaleMLS ID #4390670, Kaliah Ligon, Fathom Realty NC LLC. Canopy MLS as distributed by MLS GRID
- $489,0004 bd3 ba2.7k sqft12604 Congregation Dr, Charlotte, NC 28278For SaleMLS ID #4405985, Matt Stone, Stone Realty Group. Canopy MLS as distributed by MLS GRID
- $449,9005 bd3 ba2.5k sqft6427 Hermsley Rd, Charlotte, NC 28278For SaleMLS ID #4386476, Eva Hockenberry, Mainstay Brokerage LLC. Canopy MLS as distributed by MLS GRID
- $475,0005 bd3 ba2.5k sqft6600 Hermsley Rd, Charlotte, NC 28278For SaleMLS ID #4404329, Ashley Johnson, Real Broker, LLC Indian Land. Canopy MLS as distributed by MLS GRID
- $459,0004 bd3 ba2.5k sqft7731 Beaker Ct, Charlotte, NC 28269For SaleMLS ID #4410357, SheAh Zhu, Honeynest Realty LLC. Canopy MLS as distributed by MLS GRID
- $499,9993 bd3 ba2.4k sqft12524 Generations St, Charlotte, NC 28278For SaleMLS ID #4397575, Kelly Wodzinski, Keller Williams Unified. Canopy MLS as distributed by MLS GRID
- $479,9004 bd3 ba2.8k sqft2834 Kinloch Ct, Clover, SC 29710For SaleMLS ID #4410504, Keith Bostic, Keller Williams Ballantyne Area. Canopy MLS as distributed by MLS GRID
- $439,0003 bd3 ba1.9k sqft7038 Chelsea Day Ln, Tega Cay, SC 29708For SaleMLS ID #4395486, Leanne Mace, Premier South. Canopy MLS as distributed by MLS GRID
- $379,9004 bd3 ba2.4k sqft7305 Larwill Ln, Charlotte, NC 28216For SaleMLS ID #4409248, Kelly Bergstein, BSI Builder Services. Canopy MLS as distributed by MLS GRID
- $399,9003 bd3 ba1.9k sqft200 Autumn Woods Blvd, Mount Holly, NC 28120For SaleMLS ID #4410226, Aaron Digh, Key Real Estate Group, LLC. Canopy MLS as distributed by MLS GRID
- $425,0004 bd2 ba2k sqft9060 Tulagi Ct, Tega Cay, SC 29708For SaleMLS ID #4358226, Erika McNew, The Virtual Realty Group. Canopy MLS as distributed by MLS GRID
- $455,0004 bd3 ba2.9k sqft7835 Cornflower Commons Dr, Mint Hill, NC 28227For SaleMLS ID #4399249, Anna Fenno, Helen Adams Realty. Canopy MLS as distributed by MLS GRID
- $374,9904 bd3 ba2.2k sqft717 Pawley Dr, Charlotte, NC 28214For SaleMLS ID #4408556, Talia Johnson, Better Homes and Gardens Real Estate Paracle. Canopy MLS as distributed by MLS GRID
- $425,0003 bd2 ba1.6k sqft5053 Suwarrow Ct, Tega Cay, SC 29708For SaleMLS ID #4395650, Tracy Imler, Keller Williams Connected. Canopy MLS as distributed by MLS GRID
