Price Fall in Fall. New: $419,000 (down from $449,000).
($30,000 reduced). Open House Sat and Sun 12-2p. Schedule your private showing today.
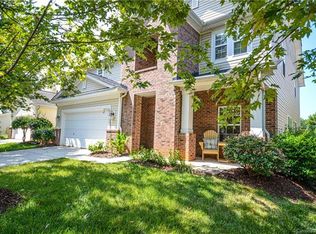
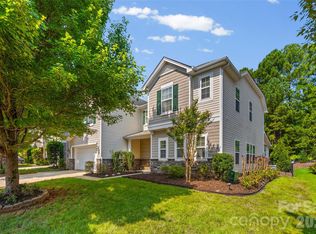
8932 Oransay Way is the kind of home that makes you slow down as you pull into the driveway. Every inch of it has been thoughtfully renovated — freshly painted top to bottom, with 2,558 sq ft of open-concept living that feels bright, current, and genuinely cared for. Rich hardwood floors run through the main level, and a warm gas fireplace gives the living space a cozy, lived-in feel from the moment you walk in.
The kitchen is where you'll want to linger. A brand-new Samsung microwave adds a fresh touch, with plenty of closet and storage space so nothing feels crowded. The little things add up here: a new Samsung washer and dryer, central air for year-round comfort, and a garage and front porch finished in fresh epoxy that just looks sharp.
Upstairs, the primary bedroom is a real retreat — soaring tray ceilings, a huge walk-in closet, and enough space to actually stretch out. Three additional bedrooms round out the floor, all with brand-new carpet underfoot.
Out back is where this home really wins people over. An oversized deck is made for evening dinners and weekend get-togethers, and the fully fenced yard gives you privacy, room to relax, and plenty of space for pets to run around too.
And the location is hard to beat. Tucked into Berewick with its walking trails and resort-style amenities, you're just 15–20 minutes from Uptown Charlotte, the airport, and Carowinds on the NC/SC border — close to everything, without the noise.
Ask about seller-paid closing cost assistance or a rate buydown option through the seller's preferred lender. Buyer is not required to use this lender. Contact the listing agent for current terms and details. Call today or schedule your private showing before someone else gets there first. Contact the listing agent for current terms and details.
Active
Price cut: $900 (10/12)
$419,000
8932 Oransay Way, Charlotte, NC 28278
4beds
2,558sqft
Single Family Residence
Built in 2006
0.15 Acres Lot
$412,100 Zestimate®
$164/sqft
$67/mo HOA
What's special
Thoughtfully renovatedBrand-new samsung microwave
- 89 days
- 934
- 83
Zillow last checked:
Listing updated:
Listed by:
Amit Thawait thevasurealty@gmail.com,
Vasu Realty
Source: Canopy MLS as distributed by MLS GRID,MLS#: 4407937
Facts & features
Interior
Bedrooms & bathrooms
- Bedrooms: 4
- Bathrooms: 3
- Full bathrooms: 2
- 1/2 bathrooms: 1
Primary bedroom
- Level: Upper
Heating
- Heat Pump
Cooling
- Ceiling Fan(s), Heat Pump
Appliances
- Included: Convection Oven, Dishwasher, Disposal, Refrigerator, Refrigerator with Ice Maker, Washer/Dryer
- Laundry: Laundry Room, Main Level
Features
- Has basement: No
- Fireplace features: Living Room
Interior area
- Total structure area: 2,558
- Total interior livable area: 2,558 sqft
- Finished area above ground: 2,558
- Finished area below ground: 0
Video & virtual tour
Property
Parking
- Total spaces: 2
- Parking features: Driveway, Attached Garage, Garage on Main Level
- Attached garage spaces: 2
- Has uncovered spaces: Yes
Features
- Levels: Two
- Stories: 2
- Entry location: Main
Lot
- Size: 0.15 Acres
Details
- Parcel number: 19926551
- Zoning: MX1
- Special conditions: Standard
Construction
Type & style
- Home type: SingleFamily
- Architectural style: Traditional
- Property subtype: Single Family Residence
Materials
- Stone, Vinyl
- Foundation: Slab
Condition
- New construction: No
- Year built: 2006
Utilities & green energy
- Sewer: Public Sewer
- Water: City
Community & HOA
Community
- Subdivision: Berewick
HOA
- Has HOA: Yes
- HOA fee: $200 quarterly
- HOA name: William Douglas
- HOA phone: 704-347-8900
Location
- Region: Charlotte
Financial & listing details
- Price per square foot: $164/sqft
- Tax assessed value: $411,000
- Annual tax amount: $3,327
- Date on market: 7/27/2026
- Cumulative days on market: 98 days
- Listing terms: Cash,Conventional,FHA,VA Loan
- Road surface type: Concrete, Paved
Estimated market value
$412,100
$391,000 - $433,000
$2,527/mo
Price history
| Date | Event | Price |
|---|---|---|
| 10/12/2026 | Price change | $419,000-0.2%$164/sqft |
Source:  Canopy MLS as distributed by MLS GRID #4407937 Report a problem Canopy MLS as distributed by MLS GRID #4407937 Report a problem | ||
| 9/29/2026 | Price change | $419,900-3.4%$164/sqft |
Source: Canopy MLS as distributed by MLS GRID #4407937 Report a problem | ||
| 8/28/2026 | Price change | $434,900-3.1%$170/sqft |
Source: Canopy MLS as distributed by MLS GRID #4407937 Report a problem | ||
| 7/27/2026 | Listed for sale | $449,000$176/sqft |
Source: Canopy MLS as distributed by MLS GRID #4407937 Report a problem | ||
| 7/26/2026 | Listing removed | $449,000$176/sqft |
Source: Canopy MLS as distributed by MLS GRID #4405293 Report a problem | ||
| 7/18/2026 | Listed for sale | $449,000+106%$176/sqft |
Source: Canopy MLS as distributed by MLS GRID #4405293 Report a problem | ||
| 3/18/2025 | Listing removed | $2,300$1/sqft |
Source: Zillow Rentals Report a problem | ||
| 3/1/2025 | Listed for rent | $2,300$1/sqft |
Source: Zillow Rentals Report a problem | ||
| 3/14/2024 | Listing removed | -- |
Source: Zillow Rentals Report a problem | ||
| 1/30/2024 | Price change | $2,300-4.2%$1/sqft |
Source: Zillow Rentals Report a problem | ||
| 12/13/2023 | Listed for rent | $2,400+4.3%$1/sqft |
Source: Zillow Rentals Report a problem | ||
| 11/21/2022 | Listing removed | -- |
Source: Zillow Rental Network Premium Report a problem | ||
| 10/31/2022 | Listed for rent | $2,300$1/sqft |
Source: Zillow Rental Network Premium Report a problem | ||
| 7/15/2022 | Listing removed | -- |
Source: Zillow Rental Network Premium Report a problem | ||
| 7/9/2022 | Price change | $2,300+4.5%$1/sqft |
Source: Zillow Rental Network Premium Report a problem | ||
| 7/7/2022 | Listed for rent | $2,200+25.7%$1/sqft |
Source: Zillow Rental Network Premium Report a problem | ||
| 4/28/2018 | Listing removed | $1,750$1/sqft |
Source: T.R. Lawing Realty Inc. Report a problem | ||
| 1/22/2018 | Listed for rent | $1,750$1/sqft |
Source: Zillow Rental Manager #3357595 Report a problem | ||
| 6/9/2017 | Listing removed | $1,750$1/sqft |
Source: T.R. Lawing Realty Inc. Report a problem | ||
| 5/12/2017 | Price change | $1,750-5.4%$1/sqft |
Source: Visual Tour #3274843 Report a problem | ||
| 5/6/2017 | Listed for rent | $1,850$1/sqft |
Source: Visual Tour #3274843 Report a problem | ||
| 3/17/2016 | Sold | $218,000-3.1%$85/sqft |
Source: Canopy MLS as distributed by MLS GRID #3117998 Report a problem | ||
| 1/7/2016 | Pending sale | $225,000$88/sqft |
Source: Keller Williams - Fort Mill #3117998 Report a problem | ||
| 10/2/2015 | Listed for sale | $225,000$88/sqft |
Source: Keller Williams - Fort Mill #3117998 Report a problem | ||
| 10/24/2006 | Sold | $225,000$88/sqft |
Source: Public Record Report a problem | ||
Public tax history
| Year | Property taxes | Tax assessment |
|---|---|---|
| 2025 | $3,327 +1.9% | $411,100 |
| 2024 | $3,266 +3.5% | $411,100 |
| 2023 | $3,155 +10.7% | $411,100 +45.6% |
| 2022 | $2,851 +0.4% | $282,400 |
| 2021 | $2,840 +0.3% | $282,400 |
| 2020 | $2,832 +0.6% | $282,400 |
| 2019 | $2,817 +3% | $282,400 +39.3% |
| 2018 | $2,734 +2.1% | $202,800 |
| 2017 | $2,679 | $202,800 |
| 2016 | $2,679 | $202,800 |
| 2015 | $2,679 +0.4% | $202,800 |
| 2014 | $2,667 | $202,800 |
| 2013 | -- | $202,800 |
| 2012 | -- | $202,800 |
| 2011 | -- | $202,800 +5.1% |
| 2010 | -- | $192,900 |
| 2009 | -- | $192,900 |
| 2008 | -- | $192,900 |
| 2007 | -- | -- |
| 2006 | -- | -- |
Find assessor info on the county website
Monthly payment
Est. payment
Payment breakdown
Explore the cost of this home by adjusting the details. Changes won't be saved.Climate risks
Neighborhood: Berewick
Nearby schools
Schools provided by the listing agent
- Elementary: Berewick
- Middle: Kennedy
- High: Olympic
Source: Canopy MLS as distributed by MLS GRID. This data may not be complete. We recommend contacting the local school district to confirm school assignments for this home.


Similar homes
- $410,0005 bd3 ba2.5k sqft6427 Hermsley Rd, Charlotte, NC 28278For Sale

 MLS ID #4386476, Eva Hockenberry, Mainstay Brokerage LLC. Canopy MLS as distributed by MLS GRID
 - $465,0005 bd3 ba2.5k sqft6600 Hermsley Rd, Charlotte, NC 28278For Sale
 MLS ID #4404329, Ashley Johnson, Real Broker, LLC Indian Land. Canopy MLS as distributed by MLS GRID
 - $515,0004 bd4 ba2.9k sqft10817 Bere Island Dr, Charlotte, NC 28278For Sale
 MLS ID #4410696, Abigail Hines, The Agency - Charlotte. Canopy MLS as distributed by MLS GRID
 - $530,0004 bd3 ba3.6k sqft9513 Seamill Rd, Charlotte, NC 28278For Sale
 MLS ID #4408705, Jennifer Henderson, First Properties. Canopy MLS as distributed by MLS GRID
 - $440,0003 bd3 ba2.2k sqft14902 Brotherly Ln, Charlotte, NC 28278For SaleMLS ID #4420659, Tashan Hairston, Howard Hanna Allen Tate Center City. Canopy MLS as distributed by MLS GRID
- $514,9004 bd3 ba2.8k sqft13201 Ferguson Forest Dr, Charlotte, NC 28273For SaleMLS ID #4414972, Whitley Stewart, The Agency - Charlotte. Canopy MLS as distributed by MLS GRID
- $391,9003 bd3 ba2k sqft15926 Bubbling Branch Ln, Charlotte, NC 28273For SaleMLS ID #4399403, Brayden Flint, Moody Residential LLC. Canopy MLS as distributed by MLS GRID
- $399,0003 bd3 ba1.6k sqft8309 Scotney Bluff Ave, Charlotte, NC 28273For SaleMLS ID #4418846, Haley Walker, Carolina Homes Connection, LLC. Canopy MLS as distributed by MLS GRID
- $345,0003 bd3 ba1.8k sqft6658 Berewick Commons Pkwy, Charlotte, NC 28278For SaleMLS ID #4400971, Keeley Ryan, RE/MAX Executive. Canopy MLS as distributed by MLS GRID
- $465,0004 bd3 ba2.6k sqft3339 Kingshire Way, Clover, SC 29710For SaleMLS ID #4404024, Christina Geis, Howard Hanna Allen Tate Lake Wylie. Canopy MLS as distributed by MLS GRID
- $479,9004 bd3 ba2.6k sqft3041 Kilbeggan Dr, Clover, SC 29710For SaleMLS ID #4429659, Steve Metarelis, OfferPad Brokerage LLC. Canopy MLS as distributed by MLS GRID
- $467,5004 bd3 ba2.5k sqft1823 Montague Rd, Clover, SC 29710For SaleMLS ID #4421690, Kristy Alexander, Howard Hanna Allen Tate Lake Wylie. Canopy MLS as distributed by MLS GRID
- $579,9004 bd3 ba3.2k sqft16846 Rudence Ct, Charlotte, NC 28278For SaleMLS ID #4387770, Kristy Alexander, Howard Hanna Allen Tate Lake Wylie. Canopy MLS as distributed by MLS GRID
- $410,0003 bd3 ba1.8k sqft2527 Austyn Joey Dr, Charlotte, NC 28214For SaleMLS ID #4404980, Lawrence Amasa, Daniel Colin Realty. Canopy MLS as distributed by MLS GRID
- $410,0005 bd3 ba2.4k sqft6403 Sackett Way, Charlotte, NC 28269For SaleMLS ID #4389336, Courtney Charzuk, Coldwell Banker Realty. Canopy MLS as distributed by MLS GRID
- $580,0004 bd4 ba2.9k sqft17713 Yarwill Ct, Charlotte, NC 28278For SaleMLS ID #4400457, Ashley Calla, Coldwell Banker Realty. Canopy MLS as distributed by MLS GRID
- $359,8004 bd3 ba1.9k sqft3011 Rhododendron Pl, Lake Wylie, SC 29710For SaleMLS ID #4421456, Lynne Comer, Howard Hanna Allen Tate Rock Hill. Canopy MLS as distributed by MLS GRID
- $389,9994 bd3 ba2.8k sqft1200 Catawba Run, Lowell, NC 28098For SaleMLS ID #4426073, Joseph Arrington, Nubuild Homes LLC. Canopy MLS as distributed by MLS GRID
- $445,0005 bd4 ba3.1k sqft2548 Flintshire Ln, Gastonia, NC 28056For SaleMLS ID #4372857, Cody Cobb, Jason Mitchell Real Estate. Canopy MLS as distributed by MLS GRID
- $379,9004 bd3 ba2.6k sqft9013 Broad Ridge Ct, Charlotte, NC 28269For SaleMLS ID #4411688, Steve Metarelis, OfferPad Brokerage LLC. Canopy MLS as distributed by MLS GRID
