Charming 2-story home in a sought-after HOA community! This 3BR/2.5BA offers ~2,006 heated sq ft plus a versatile upstairs bonus room — ideal as a home office, playroom, or potential 4th bedroom to suit your needs. The main level features an open, functional layout perfect for everyday living and entertaining. Upstairs, the primary suite provides a private retreat, complemented by two additional bedrooms and a full bath. Step outside to a fully fenced backyard with mature landscaping — a private setting for relaxing, gardening, or outdoor gatherings. Recent updates include a new roof (2026) and AC installed in 2019, offering peace of mind for years to come. A 2-car garage adds convenient storage and parking. Built in 2001, this home combines comfort, flexibility, and a prime location. Schedule your showing today!
Active
$415,000
15926 Bubbling Branch Ln, Charlotte, NC 28273
3beds
2,006sqft
:
Get pre-qualified$2,521/mo
Single Family Residence
Built in 2001
0.18 Acres Lot
$408,600 Zestimate®
$207/sqft
$53/mo HOA
What's special
Versatile upstairs bonus roomFully fenced backyardMature landscapingOpen functional layout
- 32 days |
- 626 |
- 34 |
Zillow last checked:
Listing updated:
Listed by:
Brayden Flint Brayden.flint@moodyre.com,
Moody Residential LLC
Source: Canopy MLS as distributed by MLS GRID,MLS#: 4399403
Facts & features
Interior
Bedrooms & bathrooms
- Bedrooms: 3
- Bathrooms: 3
- Full bathrooms: 2
- 1/2 bathrooms: 1
Primary bedroom
- Level: Upper
- Area: 217.45 Square Feet
- Dimensions: 15' 1" X 14' 5"
Bedroom s
- Level: Upper
- Area: 117.39 Square Feet
- Dimensions: 10' 11" X 10' 9"
Bedroom s
- Level: Upper
- Area: 119.83 Square Feet
- Dimensions: 9' 11" X 12' 1"
Bathroom half
- Level: Main
- Area: 16.05 Square Feet
- Dimensions: 6' 5" X 2' 6"
Bathroom full
- Level: Upper
- Area: 86 Square Feet
- Dimensions: 8' 0" X 10' 9"
Bathroom full
- Level: Upper
- Area: 41.43 Square Feet
- Dimensions: 8' 5" X 4' 11"
Other
- Level: Upper
- Area: 224.45 Square Feet
- Dimensions: 18' 7" X 12' 1"
Dining area
- Level: Main
- Area: 138.63 Square Feet
- Dimensions: 10' 4" X 13' 5"
Kitchen
- Features: Built-in Features
- Level: Main
- Area: 254.01 Square Feet
- Dimensions: 19' 5" X 13' 1"
Laundry
- Level: Main
- Area: 46.38 Square Feet
- Dimensions: 6' 3" X 7' 5"
Living room
- Level: Main
- Area: 532.08 Square Feet
- Dimensions: 22' 2" X 24' 0"
Heating
- Forced Air
Cooling
- Central Air
Appliances
- Included: Dishwasher, Disposal, Electric Range
- Laundry: Laundry Room
Features
- Has basement: No
- Fireplace features: Gas
Interior area
- Total structure area: 2,006
- Total interior livable area: 2,006 sqft
- Finished area above ground: 2,006
- Finished area below ground: 0
Property
Parking
- Total spaces: 2
- Parking features: Driveway, Attached Garage, Garage on Main Level
- Attached garage spaces: 2
- Has uncovered spaces: Yes
Features
- Levels: Two
- Stories: 2
- Fencing: Back Yard
Lot
- Size: 0.18 Acres
- Features: Cul-De-Sac
Details
- Parcel number: 21926146
- Zoning: N1-A
- Special conditions: Standard
Construction
Type & style
- Home type: SingleFamily
- Architectural style: Traditional
- Property subtype: Single Family Residence
Materials
- Brick Partial, Vinyl
- Foundation: Slab
Condition
- New construction: No
- Year built: 2001
Utilities & green energy
- Sewer: Public Sewer
- Water: Public
- Utilities for property: Electricity Connected, Wired Internet Available
Community & HOA
Community
- Subdivision: Hamilton Green
HOA
- Has HOA: Yes
- HOA fee: $160 quarterly
- HOA name: Hamilton Green HOA
- HOA phone: 888-757-3376
- Second HOA name: Red Rock Management
Location
- Region: Charlotte
Financial & listing details
- Price per square foot: $207/sqft
- Tax assessed value: $361,600
- Date on market: 7/6/2026
- Cumulative days on market: 32 days
- Listing terms: Cash,Conventional,FHA,USDA Loan,VA Loan
- Exclusions: Grill in backyard - seller to remove
- Electric utility on property: Yes
- Road surface type: Concrete, Paved
Estimated market value
$408,600
$388,000 - $429,000
$2,279/mo
Price history
| Date | Event | Price |
|---|---|---|
| 7/6/2026 | Listed for sale | $415,000+166%$207/sqft |
Source:  Canopy MLS as distributed by MLS GRID #4399403 Report a problem Canopy MLS as distributed by MLS GRID #4399403 Report a problem | ||
| 6/10/2003 | Sold | $156,000+2.3%$78/sqft |
Source: Public Record Report a problem | ||
| 1/15/2002 | Sold | $152,500$76/sqft |
Source: Public Record Report a problem | ||
Public tax history
| Year | Property taxes | Tax assessment |
|---|---|---|
| 2025 | -- | $361,600 |
| 2024 | -- | $361,600 |
| 2023 | -- | $361,600 +59.6% |
| 2022 | -- | $226,600 |
| 2021 | -- | $226,600 +0.5% |
| 2020 | -- | $225,500 |
| 2019 | $2,268 +3.6% | $225,500 +39.8% |
| 2018 | $2,190 +2.3% | $161,300 |
| 2017 | $2,141 | $161,300 |
| 2016 | $2,141 | $161,300 |
| 2015 | $2,141 +0.4% | $161,300 |
| 2014 | $2,134 | $161,300 |
| 2013 | -- | $161,300 -0.1% |
| 2012 | -- | $161,400 |
| 2011 | -- | $161,400 -0.3% |
| 2010 | -- | $161,900 |
| 2009 | -- | $161,900 |
| 2008 | -- | $161,900 |
| 2007 | -- | $161,900 |
| 2006 | -- | $161,900 |
| 2005 | -- | $161,900 |
| 2004 | -- | $161,900 |
| 2003 | -- | $161,900 +5.8% |
| 2002 | -- | $153,070 |
Find assessor info on the county website
Monthly payment
Est. payment
Payment breakdown
Explore the cost of this home by adjusting the details. Changes won't be saved.Climate risks
Neighborhood: Yorkshire
Nearby schools
GreatSchools rating
- 6/10River Gate ElementaryGrades: K-5Distance: 0.4 mi
- 2/10Southwest Middle SchoolGrades: 6-8Distance: 1.8 mi
- 6/10Palisades High SchoolGrades: 9-11Distance: 2.3 mi
Schools provided by the listing agent
- Elementary: River Gate
- Middle: Southwest
- High: Palisades
Source: Canopy MLS as distributed by MLS GRID. This data may not be complete. We recommend contacting the local school district to confirm school assignments for this home.
- $343,8003 bd2 ba1.3k sqft15922 Bubbling Branch Ln, Charlotte, NC 28273Off Market
- $334,6003 bd2 ba1.3k sqft15930 Bubbling Branch Ln, Charlotte, NC 28273Off Market
- $410,0004 bd3 ba2k sqft15916 Bubbling Branch Ln, Charlotte, NC 28273Sold

- $389,3003 bd2 ba1.9k sqft13122 Greencreek Dr, Charlotte, NC 28273Off Market
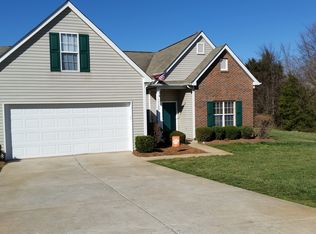
- $343,0003 bd2 ba1.3k sqft13134 Greencreek Dr, Charlotte, NC 28273Off Market
- $390,0004 bd2 ba2k sqft15934 Bubbling Branch Ln, Charlotte, NC 28273Off Market
- $344,0003 bd2 ba1.3k sqft15906 Bubbling Branch Ln, Charlotte, NC 28273Off Market
- $359,3003 bd2 ba1.7k sqft15925 Bubbling Branch Ln, Charlotte, NC 28273Off Market
A local agent can set up tours, give advice and negotiate with sellers.
Similar homes
- $425,0004 bd3 ba2.6k sqft12610 Skymaster Ct, Charlotte, NC 28278For Sale
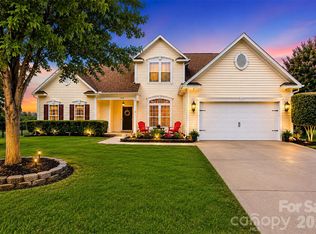
 MLS ID #4383021, Kirk Hanson, Coldwell Banker- CK Select. Canopy MLS as distributed by MLS GRID
 - $549,0004 bd3 ba2.5k sqft12411 Pine Terrace Ct, Charlotte, NC 28273For Sale
 MLS ID #4394255, Pat Buff, EXP Realty LLC Ballantyne. Canopy MLS as distributed by MLS GRID
 - $460,0004 bd3 ba2.8k sqft14525 Glenduff Pl, Charlotte, NC 28278For Sale
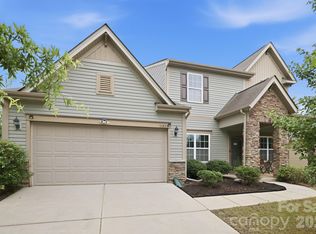 MLS ID #4383548, Shayla Houston, DASH Carolina. Canopy MLS as distributed by MLS GRID
 - $467,5004 bd3 ba2.1k sqft324 Brixham Pl, Fort Mill, SC 29708For Sale
 MLS ID #4389709, Melissa Faile, Carolina Realty Solutions. Canopy MLS as distributed by MLS GRID
 - $330,0003 bd2 ba1.2k sqft16007 Kirsten Nicole Rd, Charlotte, NC 28278For SaleMLS ID #4403761, Carin Miller, Real Broker, LLC. Canopy MLS as distributed by MLS GRID
- $524,9994 bd3 ba2.5k sqft403 Lafinca Ct #33, Fort Mill, SC 29708For SaleMLS ID #4393703, Lori Bowers, Hendrix Properties. Canopy MLS as distributed by MLS GRID
- $425,0004 bd3 ba2.5k sqft1864 Tradd Ave, Clover, SC 29710For SaleMLS ID #4409024, Paige Boykin, EXP Realty LLC Market St. Canopy MLS as distributed by MLS GRID
- $360,0003 bd2 ba1.2k sqft1079 Warpers Ln, Fort Mill, SC 29715For SaleMLS ID #4411267, Alex Hall, Stephen Cooley Real Estate. Canopy MLS as distributed by MLS GRID
- $479,0003 bd3 ba1.9k sqft344 John Logan Ln, Gastonia, NC 28056For SaleMLS ID #4410445, Tricia Hageman, NorthGroup Real Estate LLC. Canopy MLS as distributed by MLS GRID
- $512,0004 bd3 ba2.8k sqft13411 Reunion St, Charlotte, NC 28278For SaleMLS ID #4385198, Mary Lovekamp, RE/MAX Executive. Canopy MLS as distributed by MLS GRID
- $535,0003 bd4 ba2.8k sqft659 Cheval Dr, Fort Mill, SC 29708For SaleMLS ID #4400610, Monica Sprinkle, Keller Williams Ballantyne Area. Canopy MLS as distributed by MLS GRID
- $380,0003 bd3 ba1.9k sqft1315 Red Tallen Ct, Charlotte, NC 28214For SaleMLS ID #4373869, Zapata Tate, Better Homes and Gardens Real Estate Paracle. Canopy MLS as distributed by MLS GRID
- $425,0004 bd3 ba2.2k sqft78130 Rillstone Dr, Lancaster, SC 29720For SaleMLS ID #4408130, Christopher Hendrickson, Mark Spain Real Estate. Canopy MLS as distributed by MLS GRID
- $529,9003 bd2 ba2.5k sqft970 Platinum Dr, Fort Mill, SC 29708For SaleMLS ID #4401063, Richard Haake, Lionheart Real Estate LLC. Canopy MLS as distributed by MLS GRID
- $410,0003 bd3 ba1.4k sqft5304 Silabert Ave, Charlotte, NC 28205For SaleMLS ID #4398785, Anthony DiGioia, Century 21 DiGioia Realty. Canopy MLS as distributed by MLS GRID
- $575,0005 bd3 ba2.8k sqft6227 Castlecove Rd, Charlotte, NC 28278For SaleMLS ID #4410231, Rose Mun, Rose Mun Realty. Canopy MLS as distributed by MLS GRID
- $615,0005 bd3 ba2.7k sqft201 Wessex Way, Fort Mill, SC 29708For SaleMLS ID #4403884, Shannon Lawrence, EXP Realty LLC Rock Hill. Canopy MLS as distributed by MLS GRID
- $369,0003 bd3 ba1.9k sqft1248 Century Dr, Clover, SC 29710For SaleMLS ID #4400191, Brian Harris, Keller Williams Connected. Canopy MLS as distributed by MLS GRID
- $499,0006 bd4 ba2.9k sqft2233 Verde Creek Rd, Charlotte, NC 28214For SaleMLS ID #4396797, Gina Maraio, Redfin Corporation. Canopy MLS as distributed by MLS GRID
- $529,0004 bd3 ba2.4k sqft3752 Leela Palace Way, Fort Mill, SC 29708For SaleMLS ID #4382778, Brandon Gafgen, Assist2sell Buyers & Sellers 1st Choice LLC. Canopy MLS as distributed by MLS GRID
