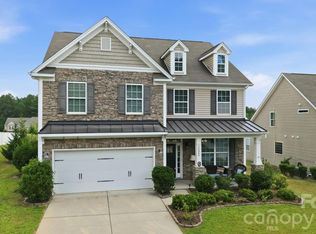
Some homes just make everyday life feel a little easier, and this one has the setting to go with it. Tucked away on one of Walnut Creek’s best streets, a single loop with no through traffic, this four-bedroom home offers a little more privacy while still putting you right in the heart of Indian Land.
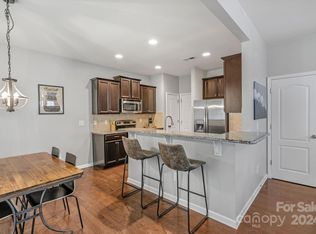
Inside, fresh paint and brand-new carpet make it truly move-in ready. The main level was designed for real life, with an open kitchen, spacious living room and breakfast area that all flow together, giving you plenty of room to cook, relax, entertain or simply spread out. Upstairs, all four bedrooms are together along with a loft that adds the flexible extra space everyone seems to need.
But the backyard may be where this home really wins you over. Step outside to a fenced yard, large paver patio and built-in outdoor kitchen, all backing to the woods for a setting that feels surprisingly private. Morning coffee, dinner outside, game days on the patio or a quiet evening at home, this backyard is ready for all of it.
With a private-feeling location inside Walnut Creek, fresh updates, flexible living space and an outdoor setup you do not find every day, this is the kind of home that proves you do not have to sacrifice lifestyle to find value in Indian Land.
Active
$425,000
78130 Rillstone Dr, Lancaster, SC 29720
4beds
2,240sqft
Single Family Residence
Built in 2013
0.14 Acres Lot
$421,000 Zestimate®
$190/sqft
$69/mo HOA
What's special
Fenced yardBrand-new carpetLarge paver patioFresh paintBreakfast areaBuilt-in outdoor kitchenFour-bedroom home
- 7 days
- 120
- 6
Likely to sell faster than
Zillow last checked:
Listing updated:
Listed by:
Heather Skinner heatherskinner@kw.com,
Keller Williams Ballantyne Area
Source: Canopy MLS as distributed by MLS GRID,MLS#: 4421375
Facts & features
Interior
Bedrooms & bathrooms
- Bedrooms: 4
- Bathrooms: 3
- Full bathrooms: 2
- 1/2 bathrooms: 1
Primary bedroom
- Level: Upper
Bedroom s
- Level: Upper
Bedroom s
- Level: Upper
Bedroom s
- Level: Upper
Bathroom half
- Level: Main
Bathroom full
- Level: Upper
Bathroom full
- Level: Upper
Dining area
- Level: Main
Kitchen
- Level: Main
Laundry
- Level: Upper
Living room
- Level: Main
Other
- Level: Upper
Heating
- Natural Gas
Cooling
- Ceiling Fan(s), Central Air
Appliances
- Included: Dishwasher, Dryer, Gas Water Heater, Microwave, Oven, Refrigerator, Washer
- Laundry: Laundry Room
Features
- Has basement: No
- Fireplace features: Gas
Interior area
- Total structure area: 2,240
- Total interior livable area: 2,240 sqft
- Finished area above ground: 2,240
- Finished area below ground: 0
Property
Parking
- Total spaces: 2
- Parking features: Attached Garage, Garage on Main Level
- Attached garage spaces: 2
Features
- Levels: Two
- Stories: 2
- Pool features: Community
Lot
- Size: 0.14 Acres
Details
- Parcel number: 0015C0A031.00
- Zoning: PDD
- Special conditions: Standard
Construction
Type & style
- Home type: SingleFamily
- Property subtype: Single Family Residence
Materials
- Aluminum, Vinyl
- Foundation: Slab
Condition
- New construction: No
- Year built: 2013
Utilities & green energy
- Sewer: Public Sewer
- Water: City
Community & HOA
Community
- Features: Clubhouse, Fitness Center, Playground, Pond, Recreation Area, Sidewalks, Street Lights, Tennis Court(s), Walking Trails
- Subdivision: Walnut Creek
HOA
- Has HOA: Yes
- HOA fee: $412 semi-annually
- HOA name: William Douglas
- HOA phone: 704-347-8900
Location
- Region: Lancaster
Financial & listing details
- Price per square foot: $190/sqft
- Tax assessed value: $372,300
- Annual tax amount: $2,342
- Date on market: 9/10/2026
- Cumulative days on market: 23 days
- Listing terms: Cash,Conventional,FHA,VA Loan
- Exclusions: See attachments
- Road surface type: Concrete, Paved
Estimated market value
$421,000
$400,000 - $442,000
$2,426/mo
Price history
| Date | Event | Price |
|---|---|---|
| 9/10/2026 | Listed for sale | $425,000$190/sqft |
Source:  Canopy MLS as distributed by MLS GRID #4421375 Report a problem Canopy MLS as distributed by MLS GRID #4421375 Report a problem | ||
| 8/17/2026 | Listing removed | $425,000$190/sqft |
Source: Canopy MLS as distributed by MLS GRID #4408130 Report a problem | ||
| 8/1/2026 | Listed for sale | $425,000+112.3%$190/sqft |
Source: Canopy MLS as distributed by MLS GRID #4408130 Report a problem | ||
| 10/31/2013 | Sold | $200,165$89/sqft |
Source: Public Record Report a problem | ||
Public tax history
| Year | Property taxes | Tax assessment |
|---|---|---|
| 2025 | $2,342 -27% | $10,670 +15% |
| 2024 | $3,206 | $9,280 |
| 2023 | $3,206 -32% | $9,280 -33.3% |
| 2022 | $4,712 +50% | $13,920 +50% |
| 2021 | $3,141 +8.2% | $9,280 +8.2% |
| 2020 | $2,903 +0.1% | $8,576 |
| 2019 | $2,900 +52.5% | $8,576 +3% |
| 2018 | $1,902 +85.6% | $8,324 |
| 2017 | $1,024 | -- |
| 2016 | $1,024 | -- |
| 2015 | $1,024 | -- |
| 2014 | -- | -- |
| 2011 | -- | $40,000 |
Find assessor info on the county website
Monthly payment
Est. payment
Payment breakdown
Explore the cost of this home by adjusting the details. Changes won't be saved.Climate risks
Neighborhood: 29720
Nearby schools
Schools provided by the listing agent
- Elementary: Van Wyck
- Middle: Indian Land
- High: Indian Land
Source: Canopy MLS as distributed by MLS GRID. This data may not be complete. We recommend contacting the local school district to confirm school assignments for this home.
Similar homes
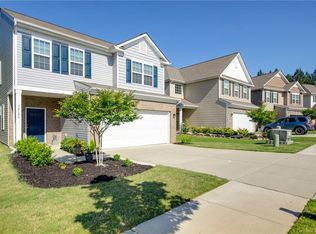
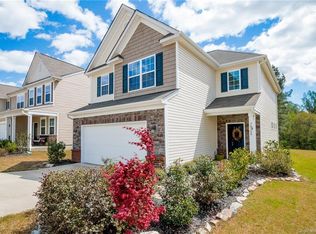
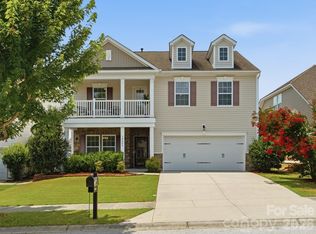
- $485,0004 bd3 ba2.6k sqft79382 Ridgehaven Rd, Lancaster, SC 29720For Sale
 MLS ID #4399768, Jessica Lamb, Keller Williams Ballantyne Area. Canopy MLS as distributed by MLS GRID
 - $395,0002 bd2 ba1.6k sqft141 Carmen Way, Lancaster, SC 29720For Sale
 MLS ID #4411730, Heather Skinner, Keller Williams Ballantyne Area. Canopy MLS as distributed by MLS GRID
 - $542,0005 bd3 ba3.1k sqft85020 Newloch Ct, Lancaster, SC 29720For Sale
 MLS ID #4420406, Heather Skinner, Keller Williams Ballantyne Area. Canopy MLS as distributed by MLS GRID
 - $529,0004 bd4 ba2.9k sqft79044 Ridgehaven Rd, Lancaster, SC 29720For Sale
 MLS ID #4408656, Heather Offerdahl, NorthGroup Real Estate LLC. Canopy MLS as distributed by MLS GRID
 - $450,0004 bd3 ba2.7k sqft6935 Liverpool Ct, Indian Land, SC 29707For SaleMLS ID #4382200, Tracey Miller, Howard Hanna Allen Tate Fort Mill. Canopy MLS as distributed by MLS GRID
- $550,0006 bd3 ba3.1k sqft2035 Pinyon Ln, Lancaster, SC 29720For SaleMLS ID #4416284, Heather Skinner, Keller Williams Ballantyne Area. Canopy MLS as distributed by MLS GRID
- $475,0002 bd2 ba1.5k sqft9005 Cape Breton Ln, Lancaster, SC 29720For SaleMLS ID #4416986, Donna Kelly, Howard Hanna Allen Tate Charlotte South. Canopy MLS as distributed by MLS GRID
- $424,9004 bd3 ba2.2k sqft6006 Pine Cone Ln, Monroe, NC 28110For SaleMLS ID #4420631, Emily French, United Real Estate-Queen City. Canopy MLS as distributed by MLS GRID
- $450,0002 bd2 ba1.7k sqft5201 Cressingham Dr, Indian Land, SC 29707For SaleMLS ID #4394311, Paula Sargent, RE/MAX Executive. Canopy MLS as distributed by MLS GRID
- $440,0004 bd3 ba2.3k sqft2400 Sierra Chase Dr, Monroe, NC 28112For SaleMLS ID #4417528, Ashley Howard, NextHome Paramount. Canopy MLS as distributed by MLS GRID
- $485,0003 bd3 ba2.4k sqft4286 Perth Rd, Indian Land, SC 29707For SaleMLS ID #4408624, Philip Logarides, Carolinas Key Realty LLC. Canopy MLS as distributed by MLS GRID
- $450,0004 bd3 ba2.3k sqft7202 Red Bush Ct, Indian Trail, NC 28079For SaleMLS ID #4417743, Brandon King, Call It Closed International Inc. Canopy MLS as distributed by MLS GRID
- $409,0004 bd3 ba2.2k sqft2616 Sierra Chase Dr, Monroe, NC 28112For SaleMLS ID #4398992, Casey Ball, United Real Estate-Queen City. Canopy MLS as distributed by MLS GRID
- $475,0003 bd3 ba2.2k sqft10435 Scotland Ave, Indian Land, SC 29707For SaleMLS ID #4344915, Sam Powell, Highgarden Real Estate. Canopy MLS as distributed by MLS GRID
- $535,0004 bd3 ba2.6k sqft10345 Scotland Ave, Indian Land, SC 29707For SaleMLS ID #4416567, Dawn Blewett, NorthGroup Real Estate LLC. Canopy MLS as distributed by MLS GRID
- $325,0004 bd3 ba2.1k sqft1413 Clark Rd, Lancaster, SC 29720For SaleMLS ID #4408980, Leslie Blaney, NorthGroup Real Estate LLC. Canopy MLS as distributed by MLS GRID
- $525,0005 bd3 ba2.6k sqft5058 Timber Falls Dr, Indian Land, SC 29707For SaleMLS ID #4389744, PJ Kennedy, Keller Williams Ballantyne Area. Canopy MLS as distributed by MLS GRID
- $560,0004 bd3 ba2.9k sqft4043 Perth Rd, Indian Land, SC 29707For SaleMLS ID #4417678, Leigh LaRue, NorthGroup Real Estate LLC. Canopy MLS as distributed by MLS GRID
- $399,9994 bd3 ba2.1k sqft2109 Timber Ridge Rd, Monroe, NC 28112For SaleMLS ID #4375338, Ashley Howard, NextHome Paramount. Canopy MLS as distributed by MLS GRID
- $529,9003 bd3 ba2.6k sqft8500 Willow Branch Dr, Waxhaw, NC 28173For SaleMLS ID #4402287, Steve Jarrell, EXP Realty LLC Ballantyne. Canopy MLS as distributed by MLS GRID
