Welcome home to College Place! Built in 2022 and thoughtfully upgraded since, this beautiful 5-bedroom, 3.5-bath home offers the space, style, and modern conveniences today's buyers are looking for in one of Lancaster's sought-after neighborhoods. The spacious primary suite is conveniently located on the main level and features an upgraded barn door, generous closet space, and updated flooring. Additional flooring upgrades extend through the staircase, upstairs loft, and Bedroom 2, creating a polished and cohesive feel throughout the home. At the heart of the home, the living area has been enhanced with a beautiful shiplap accent wall and added window casings, bringing warmth and character to the space. The kitchen features a tile backsplash, while Iotty smart light switches throughout most of the home add a touch of modern automation. Additional improvements include interior paint completed approximately one year ago and replaced trim around the doors. Upstairs, four additional bedrooms and a versatile loft provide plenty of room for family, guests, a home office, playroom, or flex space. The upgrades continue outside with a full privacy fence, irrigation system, and a paver patio, creating a backyard ready for entertaining, relaxing, and enjoying time outdoors. A two-car garage with an upgraded epoxy floor provides additional function and a clean, finished look. Located in desirable College Place with convenient access to Hwy 521, shopping, dining, USC Lancaster, and other Lancaster amenities, this home combines the benefits of newer construction with upgrades that have already been completed for you. With five bedrooms, 3.5 baths, a main-level primary suite, flexible living space, and thoughtful improvements inside and out, this one is ready to welcome its next owner.
Active
Price cut: $4.9K (9/8)
$495,000
836 Hardin St, Lancaster, SC 29720
5beds
2,860sqft
Single Family Residence
Built in 2022
0.4 Acres Lot
$492,200 Zestimate®
$173/sqft
$21/mo HOA
What's special
Updated flooringIrrigation systemBeautiful shiplap accent wallUpgraded barn doorAdded window casingsGenerous closet spaceFull privacy fence
- 46 days
- 169
- 9
Zillow last checked:
Listing updated:
Listed by:
Jessica Threatt 803-804-7097,
EXP Realty LLC Ballantyne
Source: Canopy MLS as distributed by MLS GRID,MLS#: 4412825
Facts & features
Interior
Bedrooms & bathrooms
- Bedrooms: 5
- Bathrooms: 4
- Full bathrooms: 3
- 1/2 bathrooms: 1
- Main level bedrooms: 1
Primary bedroom
- Level: Main
Bedroom s
- Level: Upper
Bedroom s
- Level: Upper
Bedroom s
- Level: Upper
Bedroom s
- Level: Upper
Bathroom full
- Level: Main
Bathroom half
- Level: Main
Flex space
- Level: Upper
Kitchen
- Level: Main
Laundry
- Level: Upper
Living room
- Level: Main
Heating
- Central, Electric
Cooling
- Central Air, Electric
Appliances
- Included: Microwave, Dishwasher, Refrigerator, Washer/Dryer
- Laundry: Laundry Room, Upper Level
Features
- Flooring: Carpet, Laminate
- Has basement: No
- Fireplace features: Family Room
Interior area
- Total structure area: 2,860
- Total interior livable area: 2,860 sqft
- Finished area above ground: 2,860
- Finished area below ground: 0
Property
Parking
- Total spaces: 2
- Parking features: Attached Garage, Garage on Main Level
- Attached garage spaces: 2
Features
- Levels: Two
- Stories: 2
Lot
- Size: 0.4 Acres
Details
- Parcel number: 0062M0E034.00
- Zoning: CITY
- Special conditions: Standard
Construction
Type & style
- Home type: SingleFamily
- Property subtype: Single Family Residence
Materials
- Brick Full
- Foundation: Crawl Space
Condition
- New construction: No
- Year built: 2022
Utilities & green energy
- Sewer: Public Sewer
- Water: City
Community & HOA
Community
- Subdivision: College Place
HOA
- Has HOA: Yes
- HOA fee: $250 annually
Location
- Region: Lancaster
Financial & listing details
- Price per square foot: $173/sqft
- Tax assessed value: $483,500
- Annual tax amount: $2,914
- Date on market: 8/21/2026
- Cumulative days on market: 47 days
- Listing terms: Cash,Conventional,FHA,VA Loan
- Road surface type: Concrete, Paved
Estimated market value
$492,200
$468,000 - $517,000
$2,985/mo
Price history
| Date | Event | Price |
|---|---|---|
| 9/8/2026 | Price change | $495,000-1%$173/sqft |
Source:  Canopy MLS as distributed by MLS GRID #4412825 Report a problem Canopy MLS as distributed by MLS GRID #4412825 Report a problem | ||
| 8/28/2026 | Price change | $499,900-2%$175/sqft |
Source: Canopy MLS as distributed by MLS GRID #4412825 Report a problem | ||
| 8/21/2026 | Listed for sale | $510,000+51.2%$178/sqft |
Source: Canopy MLS as distributed by MLS GRID #4412825 Report a problem | ||
| 3/22/2022 | Sold | $337,350$118/sqft |
Source: Public Record Report a problem | ||
Public tax history
| Year | Property taxes | Tax assessment |
|---|---|---|
| 2025 | $2,914 -35.7% | $15,080 +15% |
| 2024 | $4,532 -36.9% | $13,116 |
| 2023 | $7,183 +784.2% | $13,116 +446.5% |
| 2022 | $812 | $2,400 |
| 2021 | $812 | $2,400 |
| 2020 | $812 +397.4% | $2,400 +396.9% |
| 2019 | $163 -19.6% | $483 |
| 2018 | $203 +6.6% | $483 |
| 2017 | $191 | -- |
| 2016 | $191 | -- |
| 2015 | $191 | -- |
| 2014 | -- | -- |
Find assessor info on the county website
Monthly payment
Est. payment
Payment breakdown
Explore the cost of this home by adjusting the details. Changes won't be saved.Climate risks
Neighborhood: 29720
Nearby schools
Schools provided by the listing agent
- Elementary: North
- Middle: A.R. Rucker
- High: Lancaster
Source: Canopy MLS as distributed by MLS GRID. This data may not be complete. We recommend contacting the local school district to confirm school assignments for this home.
Similar homes
- $472,9005 bd2 ba2.5k sqft4215 Bonanza Trl, Lancaster, SC 29720For Sale
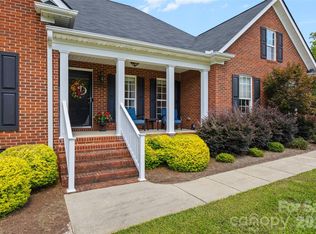
 MLS ID #4408532, Tammy Tyree, Rinehart Realty Corporation. Canopy MLS as distributed by MLS GRID
 - $365,0004 bd3 ba2.5k sqft1530 Danlee Dr, Lancaster, SC 29720For Sale
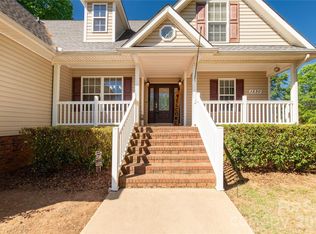 MLS ID #4369889, Melanie Outlaw, Northgroup Real Estate. Canopy MLS as distributed by MLS GRID
 - $499,0003 bd3 ba2.6k sqft234 Fordham Ct, Lancaster, SC 29720For Sale
 MLS ID #4424629, Jeremy Ordan, Howard Hanna Allen Tate Charlotte South. Canopy MLS as distributed by MLS GRID
 - $528,0003 bd3 ba2.4k sqft5353 Redbud Rd #20, Lancaster, SC 29720New Construction
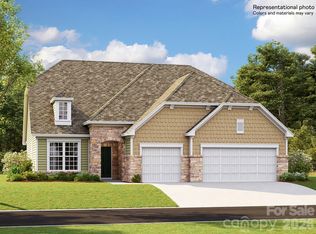 MLS ID #4410480, Elson Cornett, Lennar Sales Corp. Canopy MLS as distributed by MLS GRID
 - $600,0003 bd2 ba2.4k sqft2716 Camp Creek Rd, Lancaster, SC 29720For SaleMLS ID #4410898, Melanie Lee, Southern Properties Realty. Canopy MLS as distributed by MLS GRID
- $320,0003 bd2 ba1.9k sqft938 Forest Dr, Lancaster, SC 29720For SaleMLS ID #4410690, Melanie Outlaw, Northgroup Real Estate. Canopy MLS as distributed by MLS GRID
- $545,0006 bd3 ba3.1k sqft2035 Pinyon Ln, Lancaster, SC 29720For SaleMLS ID #4416284, Heather Skinner, Keller Williams Ballantyne Area. Canopy MLS as distributed by MLS GRID
- $460,0004 bd4 ba2.3k sqft230 Sycamore Dr, Lancaster, SC 29720For SaleMLS ID #4399490, Heather Skinner, Keller Williams Ballantyne Area. Canopy MLS as distributed by MLS GRID
- $425,0004 bd2 ba1.6k sqft3373 Red Doc Rd, Lancaster, SC 29720New ConstructionMLS ID #4422385, Linnett Burr, A & E Real Estate. Canopy MLS as distributed by MLS GRID
- $428,0004 bd3 ba2.4k sqft7020 Chrysanthemum Rd, Lancaster, SC 29720For SaleMLS ID #4401029, Verria Hairston, Opendoor Brokerage LLC. Canopy MLS as distributed by MLS GRID
- $309,5003 bd3 ba1.9k sqft218 S Plantation Rd, Lancaster, SC 29720For SaleMLS ID #4398632, Elise Pellegrino-Koenig, Century 21 First Choice. Canopy MLS as distributed by MLS GRID
- $515,0005 bd4 ba2.4k sqft2008 Trace Creek Dr, Waxhaw, NC 28173For SaleMLS ID #4428166, Steven Lorimer, Howard Hanna Allen Tate Charlotte South. Canopy MLS as distributed by MLS GRID
- $425,0004 bd3 ba2.2k sqft78130 Rillstone Dr, Lancaster, SC 29720For SaleMLS ID #4421375, Heather Skinner, Keller Williams Ballantyne Area. Canopy MLS as distributed by MLS GRID
- $339,0003 bd3 ba1.4k sqft2213 Balmy Ct, Lancaster, SC 29720For SaleMLS ID #4419724, Kimberly Puckett, Lake Wateree Properties. Canopy MLS as distributed by MLS GRID
- $435,0003 bd3 ba2.6k sqft5015 Sea Cliff Ln, Lancaster, SC 29720For SaleMLS ID #4423953, Nakia Walker, Opendoor Brokerage LLC. Canopy MLS as distributed by MLS GRID
- $289,0004 bd3 ba1.5k sqft1431 Springdale Rd, Lancaster, SC 29720For SaleMLS ID #4426763, Nicole McConico, Lifestyle International Realty. Canopy MLS as distributed by MLS GRID
- $415,0004 bd2 ba2.2k sqft7009 Mirna Ln, Lancaster, SC 29720For SaleMLS ID #4413726, Erica Strong, Mark Spain Real Estate. Canopy MLS as distributed by MLS GRID
- $499,0004 bd3 ba2.5k sqft2155 Strawberry Rd, Rock Hill, SC 29730For SaleMLS ID #4424462, Randy Lindsay, Austin-Barnett Realty LLC. Canopy MLS as distributed by MLS GRID
- $673,0004 bd3 ba2.1k sqft4193 Persimmon Rd, Lancaster, SC 29720For SaleMLS ID #4411110, Verria Hairston, Opendoor Brokerage LLC. Canopy MLS as distributed by MLS GRID
- $539,0004 bd3 ba2.3k sqft2004 Hudson Mill Dr, Waxhaw, NC 28173For SaleMLS ID #4430158, Kien Tran, Southeastern Realty 1. Canopy MLS as distributed by MLS GRID
