One of the greatest locations in Indian Land, 10 minutes from Ballantyne, 5 minutes from Costco. Move-in ready! The main floor features brand new LVP flooring and new carpet in the upstairs areas. The open floor plan includes a spacious family room, breakfast area, and kitchen with a large island/SS appliances. tons of storage space. The primary bedroom is located upstairs, along with three guest bedrooms and a large bonus room. The backyard features a patio measuring 568 square feet and the irrigation system, perfect for outdoor cooking and living..
Active
Price cut: $2.5K (9/28)
$572,500
7129 Dove Field Ln, Indian Land, SC 29707
4beds
3,219sqft
Single Family Residence
Built in 2016
0.36 Acres Lot
$565,700 Zestimate®
$178/sqft
$63/mo HOA
What's special
Tons of storage spaceLarge bonus roomBrand new lvp flooringSpacious family roomIrrigation systemBreakfast areaOpen floor plan
- 214 days
- 300
- 12
Zillow last checked:
Listing updated:
Listed by:
Kuang Matter kuang@matterrealty.com,
Matter Realty LLC
Source: Canopy MLS as distributed by MLS GRID,MLS#: 4332862
Facts & features
Interior
Bedrooms & bathrooms
- Bedrooms: 4
- Bathrooms: 3
- Full bathrooms: 2
- 1/2 bathrooms: 1
Primary bedroom
- Level: Upper
Bedroom s
- Level: Upper
Bathroom half
- Level: Main
Bathroom full
- Level: Upper
Bonus room
- Level: Upper
Breakfast
- Level: Main
Dining room
- Level: Main
Family room
- Level: Main
Kitchen
- Level: Main
Office
- Level: Main
Heating
- Floor Furnace
Cooling
- Central Air
Appliances
- Included: Dishwasher, Disposal, Electric Range, Microwave
- Laundry: Laundry Room, Upper Level
Features
- Has basement: No
Interior area
- Total structure area: 3,219
- Total interior livable area: 3,219 sqft
- Finished area above ground: 3,219
- Finished area below ground: 0
Property
Parking
- Total spaces: 2
- Parking features: Driveway, Attached Garage, Garage on Main Level
- Attached garage spaces: 2
- Has uncovered spaces: Yes
Features
- Levels: Two
- Stories: 2
Lot
- Size: 0.36 Acres
Details
- Parcel number: 0008I0A056.00
- Zoning: MDR
- Special conditions: Standard
Construction
Type & style
- Home type: SingleFamily
- Property subtype: Single Family Residence
Materials
- Fiber Cement
- Foundation: Slab
Condition
- New construction: No
- Year built: 2016
Utilities & green energy
- Sewer: County Sewer
- Water: County Water
Community & HOA
Community
- Subdivision: Fox Ridge
HOA
- Has HOA: Yes
- HOA fee: $375 semi-annually
- HOA name: Redrock Management
Location
- Region: Indian Land
Financial & listing details
- Price per square foot: $178/sqft
- Tax assessed value: $354,400
- Annual tax amount: $2,636
- Date on market: 1/4/2026
- Cumulative days on market: 384 days
- Road surface type: Concrete, Paved
Estimated market value
$565,700
$537,000 - $594,000
$3,245/mo
Price history
| Date | Event | Price |
|---|---|---|
| 9/28/2026 | Price change | $572,500-0.4%$178/sqft |
Source:  Canopy MLS as distributed by MLS GRID #4332862 Report a problem Canopy MLS as distributed by MLS GRID #4332862 Report a problem | ||
| 8/20/2026 | Price change | $575,000-0.9%$179/sqft |
Source: Canopy MLS as distributed by MLS GRID #4332862 Report a problem | ||
| 3/17/2026 | Price change | $580,000-3.3%$180/sqft |
Source: Canopy MLS as distributed by MLS GRID #4332862 Report a problem | ||
| 1/4/2026 | Listed for sale | $599,900-3.2%$186/sqft |
Source: Canopy MLS as distributed by MLS GRID #4332862 Report a problem | ||
| 12/9/2025 | Listing removed | $620,000$193/sqft |
Source: Canopy MLS as distributed by MLS GRID #4272873 Report a problem | ||
| 10/23/2025 | Price change | $620,000-1.6%$193/sqft |
Source: Canopy MLS as distributed by MLS GRID #4272873 Report a problem | ||
| 8/27/2025 | Price change | $630,000-0.8%$196/sqft |
Source: Canopy MLS as distributed by MLS GRID #4272873 Report a problem | ||
| 7/17/2025 | Price change | $635,000-1.6%$197/sqft |
Source: Canopy MLS as distributed by MLS GRID #4272873 Report a problem | ||
| 6/21/2025 | Listed for sale | $645,000+124.6%$200/sqft |
Source: Canopy MLS as distributed by MLS GRID #4272873 Report a problem | ||
| 2/29/2016 | Sold | $287,140$89/sqft |
Source: Public Record Report a problem | ||
Public tax history
| Year | Property taxes | Tax assessment |
|---|---|---|
| 2025 | $2,636 -46.2% | $16,000 +12.9% |
| 2024 | $4,898 +1.9% | $14,176 +1.9% |
| 2023 | $4,806 +2.1% | $13,910 |
| 2022 | $4,709 | $13,910 |
| 2021 | $4,709 +15% | $13,910 +15% |
| 2020 | $4,095 +0.1% | $12,096 |
| 2019 | $4,090 +100% | $12,096 |
| 2018 | $2,045 | $12,096 |
| 2017 | -- | -- |
| 2016 | -- | -- |
Find assessor info on the county website
Monthly payment
Est. payment
Payment breakdown
Explore the cost of this home by adjusting the details. Changes won't be saved.Climate risks
Neighborhood: Indian Land
Nearby schools
Schools provided by the listing agent
- Elementary: Indian Land
- Middle: Indian Land
- High: Indian Land
Source: Canopy MLS as distributed by MLS GRID. This data may not be complete. We recommend contacting the local school district to confirm school assignments for this home.
- $570,4004 bd4 ba3.1k sqft7115 Dove Field Ln, Indian Land, SC 29707Off Market

- $585,5004 bd3 ba2.7k sqft7132 Dove Field Ln #46, Indian Land, SC 29707Off Market

- $599,3004 bd2 ba2.6k sqft7143 Dove Field Ln, Indian Land, SC 29707Off Market
- $557,2004 bd3 ba3k sqft9025 Woodview Ct, Indian Land, SC 29707Off Market
Similar homes
- $589,0005 bd4 ba3.5k sqft487 Moses Dr, Indian Land, SC 29707For Sale
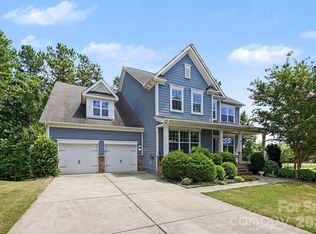
 MLS ID #4409879, Tammy Reghay, EXP Realty LLC Ballantyne. Canopy MLS as distributed by MLS GRID
 - $515,0004 bd3 ba2.9k sqft13156 Wilburn Park Ln, Indian Land, SC 29707For Sale
 MLS ID #4378248, Christina Oh, Keller Williams Ballantyne Area. Canopy MLS as distributed by MLS GRID
 - $625,0004 bd3 ba3.2k sqft8815 Mangfall Ln, Indian Land, SC 29707For Sale
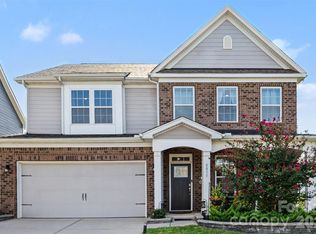 MLS ID #4430461, John Bolos, Keller Williams South Park. Canopy MLS as distributed by MLS GRID
 - $624,0004 bd3 ba3.2k sqft3455 Friendship St, Indian Land, SC 29707For Sale
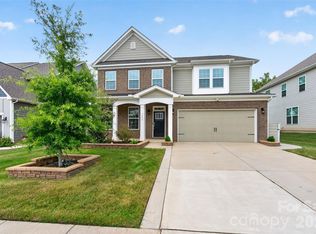 MLS ID #4406926, Kranthi Aella, Red Bricks Realty LLC. Canopy MLS as distributed by MLS GRID
 - $499,0004 bd3 ba3k sqft7041 Carnwarth Ln, Indian Land, SC 29707For SaleMLS ID #4433981, Ruth November, Jason Mitchell Real Estate. Canopy MLS as distributed by MLS GRID
- $599,9005 bd3 ba3k sqft3074 Ballester Rd, Indian Land, SC 29707For SaleMLS ID #4388309, Stacey Sauls, Keller Williams Ballantyne Area. Canopy MLS as distributed by MLS GRID
- $585,0003 bd3 ba2.6k sqft1025 Ansley Park Dr, Indian Land, SC 29707For SaleMLS ID #4387863, Kathleen Rodriguez, NorthGroup Real Estate LLC. Canopy MLS as distributed by MLS GRID
- $625,0004 bd4 ba3.2k sqft1030 Princeton Dr, Indian Land, SC 29707For SaleMLS ID #4374223, Kimberly Magette, Keller Williams South Park. Canopy MLS as distributed by MLS GRID
- $509,9004 bd3 ba2.3k sqft2075 Clover Hill Rd, Indian Land, SC 29707For SaleMLS ID #4387586, Serge Mnatsakanov, Keller Williams Ballantyne Area. Canopy MLS as distributed by MLS GRID
- $485,0004 bd3 ba2.7k sqft6961 Liverpool Ct, Indian Land, SC 29707For SaleMLS ID #4428009, Brittni Wrasman, Premier South. Canopy MLS as distributed by MLS GRID
- $729,9005 bd4 ba3.4k sqft4638 Monument Valley Dr, Indian Land, SC 29707For SaleMLS ID #4430010, Tara Poole, Keller Williams Ballantyne Area. Canopy MLS as distributed by MLS GRID
- $579,0004 bd3 ba3.1k sqft1030 Kaiser Way, Fort Mill, SC 29715For SaleMLS ID #4397966, Jackie Lewis, COMPASS. Canopy MLS as distributed by MLS GRID
- $545,0005 bd3 ba3.2k sqft1722 Still River Way, Fort Mill, SC 29708For SaleMLS ID #4413098, Toni McIntyre, Real Broker, LLC. Canopy MLS as distributed by MLS GRID
- $759,0005 bd5 ba3.8k sqft6440 Ancient Way, Indian Land, SC 29707For SaleMLS ID #4413430, Steven Lorimer, Howard Hanna Allen Tate Charlotte South. Canopy MLS as distributed by MLS GRID
- $750,0005 bd5 ba3.8k sqft2029 Oliver Ter, Indian Land, SC 29707For SaleMLS ID #4406339, Steve Miller, Better Homes and Garden Real Estate Paracle. Canopy MLS as distributed by MLS GRID
- $585,0004 bd3 ba3.1k sqft2029 Burton Point Ct, Waxhaw, NC 28173For SaleMLS ID #4431595, Jeff Hansen, Helen Adams Realty. Canopy MLS as distributed by MLS GRID
- $549,0005 bd4 ba3.4k sqft910 Ashton Oak Ct, Fort Mill, SC 29715For SaleMLS ID #4379778, Rebecca Cullen, Keller Williams Connected. Canopy MLS as distributed by MLS GRID
- $599,0004 bd4 ba3.2k sqft1361 Rainier Dr, Fort Mill, SC 29708For SaleMLS ID #4425776, Jeanne O'Connell, Better Homes and Garden Real Estate Paracle. Canopy MLS as distributed by MLS GRID
- $587,9004 bd3 ba2.7k sqft2015 Kensley Dr, Waxhaw, NC 28173For SaleMLS ID #4427211, Dawn Blewett, NorthGroup Real Estate LLC. Canopy MLS as distributed by MLS GRID
- $540,0003 bd3 ba2.1k sqft1879 Felts Pkwy, Fort Mill, SC 29715For SaleMLS ID #4406019, Jeremy Ordan, Howard Hanna Allen Tate Charlotte South. Canopy MLS as distributed by MLS GRID
