BUYERS: $10,000 CLOSING COSTS OFFERED BY SELLER TO USE TOWARD RATE BUY DOWN, CLOSING COSTS, OR INTERIOR DESIGN UPDATES. Discover Carolina living at its finest in this 5 bedroom residence, where elegance meets comfort. Highlighted by a main floor bedroom with en suite, a French door office, and an expansive open concept floor plan, this home offers seamless transitions between living and entertaining spaces. Gas, stainless steel appliances in the kitchen. Upstairs, a spacious loft compliments additional secondary bedrooms and an owner's suite, providing ample space for relaxation and privacy. A large upgraded patio with pergola and stone gas grill is a must see for this property. Located in award winning Fort Mill School district, this neighborhood's location is an absolute perk being close to Anne Springs Close Greenway, the YMCA Recreation Pickleball Courts and downtown Fort Mill, minutes from Ballantyne and highway access.
Active
Price cut: $1K (9/26)
$549,000
910 Ashton Oak Ct, Fort Mill, SC 29715
5beds
3,465sqft
Single Family Residence
Built in 2019
0.12 Acres Lot
$546,800 Zestimate®
$158/sqft
$69/mo HOA
What's special
Spacious loftStone gas grillFrench door office
- 134 days
- 812
- 69
Zillow last checked:
Listing updated:
Listed by:
Rebecca Cullen RebeccaCullen@kw.com,
Keller Williams Connected
Source: Canopy MLS as distributed by MLS GRID,MLS#: 4379778
Facts & features
Interior
Bedrooms & bathrooms
- Bedrooms: 5
- Bathrooms: 4
- Full bathrooms: 4
- Main level bedrooms: 1
Primary bedroom
- Features: En Suite Bathroom
- Level: Upper
Bedroom s
- Level: Upper
Bedroom s
- Level: Upper
Bedroom s
- Level: Upper
Bedroom s
- Level: Main
Bathroom full
- Level: Upper
Bathroom full
- Level: Upper
Bathroom full
- Level: Main
Bathroom full
- Level: Upper
Breakfast
- Level: Main
Dining room
- Level: Main
Family room
- Level: Main
Kitchen
- Features: Kitchen Island
- Level: Main
Laundry
- Level: Upper
Loft
- Level: Upper
Study
- Level: Main
Heating
- Central
Cooling
- Central Air
Appliances
- Included: Dishwasher, Disposal, Electric Water Heater, Exhaust Fan, Gas Range, Microwave, Oven, Plumbed For Ice Maker, Self Cleaning Oven
- Laundry: Electric Dryer Hookup, Laundry Room, Upper Level, Washer Hookup
Features
- Kitchen Island, Open Floorplan, Pantry, Walk-In Closet(s)
- Flooring: Carpet, Tile, Wood
- Doors: French Doors, Sliding Doors
- Has basement: No
- Attic: Pull Down Stairs
- Fireplace features: Family Room
Interior area
- Total structure area: 3,465
- Total interior livable area: 3,465 sqft
- Finished area above ground: 3,465
- Finished area below ground: 0
Video & virtual tour
Property
Parking
- Total spaces: 2
- Parking features: Driveway, Attached Garage, Garage on Main Level
- Attached garage spaces: 2
- Has uncovered spaces: Yes
Features
- Levels: Two
- Stories: 2
- Patio & porch: Covered, Front Porch, Patio
- Exterior features: Gas Grill
Lot
- Size: 0.12 Acres
- Features: Level
Details
- Parcel number: 0201102036
- Zoning: RES
- Special conditions: Standard
Construction
Type & style
- Home type: SingleFamily
- Property subtype: Single Family Residence
Materials
- Brick Partial, Hardboard Siding
- Foundation: Slab
- Roof: Composition
Condition
- New construction: No
- Year built: 2019
Utilities & green energy
- Sewer: Public Sewer
- Water: City
- Utilities for property: Cable Available
Community & HOA
Community
- Features: Sidewalks, Street Lights
- Subdivision: Oakland Pointe
HOA
- Has HOA: Yes
- HOA fee: $207 quarterly
- HOA name: Oakland Pointe HOA
- HOA phone: 803-802-0004
Location
- Region: Fort Mill
Financial & listing details
- Price per square foot: $158/sqft
- Tax assessed value: $557,400
- Annual tax amount: $13,219
- Date on market: 6/5/2026
- Cumulative days on market: 135 days
- Listing terms: Cash,Conventional,FHA,VA Loan
- Road surface type: Concrete
Estimated market value
$546,800
$519,000 - $574,000
$3,696/mo
Price history
| Date | Event | Price |
|---|---|---|
| 9/26/2026 | Price change | $549,000-0.2%$158/sqft |
Source:  Canopy MLS as distributed by MLS GRID #4379778 Report a problem Canopy MLS as distributed by MLS GRID #4379778 Report a problem | ||
| 7/31/2026 | Price change | $550,000-2.7%$159/sqft |
Source: Canopy MLS as distributed by MLS GRID #4379778 Report a problem | ||
| 7/9/2026 | Price change | $565,000-1.7%$163/sqft |
Source: Canopy MLS as distributed by MLS GRID #4379778 Report a problem | ||
| 6/15/2026 | Price change | $575,000-2.5%$166/sqft |
Source: Canopy MLS as distributed by MLS GRID #4379778 Report a problem | ||
| 6/5/2026 | Listed for sale | $590,000-1.2%$170/sqft |
Source: Canopy MLS as distributed by MLS GRID #4379778 Report a problem | ||
| 12/2/2024 | Listing removed | $3,350$1/sqft |
Source: Zillow Rentals Report a problem | ||
| 11/23/2024 | Listing removed | $597,000$172/sqft |
Source: Canopy MLS as distributed by MLS GRID #4170236 Report a problem | ||
| 11/20/2024 | Price change | $597,000-0.5%$172/sqft |
Source: Canopy MLS as distributed by MLS GRID #4170236 Report a problem | ||
| 11/12/2024 | Price change | $3,350-4.3%$1/sqft |
Source: Zillow Rentals Report a problem | ||
| 11/3/2024 | Price change | $599,900-1.7%$173/sqft |
Source: Canopy MLS as distributed by MLS GRID #4170236 Report a problem | ||
| 10/31/2024 | Listed for rent | $3,500$1/sqft |
Source: Zillow Rentals Report a problem | ||
| 10/2/2024 | Price change | $610,000-0.8%$176/sqft |
Source: Canopy MLS as distributed by MLS GRID #4170236 Report a problem | ||
| 9/9/2024 | Price change | $615,000-2.4%$177/sqft |
Source: Canopy MLS as distributed by MLS GRID #4170236 Report a problem | ||
| 8/28/2024 | Listed for sale | $630,000+85.3%$182/sqft |
Source: Canopy MLS as distributed by MLS GRID #4170236 Report a problem | ||
| 8/9/2019 | Sold | $340,000-3.8%$98/sqft |
Source: Public Record Report a problem | ||
| 5/4/2019 | Listing removed | $353,353$102/sqft |
Source: CalAtlantic Homes Report a problem | ||
| 4/2/2019 | Listed for sale | $353,353$102/sqft |
Source: CalAtlantic Homes Report a problem | ||
Public tax history
| Year | Property taxes | Tax assessment |
|---|---|---|
| 2025 | $13,219 +306.2% | $22,913 +72.5% |
| 2024 | $3,255 +2.5% | $13,283 +0.3% |
| 2023 | $3,174 +3% | $13,245 |
| 2022 | $3,081 +74.7% | $13,245 |
| 2021 | $1,764 | $13,245 |
| 2020 | -- | $13,245 -34.5% |
| 2019 | -- | $20,220 +461.7% |
| 2018 | -- | $3,600 |
| 2017 | -- | $3,600 |
Find assessor info on the county website
Monthly payment
Est. payment
Payment breakdown
Explore the cost of this home by adjusting the details. Changes won't be saved.Climate risks
Neighborhood: 29715
Nearby schools
Schools provided by the listing agent
- Elementary: Fort Mill
- Middle: Fort Mill
- High: Catawba Ridge
Source: Canopy MLS as distributed by MLS GRID. This data may not be complete. We recommend contacting the local school district to confirm school assignments for this home.
Similar homes
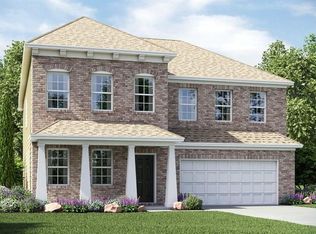
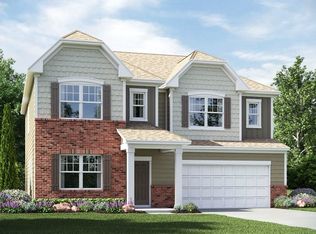
- $549,9003 bd3 ba2.6k sqft1770 Felts Pkwy, Fort Mill, SC 29715For Sale
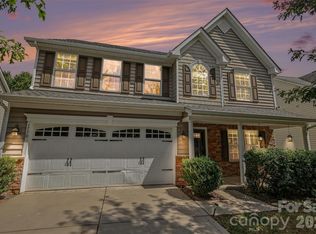
 MLS ID #4424077, Sandy McAlpine, RE/MAX Results. Canopy MLS as distributed by MLS GRID
 - $639,0006 bd5 ba3.4k sqft576 Becker Ave, Fort Mill, SC 29715For Sale
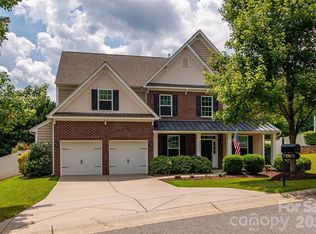 MLS ID #4430543, Mike Anderson, Keller Williams South Park. Canopy MLS as distributed by MLS GRID
 - $545,0005 bd3 ba3.2k sqft1722 Still River Way, Fort Mill, SC 29708For Sale
 MLS ID #4413098, Toni McIntyre, Real Broker, LLC. Canopy MLS as distributed by MLS GRID
 - $540,0003 bd3 ba2.1k sqft1879 Felts Pkwy, Fort Mill, SC 29715For Sale
 MLS ID #4406019, Jeremy Ordan, Howard Hanna Allen Tate Charlotte South. Canopy MLS as distributed by MLS GRID
 - $615,0004 bd2 ba2.1k sqft1916 Felts Pkwy, Fort Mill, SC 29715For SaleMLS ID #4408551, Laura Edmonds, Southern Nest Realty Inc. Canopy MLS as distributed by MLS GRID
- $499,0004 bd3 ba3k sqft7041 Carnwarth Ln, Indian Land, SC 29707For SaleMLS ID #4433981, Ruth November, Jason Mitchell Real Estate. Canopy MLS as distributed by MLS GRID
- $699,9005 bd4 ba3.4k sqft5091 Havencrest Dr, Fort Mill, SC 29715For SaleMLS ID #4421716, Nicole McAlister, Keller Williams Ballantyne Area. Canopy MLS as distributed by MLS GRID
- $569,9006 bd3 ba3k sqft509 Evening Mist Dr, Fort Mill, SC 29708For SaleMLS ID #4420552, Dean Hagey, Realty One Group Revolution. Canopy MLS as distributed by MLS GRID
- $589,0005 bd4 ba3.5k sqft487 Moses Dr, Indian Land, SC 29707For SaleMLS ID #4409879, Tammy Reghay, EXP Realty LLC Ballantyne. Canopy MLS as distributed by MLS GRID
- $625,0004 bd3 ba3.2k sqft8815 Mangfall Ln, Indian Land, SC 29707For SaleMLS ID #4430461, John Bolos, Keller Williams South Park. Canopy MLS as distributed by MLS GRID
- $589,0004 bd4 ba2.9k sqft6211 Kilchurn Dr, Indian Land, SC 29707For SaleMLS ID #4414817, Brenda Shi, Keller Williams Ballantyne Area. Canopy MLS as distributed by MLS GRID
- $509,9004 bd3 ba2.3k sqft2075 Clover Hill Rd, Indian Land, SC 29707For SaleMLS ID #4387586, Serge Mnatsakanov, Keller Williams Ballantyne Area. Canopy MLS as distributed by MLS GRID
- $599,9005 bd3 ba3k sqft3074 Ballester Rd, Indian Land, SC 29707For SaleMLS ID #4388309, Stacey Sauls, Keller Williams Ballantyne Area. Canopy MLS as distributed by MLS GRID
- $499,0005 bd3 ba2.6k sqft1518 Fieldwood Dr, Fort Mill, SC 29708For SaleMLS ID #4432626, Tony Karak, Better Homes and Garden Real Estate Paracle. Canopy MLS as distributed by MLS GRID
- $624,0004 bd3 ba3.2k sqft3455 Friendship St, Indian Land, SC 29707For SaleMLS ID #4406926, Kranthi Aella, Red Bricks Realty LLC. Canopy MLS as distributed by MLS GRID
- $599,0004 bd4 ba3.2k sqft1361 Rainier Dr, Fort Mill, SC 29708For SaleMLS ID #4425776, Jeanne O'Connell, Better Homes and Garden Real Estate Paracle. Canopy MLS as distributed by MLS GRID
- $729,9005 bd4 ba3.4k sqft4638 Monument Valley Dr, Indian Land, SC 29707For SaleMLS ID #4430010, Tara Poole, Keller Williams Ballantyne Area. Canopy MLS as distributed by MLS GRID
- $599,0004 bd4 ba3.1k sqft1372 Rainier Dr, Fort Mill, SC 29708For SaleMLS ID #4429367, Andrea Cossette, Northgroup Real Estate. Canopy MLS as distributed by MLS GRID
- $575,0005 bd3 ba2.9k sqft15020 Sycamore Crossing Ct, Charlotte, NC 28278For SaleMLS ID #4412199, Raghu Kukunoor, Red Bricks Realty LLC. Canopy MLS as distributed by MLS GRID
- $650,0004 bd4 ba2.2k sqft6247 Six String Ct, Fort Mill, SC 29708For SaleMLS ID #4425602, Andreea Maleady, Coldwell Banker Realty. Canopy MLS as distributed by MLS GRID
