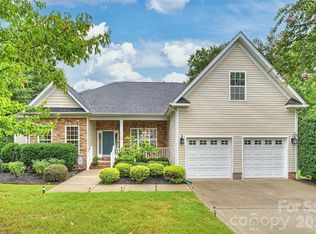
This beautifully updated two-story home offers a seamless open-concept design with attractive finishes throughout. The main level features a private office with French doors, formal dining room, and a spacious great room anchored by a gas fireplace. The inviting eat-in kitchen space opens to the deck for effortless indoor-outdoor living, with views of the wooded rear of the property. The kitchen showcases a generous island, abundant cabinetry and counter space, and a walk-in pantry. Upstairs, find five well-appointed bedrooms, one of them ideally serving as a large bonus/flex room with walk-in closet. The expansive primary suite includes a spa-inspired garden tub, dual vanities, and a large walk-in closet. The upstairs laundry room adds everyday convenience. Recent enhancements include brand-new LVP flooring on the main level, new carpet upstairs, and fresh paint throughout. New lighting fixtures in kitchen and main living area. This highly sought-after location offers even more convenience and future value with new K-8 charter schools currently being built adjacent to the neighborhood, adding to the area’s growing appeal. In addition, residents will enjoy being just a short distance from The Bowl at Ballantyne, featuring premier dining, shopping, entertainment, and community events. Located in Indian Land with easy access to shopping, dining, parks, and major roadways, this home offers the perfect combination of space, functionality, and location.
Active
$589,000
6211 Kilchurn Dr, Indian Land, SC 29707
4beds
2,934sqft
Single Family Residence
Built in 2013
0.15 Acres Lot
$577,800 Zestimate®
$201/sqft
$42/mo HOA
What's special
Beautifully updated two-story homeAttractive finishes throughoutInviting eat-in kitchen spaceWalk-in pantrySpa-inspired garden tubFresh paint throughoutSeamless open-concept design
- 63 days
- 317
- 23
Zillow last checked:
Listing updated:
Listed by:
Brenda Shi brendajshi@asiancarolinaagent.com,
Keller Williams Ballantyne Area
Source: Canopy MLS as distributed by MLS GRID,MLS#: 4414817
Facts & features
Interior
Bedrooms & bathrooms
- Bedrooms: 4
- Bathrooms: 4
- Full bathrooms: 3
- 1/2 bathrooms: 1
Primary bedroom
- Level: Upper
Bedroom s
- Level: Upper
Bathroom half
- Level: Main
Bathroom full
- Level: Upper
Basement
- Level: Basement
Breakfast
- Level: Main
Dining room
- Level: Main
Great room
- Level: Main
Kitchen
- Level: Main
Laundry
- Level: Upper
Study
- Level: Main
Heating
- Forced Air, Natural Gas, Zoned
Cooling
- Central Air
Appliances
- Included: Dishwasher, Disposal, Gas Cooktop, Microwave
- Laundry: Laundry Room
Features
- Basement: Unfinished
- Attic: Pull Down Stairs
- Fireplace features: Great Room
Interior area
- Total structure area: 2,934
- Total interior livable area: 2,934 sqft
- Finished area above ground: 2,934
- Finished area below ground: 0
Property
Parking
- Total spaces: 2
- Parking features: Driveway, Garage on Main Level
- Garage spaces: 2
- Has uncovered spaces: Yes
Features
- Levels: Two
- Stories: 2
- Entry location: Main
Lot
- Size: 0.15 Acres
Details
- Parcel number: 0002K0B102.00
- Zoning: Res
- Special conditions: Standard
Construction
Type & style
- Home type: SingleFamily
- Property subtype: Single Family Residence
Materials
- Brick Partial, Vinyl
Condition
- New construction: No
- Year built: 2013
Utilities & green energy
- Sewer: County Sewer
- Water: County Water
Community & HOA
Community
- Subdivision: Almond Glen
HOA
- Has HOA: Yes
- HOA fee: $127 quarterly
- HOA name: IPM Corp
- HOA phone: 828-650-6875
Location
- Region: Indian Land
Financial & listing details
- Price per square foot: $201/sqft
- Tax assessed value: $384,583
- Annual tax amount: $2,545
- Date on market: 8/21/2026
- Cumulative days on market: 63 days
- Listing terms: Cash,Conventional,FHA,USDA Loan
- Road surface type: Concrete, Paved
Estimated market value
$577,800
$549,000 - $607,000
$3,097/mo
Price history
| Date | Event | Price |
|---|---|---|
| 8/21/2026 | Listed for sale | $589,000+126.7%$201/sqft |
Source:  Canopy MLS as distributed by MLS GRID #4414817 Report a problem Canopy MLS as distributed by MLS GRID #4414817 Report a problem | ||
| 1/30/2014 | Sold | $259,800$89/sqft |
Source: Public Record Report a problem | ||
Public tax history
| Year | Property taxes | Tax assessment |
|---|---|---|
| 2025 | $2,545 -52.8% | $15,380 -1.6% |
| 2024 | $5,398 +16.8% | $15,624 +16.8% |
| 2023 | $4,623 +2.1% | $13,376 |
| 2022 | $4,528 | $13,376 |
| 2021 | $4,528 +15% | $13,376 +15% |
| 2020 | $3,937 +0.1% | $11,632 |
| 2019 | $3,933 +99.5% | $11,632 |
| 2018 | $1,971 +940.3% | $11,632 |
| 2017 | $189 | -- |
| 2016 | $189 | -- |
| 2015 | $189 | -- |
| 2014 | -- | -- |
Find assessor info on the county website
Monthly payment
Est. payment
Payment breakdown
Explore the cost of this home by adjusting the details. Changes won't be saved.Climate risks
Neighborhood: Indian Land
Nearby schools
Schools provided by the listing agent
- Elementary: Harrisburg
- Middle: Indian Land
- High: Indian Land
Source: Canopy MLS as distributed by MLS GRID. This data may not be complete. We recommend contacting the local school district to confirm school assignments for this home.


Similar homes
- $570,0004 bd3 ba3.2k sqft7129 Dove Field Ln, Indian Land, SC 29707For Sale

 MLS ID #4332862, Kuang Matter, Matter Realty LLC. Canopy MLS as distributed by MLS GRID
 - $509,9004 bd3 ba2.3k sqft2075 Clover Hill Rd, Indian Land, SC 29707For Sale
 MLS ID #4387586, Serge Mnatsakanov, Keller Williams Ballantyne Area. Canopy MLS as distributed by MLS GRID
 - $609,5004 bd3 ba2.8k sqft713 Trailhead Ln, Fort Mill, SC 29708For Sale
 MLS ID #4409432, Linda Hoverman ONeal, RE/MAX Executive. Canopy MLS as distributed by MLS GRID
 - $599,0004 bd4 ba3.2k sqft1361 Rainier Dr, Fort Mill, SC 29708For Sale
 MLS ID #4425776, Jeanne O'Connell, Better Homes and Garden Real Estate Paracle. Canopy MLS as distributed by MLS GRID
 - $611,7004 bd3 ba3.2k sqft322 Lorraine Rd, Fort Mill, SC 29708For SaleMLS ID #4426003, Kenyatta Hankerson, Hankerson RE Consultants. Canopy MLS as distributed by MLS GRID
- $675,0004 bd4 ba3.6k sqft18465 E Marbella Ln, Indian Land, SC 29707For SaleMLS ID #4428778, Michelle Eubank, Wellspring Realty, Inc. Canopy MLS as distributed by MLS GRID
- $569,9006 bd3 ba3k sqft509 Evening Mist Dr, Fort Mill, SC 29708For SaleMLS ID #4420552, Dean Hagey, Realty One Group Revolution. Canopy MLS as distributed by MLS GRID
- $525,0004 bd3 ba2.6k sqft10345 Scotland Ave, Indian Land, SC 29707For SaleMLS ID #4416567, Dawn Blewett, NorthGroup Real Estate LLC. Canopy MLS as distributed by MLS GRID
- $485,0004 bd3 ba2.7k sqft6961 Liverpool Ct, Indian Land, SC 29707For SaleMLS ID #4428009, Brittni Wrasman, Premier South. Canopy MLS as distributed by MLS GRID
- $549,9003 bd3 ba2.6k sqft1770 Felts Pkwy, Fort Mill, SC 29715For SaleMLS ID #4424077, Sandy McAlpine, RE/MAX Results. Canopy MLS as distributed by MLS GRID
- $549,0003 bd3 ba2.4k sqft20142 Dovekie Ln, Indian Land, SC 29707For SaleMLS ID #4331864, Suzanne Crosser, RE/MAX Executive. Canopy MLS as distributed by MLS GRID
- $750,0005 bd5 ba3.8k sqft2029 Oliver Ter, Indian Land, SC 29707For SaleMLS ID #4406339, Steve Miller, Better Homes and Garden Real Estate Paracle. Canopy MLS as distributed by MLS GRID
- $625,0005 bd4 ba3.1k sqft5080 Gladiola Way, Tega Cay, SC 29708For SaleMLS ID #4422660, Sherry Strohl, Lionheart Real Estate LLC. Canopy MLS as distributed by MLS GRID
- $600,0004 bd4 ba3k sqft3715 Franklin Meadows Dr, Matthews, NC 28105For SaleMLS ID #4400468, Aldyn Keefer, Farms & Estates Realty Inc. Canopy MLS as distributed by MLS GRID
- $580,0004 bd4 ba2.9k sqft17713 Yarwill Ct, Charlotte, NC 28278For SaleMLS ID #4400457, Ashley Calla, Coldwell Banker Realty. Canopy MLS as distributed by MLS GRID
- $559,0004 bd3 ba2.5k sqft11012 Sedgemoor Ln, Charlotte, NC 28277For SaleMLS ID #4340731, John Combs, Local Real Estate. Canopy MLS as distributed by MLS GRID
- $549,0005 bd4 ba3.4k sqft910 Ashton Oak Ct, Fort Mill, SC 29715For SaleMLS ID #4379778, Rebecca Cullen, Keller Williams Connected. Canopy MLS as distributed by MLS GRID
- $589,9004 bd3 ba2.6k sqft515 Trillium Way, Belmont, NC 28012For SaleMLS ID #4429736, Jennifer Bouvier, The J Bouvier Real Estate Group LLC. Canopy MLS as distributed by MLS GRID
- $499,0005 bd3 ba2.6k sqft1518 Fieldwood Dr, Fort Mill, SC 29708For SaleMLS ID #4432626, Tony Karak, Better Homes and Garden Real Estate Paracle. Canopy MLS as distributed by MLS GRID
- $534,0002 bd2 ba2.1k sqft7419 Carolina Jessamine Ct, Indian Land, SC 29707For SaleMLS ID #4409196, Patti Elam, Patti Elam Realty. Canopy MLS as distributed by MLS GRID
