Spacious 4 bedroom, 3.5 bath home with primary suite on the main level and a premier cul-de-sac lot backing to the HOA-owned greenspace. Discover the thoughtfully designed spaces for everyday living and entertaining that John Weiland homes are known for. A gourmet kitchen complete with stainless steel appliances, pantry, abundant cabinetry, open to large breakfast room and great room with vaulted ceiling. The welcoming great room with fireplace and built-ins centers the home and leads to the custom sunroom with updated glass french doors (replaced 2021). Sunroom offers a peaceful place to relax leads to the large outdoor patio and level, fenced rear yard. Plenty of room to garden and personalize. Inviting primary suite on main level overlooks rear yard and has remodeled primary bath with zero entry shower, separate vanities, custom closet cabinetry, and private water closet. Plumbing for tub is in the slab and readily available if tub is desired in the future. Primary closet shelving has doors that can be easily removed, depending on your preference. Upstairs a jack-and-jill bathroom connects two bedrooms while the 4th bedroom has its own bathroom accessed from the versatile loft/play space. Near the front door, the Living Room that is open to the Dining Room has the option to be walled off into an office if desired. Situated in the highly desirable Bridgemill community, residents enjoy exceptional amenities including an elegant clubhouse for gatherings, two pools—one designed like an aquatic park—a modern fitness center, tennis courts with pickleball options, a dog park, pocket parks, scenic walking trails, and more. The home is also located within the top-rated Indian Land School District and offers easy access to shopping, dining, and a convenient commute to Charlotte. Upper and Main HVAC replaced 2022. Mini-split installed in sunroom in 2023. Mini-split added to primary suite in 2021 for elderly parent to provide additional comfort and separate control for that room. Water heater replaced in 2020. Roof replaced in 2021. Fiber internet available!
Active
Price cut: $20K (10/14)
$675,000
18465 E Marbella Ln, Indian Land, SC 29707
4beds
3,684sqft
Single Family Residence
Built in 2008
0.29 Acres Lot
$662,100 Zestimate®
$183/sqft
$110/mo HOA
What's special
Level fenced rear yardLarge outdoor patioLarge breakfast roomAbundant cabinetrySeparate vanitiesPrivate water closetCustom closet cabinetry
- 25 days
- 433
- 47
Likely to sell faster than
Zillow last checked:
Listing updated:
Listed by:
Michelle Eubank michelle.eubank@gmail.com,
Wellspring Realty, Inc
Source: Canopy MLS as distributed by MLS GRID,MLS#: 4428778
Facts & features
Interior
Bedrooms & bathrooms
- Bedrooms: 4
- Bathrooms: 4
- Full bathrooms: 3
- 1/2 bathrooms: 1
- Main level bedrooms: 1
Primary bedroom
- Features: Built-in Features, Walk-In Closet(s)
- Level: Main
Bedroom s
- Level: Upper
Bedroom s
- Level: Upper
Bedroom s
- Level: Upper
Bathroom full
- Level: Main
Bathroom half
- Level: Main
Bathroom full
- Level: Upper
Bathroom full
- Level: Upper
Dining room
- Level: Main
Great room
- Features: Built-in Features, Ceiling Fan(s), Open Floorplan
- Level: Main
Kitchen
- Features: Breakfast Bar, Built-in Features, Walk-In Pantry
- Level: Main
Living room
- Features: Open Floorplan
- Level: Main
Loft
- Level: Upper
Sunroom
- Level: Main
Heating
- Central, Ductless
Cooling
- Central Air, Ductless
Appliances
- Included: Dishwasher, Gas Cooktop, Gas Water Heater, Microwave, Refrigerator with Ice Maker, Wall Oven
- Laundry: Laundry Room, Main Level
Features
- Breakfast Bar, Built-in Features, Open Floorplan, Pantry, Walk-In Closet(s)
- Flooring: Carpet, Hardwood, Tile
- Doors: French Doors, Insulated Door(s), Mirrored Closet Door(s)
- Windows: Insulated Windows
- Has basement: No
- Attic: Pull Down Stairs
- Fireplace features: Gas, Gas Log, Great Room
Interior area
- Total structure area: 3,684
- Total interior livable area: 3,684 sqft
- Finished area above ground: 3,684
- Finished area below ground: 0
Property
Parking
- Total spaces: 2
- Parking features: Attached Garage, Garage Faces Front, Garage on Main Level
- Attached garage spaces: 2
Accessibility
- Accessibility features: Bath 60 Inch Turning Radius, Bath Grab Bars, Roll-In Shower, Door Width 32 Inches or More, Entry Slope less than 1 foot
Features
- Levels: Two
- Stories: 2
- Patio & porch: Covered
- Pool features: Community
- Fencing: Back Yard
Lot
- Size: 0.29 Acres
- Features: Cul-De-Sac, Private
Details
- Parcel number: 0011D0C011.00
- Zoning: PDD
- Special conditions: Standard
- Horse amenities: None
Construction
Type & style
- Home type: SingleFamily
- Architectural style: Transitional
- Property subtype: Single Family Residence
Materials
- Fiber Cement
- Foundation: Slab
Condition
- New construction: No
- Year built: 2008
Utilities & green energy
- Sewer: County Sewer
- Water: County Water
- Utilities for property: Cable Connected, Electricity Connected, Fiber Optics, Underground Power Lines, Underground Utilities, Wired Internet Available
Community & HOA
Community
- Features: Clubhouse, Dog Park, Fitness Center, Game Court, Picnic Area, Playground, Pond, Recreation Area, Sidewalks, Sport Court, Tennis Court(s), Walking Trails
- Security: Smoke Detector(s)
- Subdivision: Bridgemill
HOA
- Has HOA: Yes
- HOA fee: $330 quarterly
- HOA name: CAMS
- HOA phone: 980-312-5591
Location
- Region: Indian Land
Financial & listing details
- Price per square foot: $183/sqft
- Tax assessed value: $619,300
- Annual tax amount: $2,725
- Date on market: 9/25/2026
- Cumulative days on market: 205 days
- Electric utility on property: Yes
- Road surface type: Concrete, Paved
Estimated market value
$662,100
$629,000 - $695,000
$3,952/mo
Price history
| Date | Event | Price |
|---|---|---|
| 10/14/2026 | Price change | $675,000-2.9%$183/sqft |
Source:  Canopy MLS as distributed by MLS GRID #4428778 Report a problem Canopy MLS as distributed by MLS GRID #4428778 Report a problem | ||
| 9/25/2026 | Listed for sale | $695,000$189/sqft |
Source: Canopy MLS as distributed by MLS GRID #4428778 Report a problem | ||
| 9/10/2026 | Listing removed | $695,000$189/sqft |
Source: Canopy MLS as distributed by MLS GRID #4355928 Report a problem | ||
| 6/17/2026 | Price change | $695,000-2.8%$189/sqft |
Source: Canopy MLS as distributed by MLS GRID #4355928 Report a problem | ||
| 5/19/2026 | Price change | $715,000-1.4%$194/sqft |
Source: Canopy MLS as distributed by MLS GRID #4355928 Report a problem | ||
| 5/1/2026 | Price change | $725,000-0.7%$197/sqft |
Source: Canopy MLS as distributed by MLS GRID #4355928 Report a problem | ||
| 4/14/2026 | Price change | $730,000-2%$198/sqft |
Source: Canopy MLS as distributed by MLS GRID #4355928 Report a problem | ||
| 3/14/2026 | Listed for sale | $745,000+81.7%$202/sqft |
Source: Canopy MLS as distributed by MLS GRID #4355928 Report a problem | ||
| 1/10/2020 | Sold | $410,000-3.5%$111/sqft |
Source: Canopy MLS as distributed by MLS GRID #3532618 Report a problem | ||
| 12/18/2019 | Pending sale | $425,000$115/sqft |
Source: Helen Adams Realty #3532618 Report a problem | ||
| 10/26/2019 | Price change | $425,000-3.2%$115/sqft |
Source: Helen Adams Realty #3532618 Report a problem | ||
| 9/10/2019 | Price change | $439,000-2.2%$119/sqft |
Source: Helen Adams Realty #3532618 Report a problem | ||
| 8/3/2019 | Price change | $449,000-0.2%$122/sqft |
Source: Helen Adams Realty #3532618 Report a problem | ||
| 6/26/2019 | Listed for sale | $449,900+18.6%$122/sqft |
Source: RE/MAX Executive #3523123 Report a problem | ||
| 7/18/2008 | Sold | $379,477$103/sqft |
Source: Public Record Report a problem | ||
Public tax history
| Year | Property taxes | Tax assessment |
|---|---|---|
| 2025 | $2,725 -51.3% | $18,610 +15% |
| 2024 | $5,590 | $16,180 |
| 2023 | $5,590 +2.1% | $16,180 |
| 2022 | $5,477 | $16,180 |
| 2021 | $5,477 +9% | $16,180 +9% |
| 2020 | $5,026 -4.2% | $14,848 -4.3% |
| 2019 | $5,247 +103.3% | $15,516 |
| 2018 | $2,580 +52.1% | $15,516 |
| 2017 | $1,696 | -- |
| 2016 | $1,696 | -- |
| 2015 | $1,696 | -- |
| 2014 | -- | -- |
| 2011 | -- | $338,500 +6.1% |
| 2010 | -- | $318,900 |
| 2009 | -- | $318,900 |
Find assessor info on the county website
Monthly payment
Est. payment
Payment breakdown
Explore the cost of this home by adjusting the details. Changes won't be saved.Climate risks
Neighborhood: Indian Land
Nearby schools
Schools provided by the listing agent
- Elementary: Indian Land
- Middle: Indian Land
- High: Indian Land
Source: Canopy MLS as distributed by MLS GRID. This data may not be complete. We recommend contacting the local school district to confirm school assignments for this home.
- $769,000-- bd3 ba4k sqft18459 E Marbella Ln, Indian Land, SC 29707Off Market
- $875,300-- bd3 ba4.1k sqft18471 E Marbella Ln, Indian Land, SC 29707Off Market
- $723,7004 bd4 ba3.7k sqft18468 E Marbella Ln, Indian Land, SC 29707Off Market

- $723,8004 bd4 ba3.8k sqft18453 E Marbella Ln, Indian Land, SC 29707Off Market
Similar homes
- $699,9004 bd3 ba2.9k sqft136 Edge Hill Dr, Fort Mill, SC 29715For Sale
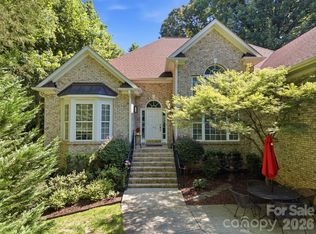
 MLS ID #4408819, Tiffany Johannes, RE/MAX Executive. Canopy MLS as distributed by MLS GRID
 - $750,0005 bd5 ba3.8k sqft2029 Oliver Ter, Indian Land, SC 29707For Sale
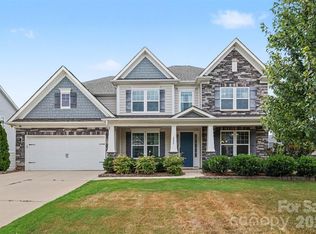 MLS ID #4406339, Steve Miller, Better Homes and Garden Real Estate Paracle. Canopy MLS as distributed by MLS GRID
 - $734,9004 bd4 ba3.1k sqft3218 Dunbar Ln, Indian Land, SC 29707For Sale
 MLS ID #4394627, Roxanne Paxton, Hawkins Realty Inc.. Canopy MLS as distributed by MLS GRID
 - $615,0003 bd3 ba2.7k sqft1966 Links View Dr, Indian Land, SC 29707For Sale
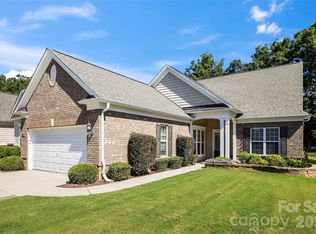 MLS ID #4423077, Suzanne Crosser, RE/MAX Executive. Canopy MLS as distributed by MLS GRID
 - $589,0004 bd4 ba2.9k sqft6211 Kilchurn Dr, Indian Land, SC 29707For SaleMLS ID #4414817, Brenda Shi, Keller Williams Ballantyne Area. Canopy MLS as distributed by MLS GRID
- $550,0003 bd4 ba2.6k sqft50008 Tulip Ct, Indian Land, SC 29707For SaleMLS ID #4421134, Jeremy Ordan, Howard Hanna Allen Tate Charlotte South. Canopy MLS as distributed by MLS GRID
- $525,0004 bd3 ba2.6k sqft10345 Scotland Ave, Indian Land, SC 29707For SaleMLS ID #4416567, Dawn Blewett, NorthGroup Real Estate LLC. Canopy MLS as distributed by MLS GRID
- $639,0006 bd5 ba3.4k sqft576 Becker Ave, Fort Mill, SC 29715For SaleMLS ID #4430543, Mike Anderson, Keller Williams South Park. Canopy MLS as distributed by MLS GRID
- $475,0004 bd3 ba2.8k sqft1658 Lillywood Ln, Indian Land, SC 29707For SaleMLS ID #4401370, Tycie Jones, Century 21 First Choice. Canopy MLS as distributed by MLS GRID
- $509,9004 bd3 ba2.3k sqft2075 Clover Hill Rd, Indian Land, SC 29707For SaleMLS ID #4387586, Serge Mnatsakanov, Keller Williams Ballantyne Area. Canopy MLS as distributed by MLS GRID
- $549,0003 bd3 ba2.4k sqft20142 Dovekie Ln, Indian Land, SC 29707For SaleMLS ID #4331864, Suzanne Crosser, RE/MAX Executive. Canopy MLS as distributed by MLS GRID
- $659,9004 bd3 ba2.3k sqft8709 Ellington Park Dr, Charlotte, NC 28277For SaleMLS ID #4425738, Joanne Snyder, Keller Williams Ballantyne Area. Canopy MLS as distributed by MLS GRID
- $621,0004 bd3 ba3.2k sqft322 Lorraine Rd, Fort Mill, SC 29708For SaleMLS ID #4426003, Kenyatta Hankerson, Hankerson RE Consultants. Canopy MLS as distributed by MLS GRID
- $609,5004 bd3 ba2.8k sqft713 Trailhead Ln, Fort Mill, SC 29708For SaleMLS ID #4409432, Linda Hoverman ONeal, RE/MAX Executive. Canopy MLS as distributed by MLS GRID
- $549,9003 bd3 ba2.6k sqft1770 Felts Pkwy, Fort Mill, SC 29715For SaleMLS ID #4424077, Sandy McAlpine, RE/MAX Results. Canopy MLS as distributed by MLS GRID
- $425,0004 bd2 ba2.1k sqft3173 Pine Bluff Way, Indian Land, SC 29707For SaleMLS ID #4422922, Stacey Sauls, Keller Williams Ballantyne Area. Canopy MLS as distributed by MLS GRID
- $699,9005 bd4 ba4.3k sqft3058 Amaranth Dr, Tega Cay, SC 29708For SaleMLS ID #4419594, Steve Metarelis, OfferPad Brokerage LLC. Canopy MLS as distributed by MLS GRID
- $534,0003 bd2 ba2k sqft2180 Hartwell Ln, Indian Land, SC 29707For SaleMLS ID #4379443, Keeley Ryan, RE/MAX Executive. Canopy MLS as distributed by MLS GRID
- $725,0005 bd4 ba3.1k sqft3009 Thayer Dr, Waxhaw, NC 28173For SaleMLS ID #4385990, Aaron Bieler, Our State Realty LLC. Canopy MLS as distributed by MLS GRID
- $759,0004 bd3 ba3.2k sqft13937 Dovehunt Pl, Charlotte, NC 28277For SaleMLS ID #4389228, Pero Bule, MATHERS REALTY.COM. Canopy MLS as distributed by MLS GRID
