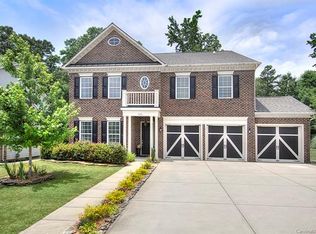
Spacious 5-bedroom home in the highly amenitized Lake Ridge community of Fort Mill, offering 4,306 square feet across three stories. Functional floor plan with generous living and dining areas, hardwood-style flooring, fresh paint, new carpet and plenty of natural light.
The kitchen features abundant cabinetry, granite countertops, stainless steel appliances, a center island, and ample workspace. A standout feature is the private flex space with its own exterior entrance and half bath. Previously used as a home salon, this versatile area offers excellent potential for a home office, studio, guest space, or other flexible use.
Enjoy a large, private backyard on a shaded lot along with a covered outdoor living area with a fire pit and a spacious garage. Lake Ridge residents enjoy an impressive collection of community amenities, including a lodge-style clubhouse, fitness center, junior Olympic pool with water slide, kiddie pool, tennis and basketball courts, playground, and miles of walking trails throughout the community. Conveniently located near Lake Wylie and the Catawba River, this home offers abundant space, flexibility, and access to exceptional neighborhood amenities.
Vihttps://www.insidemaps.com/property/usMPzrHaia/project/jor4znseXG/listing?projectId=jor4znseXG&env=productionew virtual tour here
Active
Price cut: $20K (9/18)
$729,900
3058 Amaranth Dr, Tega Cay, SC 29708
5beds
4,305sqft
Single Family Residence
Built in 2011
0.27 Acres Lot
$722,000 Zestimate®
$170/sqft
$68/mo HOA
What's special
Spacious garageCenter islandStainless steel appliancesHardwood-style flooringAmple workspaceKitchen features abundant cabinetryPlenty of natural light
- 27 days
- 1,351
- 85
Zillow last checked:
Listing updated:
Listed by:
Steve Metarelis contracts@offerpad.com,
OfferPad Brokerage LLC
Source: Canopy MLS as distributed by MLS GRID,MLS#: 4419594
Facts & features
Interior
Bedrooms & bathrooms
- Bedrooms: 5
- Bathrooms: 4
- Full bathrooms: 3
- 1/2 bathrooms: 1
Primary bedroom
- Level: Upper
- Area: 323 Square Feet
- Dimensions: 17' 0" X 19' 0"
Bedroom s
- Level: Upper
- Area: 182 Square Feet
- Dimensions: 14' 0" X 13' 0"
Bedroom s
- Level: Upper
- Area: 208 Square Feet
- Dimensions: 16' 0" X 13' 0"
Bedroom s
- Level: Upper
- Area: 143 Square Feet
- Dimensions: 13' 0" X 11' 0"
Dining room
- Level: Main
- Area: 168 Square Feet
- Dimensions: 12' 0" X 14' 0"
Living room
- Level: Main
- Area: 378 Square Feet
- Dimensions: 18' 0" X 21' 0"
Heating
- Forced Air, Natural Gas
Cooling
- Central Air
Appliances
- Included: Double Oven, Gas Cooktop, Microwave
- Laundry: Inside
Features
- Flooring: Carpet, Laminate
- Has basement: No
Interior area
- Total structure area: 3,488
- Total interior livable area: 4,305 sqft
- Finished area above ground: 4,305
- Finished area below ground: 0
Property
Parking
- Total spaces: 2
- Parking features: Attached Garage, Garage on Main Level
- Attached garage spaces: 2
- Details: 2 full car garage with a 3rd that was converted into an office with it's own entrance.
Features
- Levels: Two and a Half
- Stories: 2.5
Lot
- Size: 0.27 Acres
Details
- Parcel number: 6440901072
- Zoning: RES
- Special conditions: Standard
Construction
Type & style
- Home type: SingleFamily
- Architectural style: Traditional
- Property subtype: Single Family Residence
Materials
- Brick Partial
- Foundation: Slab
Condition
- New construction: No
- Year built: 2011
Utilities & green energy
- Sewer: Public Sewer
- Water: Public
Community & HOA
Community
- Subdivision: Lake Ridge
HOA
- Has HOA: Yes
- HOA fee: $205 quarterly
- HOA name: Braesael Management Company
Location
- Region: Tega Cay
Financial & listing details
- Price per square foot: $170/sqft
- Tax assessed value: $726,000
- Annual tax amount: $4,837
- Date on market: 8/29/2026
- Cumulative days on market: 27 days
- Listing terms: Cash,Conventional,VA Loan
- Road surface type: Concrete, Gravel
Estimated market value
$722,000
$686,000 - $758,000
$3,918/mo
Price history
| Date | Event | Price |
|---|---|---|
| 9/18/2026 | Price change | $729,900-2.7%$170/sqft |
Source:  Canopy MLS as distributed by MLS GRID #4419594 Report a problem Canopy MLS as distributed by MLS GRID #4419594 Report a problem | ||
| 8/29/2026 | Listed for sale | $749,900+12.1%$174/sqft |
Source: Canopy MLS as distributed by MLS GRID #4419594 Report a problem | ||
| 8/14/2026 | Sold | $669,000+108.1%$155/sqft |
Source: Public Record Report a problem | ||
| 4/26/2011 | Sold | $321,475$75/sqft |
Source: Public Record Report a problem | ||
Public tax history
| Year | Property taxes | Tax assessment |
|---|---|---|
| 2025 | $4,837 +13.1% | $19,289 +15% |
| 2024 | $4,278 +4% | $16,773 |
| 2023 | $4,116 +0.8% | $16,773 |
| 2022 | $4,083 +384.2% | $16,773 |
| 2021 | $843 | $16,773 +5.5% |
| 2020 | -- | $15,893 +15% |
| 2019 | -- | $13,820 |
| 2018 | -- | $13,820 |
| 2017 | $836 | $13,820 |
| 2016 | $836 | $13,820 -33.3% |
| 2014 | $836 | $20,730 +10% |
| 2013 | $836 | $18,840 |
| 2012 | -- | $18,840 +423.3% |
| 2010 | -- | $3,600 +70.9% |
| 2009 | -- | $2,106 |
Find assessor info on the county website
Monthly payment
Est. payment
Payment breakdown
Explore the cost of this home by adjusting the details. Changes won't be saved.Climate risks
Neighborhood: 29708
Similar homes
- $759,0004 bd4 ba2.5k sqft660 Revival Row, Fort Mill, SC 29708For Sale

 MLS ID #4417662, Dean Hagey, Realty One Group Revolution. Canopy MLS as distributed by MLS GRID
 - $550,0005 bd3 ba3.2k sqft1722 Still River Way, Fort Mill, SC 29708For Sale
 MLS ID #4413098, Toni McIntyre, Real Broker, LLC. Canopy MLS as distributed by MLS GRID
 - $999,0006 bd6 ba5.8k sqft1238 Stonecrest Blvd, Tega Cay, SC 29708For Sale
 MLS ID #4394779, Lee Whitley, Mossy Oak Properties Land and Luxury. Canopy MLS as distributed by MLS GRID
 - $685,0004 bd3 ba3.3k sqft115 Doby Creek Ct, Fort Mill, SC 29715For Sale
 MLS ID #4423429, Jessica Hull, Keller Williams Connected. Canopy MLS as distributed by MLS GRID
 - $515,0004 bd4 ba2.4k sqft5077 Waterloo Dr, Tega Cay, SC 29708For SaleMLS ID #4417245, Katie Burton, Realty One Group Revolution. Canopy MLS as distributed by MLS GRID
- $609,5004 bd3 ba2.8k sqft713 Trailhead Ln, Fort Mill, SC 29708For SaleMLS ID #4409432, Linda Hoverman ONeal, RE/MAX Executive. Canopy MLS as distributed by MLS GRID
- $610,0005 bd3 ba2.7k sqft201 Wessex Way, Fort Mill, SC 29708For SaleMLS ID #4403884, Shannon Lawrence, EXP Realty LLC Rock Hill. Canopy MLS as distributed by MLS GRID
- $550,0004 bd3 ba3.1k sqft1644 Spandril Ln, Fort Mill, SC 29708For SaleMLS ID #4350761, Leah Richi, Howard Hanna Allen Tate Rock Hill. Canopy MLS as distributed by MLS GRID
- $569,9006 bd3 ba3k sqft509 Evening Mist Dr, Fort Mill, SC 29708For SaleMLS ID #4420552, Dean Hagey, Realty One Group Revolution. Canopy MLS as distributed by MLS GRID
- $839,0005 bd4 ba3.8k sqft15417 Cimarron Hills Ln, Charlotte, NC 28278For SaleMLS ID #4394645, Ann-Dorthe Havmoeller, Howard Hanna Allen Tate Charlotte South. Canopy MLS as distributed by MLS GRID
- $848,0005 bd4 ba3.8k sqft15420 Cimarron Hills Ln, Charlotte, NC 28278For SaleMLS ID #4376037, Ann-Dorthe Havmoeller, Howard Hanna Allen Tate Charlotte South. Canopy MLS as distributed by MLS GRID
- $645,0006 bd5 ba3.4k sqft576 Becker Ave, Fort Mill, SC 29715For SaleMLS ID #4395279, Mike Anderson, Keller Williams South Park. Canopy MLS as distributed by MLS GRID
- $650,0005 bd3 ba2.7k sqft201 Bald Cypress Dr #1, Clover, SC 29710For SaleMLS ID #4421059, Naomi Keller, Rinehart Realty Corporation. Canopy MLS as distributed by MLS GRID
- $769,0004 bd3 ba3.2k sqft13937 Dovehunt Pl, Charlotte, NC 28277For SaleMLS ID #4389228, Pero Bule, MATHERS REALTY.COM. Canopy MLS as distributed by MLS GRID
- $734,9004 bd4 ba3.1k sqft3218 Dunbar Ln, Indian Land, SC 29707For SaleMLS ID #4394627, Roxanne Paxton, Hawkins Realty Inc.. Canopy MLS as distributed by MLS GRID
- $755,0004 bd4 ba3.6k sqft5401 Casper Dr, Charlotte, NC 28214For SaleMLS ID #4380133, Michelle Wilkinson, Click Your Heels LLC. Canopy MLS as distributed by MLS GRID
- $525,0003 bd3 ba2.9k sqft1026 Peridot Dr, Fort Mill, SC 29708For SaleMLS ID #4361465, Kenneth Lin, Urban Nest Realty, LLC. Canopy MLS as distributed by MLS GRID
- $699,0004 bd3 ba3.6k sqft2600 Rustic Ridge Ct, Charlotte, NC 28270For SaleMLS ID #4410373, Cindy Crisp, Better Homes and Gardens Real Estate Paracle. Canopy MLS as distributed by MLS GRID
- $569,9005 bd4 ba3k sqft9410 Segundo Ln, Charlotte, NC 28278For SaleMLS ID #4391781, Erika Bell, Bridge Homes. Canopy MLS as distributed by MLS GRID
- $550,0005 bd4 ba3.3k sqft4360 Haddington Dr, Indian Land, SC 29707For SaleMLS ID #4418517, Nicole McAlister, Keller Williams Ballantyne Area. Canopy MLS as distributed by MLS GRID
