Welcome to 2411 Bergamot St, Fort Mill SC 29708, a stunning property in the desirable Lakeridge subdivision. Built in 2010, this home boasts over 2,000 square feet of living space. The interior has been tastefully renovated in 2026, featuring new appliances that add a modern touch to the home. The exterior is just as impressive, with a private pool that promises endless fun and relaxation. A patio in the back yard provides the perfect setting for outdoor dining or simply enjoying the tranquil surroundings. This property is a gem in the Lakeridge subdivision, offering a blend of comfort, style, and luxury. Don't miss this opportunity to own a piece of paradise in Fort Mill. Included 100-Day Home Warranty with buyer activation
Active
$517,000
2411 Bergamot St, Tega Cay, SC 29708
3beds
2,705sqft
Single Family Residence
Built in 2010
0.23 Acres Lot
$-- Zestimate®
$191/sqft
$155/mo HOA
What's special
Private poolTranquil surroundingsNew appliances
- 9 days
- 262
- 16
Likely to sell faster than
Zillow last checked:
Listing updated:
Listed by:
Thomas Shoupe tshoupe@opendoor.com,
Opendoor Brokerage LLC
Source: Canopy MLS as distributed by MLS GRID,MLS#: 4436177
Facts & features
Interior
Bedrooms & bathrooms
- Bedrooms: 3
- Bathrooms: 3
- Full bathrooms: 3
- Main level bedrooms: 2
Primary bedroom
- Level: Main
- Area: 207.46 Square Feet
- Dimensions: 12' 10" X 16' 2"
Bedroom s
- Level: Main
- Area: 155.56 Square Feet
- Dimensions: 13' 4" X 11' 8"
Bedroom s
- Level: Upper
- Area: 186.04 Square Feet
- Dimensions: 12' 10" X 14' 6"
Bathroom full
- Level: Main
- Area: 82.22 Square Feet
- Dimensions: 7' 10" X 10' 6"
Bathroom full
- Level: Main
- Area: 43.57 Square Feet
- Dimensions: 9' 4" X 4' 8"
Bathroom full
- Level: Upper
- Area: 63.12 Square Feet
- Dimensions: 12' 10" X 4' 11"
Bonus room
- Level: Main
Bonus room
- Level: Upper
Breakfast
- Level: Main
Dining area
- Level: Main
- Area: 138.9 Square Feet
- Dimensions: 13' 4" X 10' 5"
Kitchen
- Level: Main
- Area: 151.58 Square Feet
- Dimensions: 9' 10" X 15' 5"
Laundry
- Level: Main
Living room
- Level: Main
- Area: 331.6 Square Feet
- Dimensions: 16' 7" X 20' 0"
Heating
- Central, Natural Gas
Cooling
- Central Air
Appliances
- Included: Dishwasher, Electric Range, Microwave
- Laundry: In Kitchen, Main Level
Features
- Flooring: Carpet, Vinyl, Wood
- Has basement: No
- Fireplace features: Gas Vented
Interior area
- Total structure area: 2,705
- Total interior livable area: 2,705 sqft
- Finished area above ground: 2,705
- Finished area below ground: 0
Property
Parking
- Total spaces: 4
- Parking features: Driveway, Parking Space(s), Garage on Main Level
- Garage spaces: 2
- Uncovered spaces: 2
Features
- Levels: Two
- Stories: 2
- Entry location: Main
- Pool features: Community
Lot
- Size: 0.23 Acres
Details
- Parcel number: 6440801091
- Zoning: PDD
- Special conditions: Standard
Construction
Type & style
- Home type: SingleFamily
- Property subtype: Single Family Residence
Materials
- Brick Partial, Stucco, Vinyl
- Foundation: Slab
- Roof: Composition
Condition
- New construction: No
- Year built: 2010
Utilities & green energy
- Sewer: Septic Installed
- Water: Public
Community & HOA
Community
- Subdivision: Lakeridge
HOA
- Has HOA: Yes
- HOA fee: $155 monthly
- HOA name: Braesael Management Company
- HOA phone: 704-847-3507
Location
- Region: Tega Cay
Financial & listing details
- Price per square foot: $191/sqft
- Tax assessed value: $321,368
- Annual tax amount: $3,292
- Date on market: 10/19/2026
- Cumulative days on market: 9 days
- Listing terms: Cash,Conventional,VA Loan
- Road surface type: Concrete, Paved
Estimated market value
Not available
Estimated sales range
Not available
Not available
Price history
| Date | Event | Price |
|---|---|---|
| 10/20/2026 | Listed for sale | $517,000+124.7%$191/sqft |
Source:  Canopy MLS as distributed by MLS GRID #4436177 Report a problem | ||
| 10/7/2026 | Sold | $230,134-6.7%$85/sqft |
Source: Public Record Report a problem | ||
| 9/28/2010 | Sold | $246,740$91/sqft |
Source: Public Record Report a problem | ||
Public tax history
| Year | Property taxes | Tax assessment |
|---|---|---|
| 2025 | $3,292 +12.8% | $12,855 +15% |
| 2024 | $2,919 +26.3% | $11,178 |
| 2023 | $2,312 +1.3% | $11,178 |
| 2022 | $2,283 +170.8% | $11,178 |
| 2021 | $843 | $11,178 |
| 2020 | -- | $11,178 +15% |
| 2019 | -- | $9,720 |
| 2018 | -- | $9,720 |
| 2017 | $2,158 | $9,720 |
| 2016 | $2,158 | $9,720 |
| 2014 | $2,158 | $9,720 +2.7% |
| 2013 | $2,158 | $9,460 |
| 2012 | -- | $9,460 +162.8% |
| 2010 | -- | $3,600 +70.9% |
| 2009 | -- | $2,106 -41.5% |
| 2008 | -- | $3,600 |
Find assessor info on the county website
Monthly payment
Est. payment
Payment breakdown
Explore the cost of this home by adjusting the details. Changes won't be saved.Climate risks
Neighborhood: 29708
Nearby schools
Schools provided by the listing agent
- Elementary: Kings Town
- Middle: Gold Hill
- High: Fort Mill
Source: Canopy MLS as distributed by MLS GRID. This data may not be complete. We recommend contacting the local school district to confirm school assignments for this home.

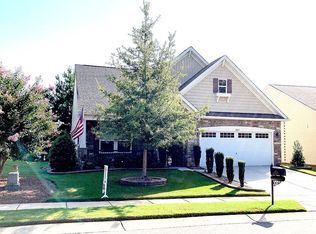
Similar homes
- $514,9003 bd2 ba2.4k sqft1021 Knob Creek Ln, Tega Cay, SC 29708For Sale
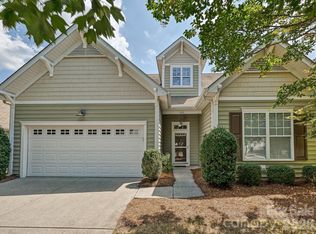
 MLS ID #4420740, Shelly Phillips, Highgarden Real Estate. Canopy MLS as distributed by MLS GRID
- $499,9003 bd3 ba2.8k sqft834 Platinum Dr, Fort Mill, SC 29708For Sale
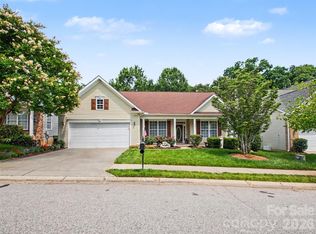 MLS ID #4382795, Amanda Dover, Corcoran HM Properties. Canopy MLS as distributed by MLS GRID
- $475,0003 bd3 ba3.4k sqftLake Shore, Tega Cay, SC 29708For Sale
 MLS ID #4432207, Mike Morrell, Keller Williams Connected. Canopy MLS as distributed by MLS GRID
- $461,0004 bd3 ba2.2k sqft3708 Leela Palace Way, Fort Mill, SC 29708For Sale
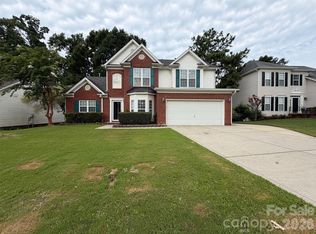 MLS ID #4418045, Verria Hairston, Opendoor Brokerage LLC. Canopy MLS as distributed by MLS GRID
- $484,9003 bd3 ba2.3k sqft2392 Palmdale Walk Dr, Fort Mill, SC 29708For SaleMLS ID #4391605, Steve Metarelis, OfferPad Brokerage LLC. Canopy MLS as distributed by MLS GRID
- $611,7004 bd3 ba3.2k sqft322 Lorraine Rd, Fort Mill, SC 29708For SaleMLS ID #4426003, Kenyatta Hankerson, Hankerson RE Consultants. Canopy MLS as distributed by MLS GRID
- $547,9004 bd3 ba2.8k sqft1058 Mesa Verde Dr, Indian Land, SC 29707For SaleMLS ID #4408157, Paula Sargent, RE/MAX Executive. Canopy MLS as distributed by MLS GRID
- $599,0004 bd4 ba3.2k sqft1361 Rainier Dr, Fort Mill, SC 29708For SaleMLS ID #4425776, Jeanne O'Connell, Better Homes and Garden Real Estate Paracle. Canopy MLS as distributed by MLS GRID
- $569,9006 bd3 ba3k sqft509 Evening Mist Dr, Fort Mill, SC 29708For SaleMLS ID #4420552, Dean Hagey, Realty One Group Revolution. Canopy MLS as distributed by MLS GRID
- $399,0003 bd3 ba1.8k sqftStonecrest Villas of Tega Cay, Tega Cay, SC 29708For SaleMLS ID #4416391, Wendy Dickinson, Coldwell Banker Realty. Canopy MLS as distributed by MLS GRID
- $516,0003 bd3 ba2.6k sqft2001 Gable Way Ln, Matthews, NC 28104For SaleMLS ID #4439036, Thomas Shoupe, Opendoor Brokerage LLC. Canopy MLS as distributed by MLS GRID
- $609,5004 bd3 ba2.8k sqft713 Trailhead Ln, Fort Mill, SC 29708For SaleMLS ID #4409432, Linda Hoverman ONeal, RE/MAX Executive. Canopy MLS as distributed by MLS GRID
- $514,9004 bd3 ba2.8k sqft13201 Ferguson Forest Dr, Charlotte, NC 28273For SaleMLS ID #4414972, Whitley Stewart, The Agency - Charlotte. Canopy MLS as distributed by MLS GRID
- $469,9005 bd3 ba3k sqft284 Oakbourne Ln, Rock Hill, SC 29732For SaleMLS ID #4423457, Steve Metarelis, OfferPad Brokerage LLC. Canopy MLS as distributed by MLS GRID
- $539,0004 bd4 ba2.8k sqft17504 Terryglass Ln, Charlotte, NC 28278For SaleMLS ID #4397846, Junyi Xu, Topsky Realty Inc. Canopy MLS as distributed by MLS GRID
- $514,9004 bd4 ba2.8k sqft86584 Arrington Rd, Lancaster, SC 29720For SaleMLS ID #4436325, Tiffany Johannes, RE/MAX Executive. Canopy MLS as distributed by MLS GRID
- $530,0003 bd4 ba2.6k sqft50008 Tulip Ct, Indian Land, SC 29707For SaleMLS ID #4421134, Jeremy Ordan, Howard Hanna Allen Tate Charlotte South. Canopy MLS as distributed by MLS GRID
- $484,9005 bd3 ba3.2k sqft12814 Swann Branch Dr, Charlotte, NC 28273For SaleMLS ID #4371416, Erika Bell, Bridge Homes. Canopy MLS as distributed by MLS GRID
- $469,9003 bd3 ba2.3k sqft1617 The Xing, Rock Hill, SC 29732For SaleMLS ID #4400490, Caroline Grant, Real Broker, LLC. Canopy MLS as distributed by MLS GRID
- $535,0003 bd3 ba1.8k sqft11709 Borchetta Dr, Charlotte, NC 28277For SaleMLS ID #4429029, Justin Carpenter, Helen Adams Realty. Canopy MLS as distributed by MLS GRID
