2001 Gable Way Ln is a two-story Matthews home with three bedrooms, three bathrooms and over 2,600 sq ft of living space. The ground-floor primary suite has a tray ceiling, a broad window wall, a walk-in closet and a bathroom with two vanities and a corner shower. The main living room has a fireplace and built-in shelving and opens to the kitchen breakfast bar and nook. Glass-panel doors enclose a front office beside a separate living room. Upstairs are another bedroom, a full bathroom and an L-shaped recreation room. A covered front porch, rear patio, fenced backyard and attached two-car garage complete the layout. Included 100-Day Home Warranty with buyer activation
Active
$516,000
2001 Gable Way Ln, Matthews, NC 28104
3beds
2,653sqft
Single Family Residence
Built in 2001
0.12 Acres Lot
$-- Zestimate®
$194/sqft
$58/mo HOA
What's special
Rear patioCovered front porchTray ceilingCorner showerFenced backyardThree bathroomsGround-floor primary suite
- 3 days
- 246
- 9
Zillow last checked:
Listing updated:
Listed by:
Thomas Shoupe tshoupe@opendoor.com,
Opendoor Brokerage LLC
Source: Canopy MLS as distributed by MLS GRID,MLS#: 4439036
Facts & features
Interior
Bedrooms & bathrooms
- Bedrooms: 3
- Bathrooms: 3
- Full bathrooms: 3
- Main level bedrooms: 2
Primary bedroom
- Level: Main
- Area: 211.01 Square Feet
- Dimensions: 15' 10" X 13' 4"
Bedroom s
- Level: Main
- Area: 103.74 Square Feet
- Dimensions: 9' 6" X 10' 11"
Bedroom s
- Level: Upper
- Area: 151 Square Feet
- Dimensions: 12' 1" X 12' 6"
Bathroom full
- Level: Main
- Area: 130.12 Square Feet
- Dimensions: 9' 1" X 14' 4"
Bathroom full
- Level: Main
- Area: 38.36 Square Feet
- Dimensions: 7' 5" X 5' 2"
Bathroom full
- Level: Upper
- Area: 42.24 Square Feet
- Dimensions: 8' 2" X 5' 2"
Dining area
- Level: Main
Family room
- Level: Main
Kitchen
- Level: Main
- Area: 142.91 Square Feet
- Dimensions: 11' 10" X 12' 1"
Laundry
- Level: Main
- Area: 19.08 Square Feet
- Dimensions: 3' 5" X 5' 7"
Living room
- Level: Main
- Area: 191.75 Square Feet
- Dimensions: 19' 4" X 9' 11"
Office
- Level: Main
Recreation room
- Level: Upper
- Area: 641.62 Square Feet
- Dimensions: 20' 11" X 30' 8"
Heating
- Central, Natural Gas
Cooling
- Central Air
Appliances
- Included: Microwave
- Laundry: Main Level, Upper Level
Features
- Flooring: Carpet
- Has basement: No
- Fireplace features: Gas
Interior area
- Total structure area: 2,653
- Total interior livable area: 2,653 sqft
- Finished area above ground: 2,653
- Finished area below ground: 0
Property
Parking
- Total spaces: 4
- Parking features: Driveway, Attached Garage, Parking Space(s), Garage on Main Level
- Attached garage spaces: 2
- Uncovered spaces: 2
Features
- Levels: Two
- Stories: 2
- Entry location: Main
Lot
- Size: 0.12 Acres
- Features: Corner Lot
Details
- Parcel number: 07147242
- Zoning: AT1
- Special conditions: Standard
Construction
Type & style
- Home type: SingleFamily
- Property subtype: Single Family Residence
Materials
- Fiber Cement, Wood
- Foundation: Slab
- Roof: Composition
Condition
- New construction: No
- Year built: 2001
Utilities & green energy
- Sewer: Public Sewer
- Water: Public
Community & HOA
Community
- Subdivision: Chestnut Oaks
HOA
- Has HOA: Yes
- HOA fee: $173 quarterly
- HOA name: Braesael Management Company
- HOA phone: 704-847-3507
Location
- Region: Matthews
Financial & listing details
- Price per square foot: $194/sqft
- Tax assessed value: $530,800
- Annual tax amount: $3,620
- Date on market: 10/29/2026
- Cumulative days on market: 3 days
- Listing terms: Cash,Conventional,VA Loan
- Road surface type: Concrete, Paved
Estimated market value
Not available
Estimated sales range
Not available
Not available
Price history
| Date | Event | Price |
|---|---|---|
| 10/29/2026 | Listed for sale | $516,000+91.1%$194/sqft |
Source:  Canopy MLS as distributed by MLS GRID #4439036 Report a problem | ||
| 4/28/2006 | Sold | $270,000+16.1%$102/sqft |
Source: Public Record Report a problem | ||
| 8/2/2004 | Sold | $232,500$88/sqft |
Source: Public Record Report a problem | ||
Public tax history
| Year | Property taxes | Tax assessment |
|---|---|---|
| 2025 | $3,620 +21.8% | $530,800 +56.6% |
| 2024 | $2,973 +4.2% | $338,900 |
| 2023 | $2,852 +0.7% | $338,900 |
| 2022 | $2,831 +0.1% | $338,900 |
| 2021 | $2,829 +8.9% | $338,900 +33% |
| 2020 | $2,597 +0.5% | $254,900 |
| 2019 | $2,585 | $254,900 |
| 2018 | $2,585 | $254,900 |
| 2017 | $2,585 -3.4% | $254,900 |
| 2016 | $2,676 | $254,900 |
| 2015 | $2,676 +56.4% | $254,900 +5.5% |
| 2014 | $1,711 | $241,720 |
| 2013 | -- | $241,720 |
| 2012 | -- | $241,720 |
| 2011 | -- | $241,720 |
| 2010 | -- | $241,720 |
| 2009 | $1,706 | $241,720 |
| 2008 | $1,706 +0.4% | $241,720 +5% |
| 2007 | $1,698 +8.3% | $230,310 |
| 2006 | $1,569 | $230,310 |
| 2005 | -- | $230,310 |
| 2004 | -- | $230,310 +26.6% |
| 2003 | -- | $181,980 |
| 2002 | -- | $181,980 +1037.4% |
| 2001 | -- | $16,000 |
Find assessor info on the county website
Monthly payment
Est. payment
Payment breakdown
Explore the cost of this home by adjusting the details. Changes won't be saved.Climate risks
Neighborhood: 28104
Nearby schools
Schools provided by the listing agent
- Elementary: Indian Trail
- Middle: Sun Valley
- High: Sun Valley
Source: Canopy MLS as distributed by MLS GRID. This data may not be complete. We recommend contacting the local school district to confirm school assignments for this home.
Similar homes
- $515,0004 bd3 ba2.4k sqft1001 Gainsborough Dr, Matthews, NC 28104For Sale
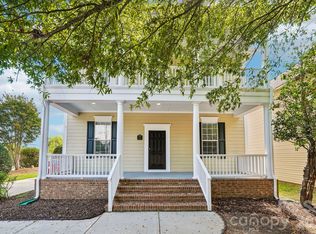
 MLS ID #4430806, Brittany D'Errico, EXP Realty LLC Ballantyne. Canopy MLS as distributed by MLS GRID
- $520,0003 bd3 ba2k sqft1819 Plyler Mill Rd #6, Monroe, NC 28112For Sale
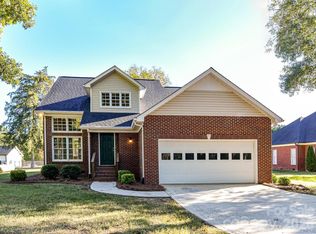 MLS ID #4438604, Ashley Howard, NextHome Paramount. Canopy MLS as distributed by MLS GRID
- $499,9004 bd3 ba2.7k sqft2234 Savannah Hills Dr, Matthews, NC 28105For Sale
 MLS ID #4422236, Tracie Zehnal, Tall Oaks Real Estate. Canopy MLS as distributed by MLS GRID
- $539,0003 bd3 ba1.8k sqft3402 Darlington Rd, Matthews, NC 28105For Sale
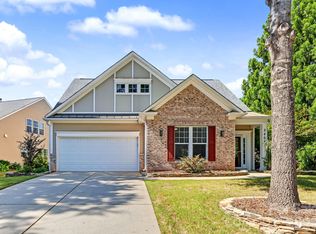 MLS ID #4431042, Jacky Freeman, Howard Hanna Allen Tate SouthPark. Canopy MLS as distributed by MLS GRID
- $499,9996 bd3 ba3.1k sqft1112 Tranquil Falls Ln, Matthews, NC 28104For SaleMLS ID #4422418, Kim Thompson, Home Team Realty. Canopy MLS as distributed by MLS GRID
- $499,9995 bd4 ba2.7k sqft6019 Grassy Knoll Cir, Matthews, NC 28104For SaleMLS ID #4422466, Kim Thompson, Home Team Realty. Canopy MLS as distributed by MLS GRID
- $565,0004 bd2 ba2k sqft8117 Shannon Woods Ln, Matthews, NC 28104For SaleMLS ID #4285282, Lisa Belk, Mark Spain Real Estate. Canopy MLS as distributed by MLS GRID
- $430,0003 bd2 ba1.8k sqft8224 Hunley Ridge Rd, Matthews, NC 28104For SaleMLS ID #4436204, Thomas Shoupe, Opendoor Brokerage LLC. Canopy MLS as distributed by MLS GRID
- $468,0003 bd3 ba2.1k sqft4408 Waxhaw Indian Trail Rd, Indian Trail, NC 28079For SaleMLS ID #4351094, Lisa McGill, Opendoor Brokerage LLC. Canopy MLS as distributed by MLS GRID
- $499,9005 bd4 ba3.4k sqft1003 Defoor Ct, Indian Trail, NC 28079For SaleMLS ID #4435511, Jenny Loretto, TAH North Carolina LLC. Canopy MLS as distributed by MLS GRID
- $562,0003 bd5 ba2.4k sqft11915 Fiddlers Roof Ln, Charlotte, NC 28277For SaleMLS ID #4439169, Thomas Shoupe, Opendoor Brokerage LLC. Canopy MLS as distributed by MLS GRID
- $509,9005 bd3 ba2.7k sqft1507 Belmont Stakes Ave, Indian Trail, NC 28079For SaleMLS ID #4405383, Kathy Wing, NorthGroup Real Estate LLC. Canopy MLS as distributed by MLS GRID
- $429,9004 bd3 ba2.1k sqft1033 Mountain Laurel Ct, Matthews, NC 28104For SaleMLS ID #4417453, Kim Thompson, Home Team Realty. Canopy MLS as distributed by MLS GRID
- $535,0003 bd3 ba1.8k sqft11709 Borchetta Dr, Charlotte, NC 28277For SaleMLS ID #4429029, Justin Carpenter, Helen Adams Realty. Canopy MLS as distributed by MLS GRID
- $517,0003 bd3 ba2.7k sqft2411 Bergamot St, Tega Cay, SC 29708For SaleMLS ID #4436177, Thomas Shoupe, Opendoor Brokerage LLC. Canopy MLS as distributed by MLS GRID
- $389,9003 bd3 ba2k sqft4208 Lawrence Daniel Dr, Matthews, NC 28104For SaleMLS ID #4368967, Erika Bell, Bridge Homes. Canopy MLS as distributed by MLS GRID
- $485,0004 bd3 ba2.4k sqft1019 Equipoise Dr, Indian Trail, NC 28079For SaleMLS ID #4411758, Marlyn Jamison, Howard Hanna Allen Tate SouthPark. Canopy MLS as distributed by MLS GRID
- $500,0003 bd2 ba1.7k sqft8536 Albury Walk Ln, Charlotte, NC 28277For SaleMLS ID #4413156, Nakia Walker, Opendoor Brokerage LLC. Canopy MLS as distributed by MLS GRID
- $450,0004 bd3 ba2k sqft7000 Hemby Commons Pkwy #13, Indian Trail, NC 28079For SaleMLS ID #4421495, Cindy Parker, Parker Properties. Canopy MLS as distributed by MLS GRID
- $459,9002 bd2 ba1.7k sqft3225 Abbey Walk Ln, Matthews, NC 28105For SaleMLS ID #4421215, Adam Sellars, Keller Williams Ballantyne Area. Canopy MLS as distributed by MLS GRID
