Welcome to 3004 Ivy Brook Place, in one of Matthews' most charming neighborhoods!
A broad front porch invites you in for morning coffee or an evening drink. Inside, high ceilings and an open layout featuring oversized windows feel bright and airy. The first floor includes a formal dining room, an office with French doors, and a living room that flows into the kitchen, ideal for entertaining.
Upstairs, a spacious loft makes a second living or play area. The light-filled primary suite features a garden tub, glass-door shower, dual vanities, and walk-in closet. Two guest bedrooms, a full guest bath with tub, and a laundry room complete the level.
Out back, a patio overlooks beautifully landscaped, fully fenced grounds, so your furry family members can join you outside.
Chestnut Oaks amenities include walking trails, a sports court, playground, clubhouse, and pool. Downtown Matthews is minutes away, and groceries, pharmacies, gyms, and diverse restaurants are very close by. Nearby parks, greenways, and the new Atrium West Hospital add convenience, and I-74 and I-485 make commuting easy.
Schedule your tour today!
Under contract-no show
$500,000
3004 Ivy Brook Pl, Matthews, NC 28104
3beds
2,286sqft
Single Family Residence
Built in 2001
0.11 Acres Lot
$495,000 Zestimate®
$219/sqft
$58/mo HOA
What's special
High ceilingsBroad front porchSpacious loftGlass-door showerOffice with french doorsLaundry roomOversized windows
- 31 days
- 399
- 25
Likely to sell faster than
Zillow last checked:
Listing updated:
Listed by:
Van Dang vdang@helenadamsrealty.com,
Helen Adams Realty
Source: Canopy MLS as distributed by MLS GRID,MLS#: 4429599
Facts & features
Interior
Bedrooms & bathrooms
- Bedrooms: 3
- Bathrooms: 3
- Full bathrooms: 2
- 1/2 bathrooms: 1
Living room
- Features: Built-in Features
Heating
- Natural Gas
Cooling
- Central Air
Appliances
- Included: Dishwasher, Disposal, Electric Cooktop, Microwave
- Laundry: Laundry Room, Upper Level
Features
- Built-in Features, Kitchen Island, Open Floorplan, Pantry, Walk-In Closet(s)
- Flooring: Carpet, Hardwood, Vinyl, Wood
- Doors: French Doors, Storm Door(s)
- Has basement: No
- Attic: Pull Down Stairs
- Fireplace features: Gas Log, Living Room
Interior area
- Total structure area: 2,286
- Total interior livable area: 2,286 sqft
- Finished area above ground: 2,286
- Finished area below ground: 0
Property
Parking
- Total spaces: 2
- Parking features: Driveway, Detached Garage, Garage Faces Rear, Garage on Main Level
- Garage spaces: 2
- Has uncovered spaces: Yes
Features
- Levels: Two
- Stories: 2
- Patio & porch: Front Porch, Patio
- Pool features: Community
Lot
- Size: 0.11 Acres
Details
- Parcel number: 07147240
- Zoning: AT1
- Special conditions: Standard
Construction
Type & style
- Home type: SingleFamily
- Architectural style: Transitional
- Property subtype: Single Family Residence
Materials
- Fiber Cement
- Foundation: Slab
Condition
- New construction: No
- Year built: 2001
Details
- Builder name: David Weekley
Utilities & green energy
- Sewer: County Sewer
- Water: County Water
- Utilities for property: Fiber Optics
Community & HOA
Community
- Features: Clubhouse, Playground, Sidewalks, Sport Court, Street Lights, Walking Trails
- Security: Smoke Detector(s)
- Subdivision: Chestnut Oaks
HOA
- Has HOA: Yes
- HOA fee: $173 quarterly
- HOA name: Braesel
- HOA phone: 704-847-3507
Location
- Region: Matthews
Financial & listing details
- Price per square foot: $219/sqft
- Tax assessed value: $479,000
- Annual tax amount: $2,972
- Date on market: 10/9/2026
- Cumulative days on market: 31 days
- Listing terms: Cash,Conventional,FHA,VA Loan
- Exclusions: Doorbell camera, decorative mirrors in bedrooms, and primary bath vanity mirrors
- Road surface type: Concrete, Paved
Estimated market value
$495,000
$470,000 - $520,000
$2,407/mo
Price history
| Date | Event | Price |
|---|---|---|
| 10/22/2026 | Pending sale | $500,000$219/sqft |
Source:  Canopy MLS as distributed by MLS GRID #4429599 Report a problem | ||
| 10/9/2026 | Listed for sale | $500,000+134.2%$219/sqft |
Source: Canopy MLS as distributed by MLS GRID #4429599 Report a problem | ||
| 6/17/2002 | Sold | $213,500$93/sqft |
Source: Public Record Report a problem | ||
Public tax history
| Year | Property taxes | Tax assessment |
|---|---|---|
| 2025 | $2,972 +25.6% | $479,000 +53% |
| 2024 | $2,366 +4.2% | $313,100 |
| 2023 | $2,270 +0.9% | $313,100 |
| 2022 | $2,249 +0.1% | $313,100 |
| 2021 | $2,248 -4.7% | $313,100 +35.5% |
| 2020 | $2,358 +0.5% | $231,000 |
| 2019 | $2,347 | $231,000 |
| 2018 | $2,347 -4.7% | $231,000 |
| 2017 | $2,463 +1.4% | $231,000 |
| 2016 | $2,429 | $231,000 |
| 2015 | $2,429 +57.5% | $231,000 +6% |
| 2014 | $1,543 | $217,990 |
| 2013 | -- | $217,990 |
| 2012 | -- | $217,990 |
| 2011 | -- | $217,990 |
| 2010 | -- | $217,990 |
| 2009 | $1,538 | $217,990 |
| 2008 | $1,538 -0.8% | $217,990 +3.7% |
| 2007 | $1,550 +8.3% | $210,240 |
| 2006 | $1,432 | $210,240 |
| 2005 | -- | $210,240 |
| 2004 | -- | $210,240 +18.6% |
| 2003 | -- | $177,320 +101.1% |
| 2002 | -- | $88,160 +451% |
| 2001 | -- | $16,000 |
Find assessor info on the county website
Monthly payment
Est. payment
Payment breakdown
Explore the cost of this home by adjusting the details. Changes won't be saved.Climate risks
Neighborhood: 28104
Nearby schools
Schools provided by the listing agent
- Elementary: Indian Trail
- Middle: Sun Valley
- High: Sun Valley
Source: Canopy MLS as distributed by MLS GRID. This data may not be complete. We recommend contacting the local school district to confirm school assignments for this home.


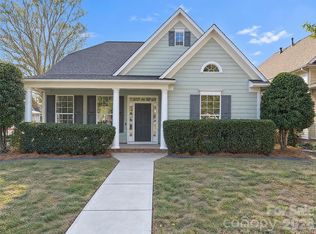
Similar homes
- $615,0004 bd3 ba3k sqft1334 Sarandon Dr, Matthews, NC 28104For Sale

 MLS ID #4409363, Emperatriz Frazzetto Monasterio, NorthGroup Real Estate LLC. Canopy MLS as distributed by MLS GRID
- $567,0003 bd3 ba2.2k sqft7024 Saranac Ln, Matthews, NC 28105For Sale
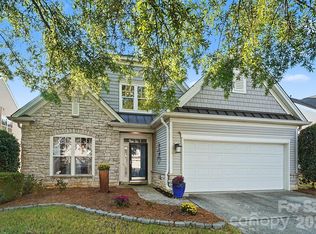 MLS ID #4424198, Amy Parker, EXP Realty LLC. Canopy MLS as distributed by MLS GRID
- $556,5004 bd3 ba2.6k sqft2602 Mullis Ln, Matthews, NC 28105For Sale
 MLS ID #4436447, Kalon Foss, EXP Realty LLC Ballantyne. Canopy MLS as distributed by MLS GRID
- $608,8884 bd3 ba2.1k sqft2121 Thurles Ct, Charlotte, NC 28270For Sale
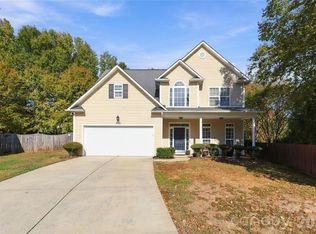 MLS ID #4437963, Julia Zadiran, NorthGroup Real Estate LLC. Canopy MLS as distributed by MLS GRID
- $450,0003 bd2 ba2.2k sqft1000 Master Gunner Ct, Indian Trail, NC 28079For SaleMLS ID #4393730, Evona Cholewa, Coldwell Banker Realty. Canopy MLS as distributed by MLS GRID
- $499,9004 bd3 ba3k sqft4002 Ladys Secret Dr, Indian Trail, NC 28079For SaleMLS ID #4418336, Lisa Holden, COMPASS. Canopy MLS as distributed by MLS GRID
- $440,0004 bd3 ba2.2k sqft5725 Lindley Crescent Dr, Indian Trail, NC 28079For SaleMLS ID #4431412, Jeremy Ordan, Howard Hanna Allen Tate Charlotte South. Canopy MLS as distributed by MLS GRID
- $440,0003 bd3 ba2.5k sqft1034 Canopy Dr, Indian Trail, NC 28079For SaleMLS ID #4399954, Christen Ripoli, Real Broker, LLC. Canopy MLS as distributed by MLS GRID
- $515,0003 bd3 ba2.6k sqft1601 Deer Meadows Dr, Waxhaw, NC 28173For SaleMLS ID #4369779, Diane Stoner, Carolina Homes Connection, LLC. Canopy MLS as distributed by MLS GRID
- $625,0005 bd3 ba2.6k sqft6511 Fieldstone Manor Dr, Matthews, NC 28105For SaleMLS ID #4416546, Austin Snyder, Corcoran HM Properties. Canopy MLS as distributed by MLS GRID
- $565,0004 bd3 ba2.8k sqft713 Trailhead Ln, Fort Mill, SC 29708For SaleMLS ID #4440905, Linda Hoverman ONeal, RE/MAX Executive. Canopy MLS as distributed by MLS GRID
- $455,0003 bd3 ba2.2k sqft4780 Grier Farm Ln, Charlotte, NC 28270For SaleMLS ID #4433351, Steven Lorimer, Howard Hanna Allen Tate Charlotte South. Canopy MLS as distributed by MLS GRID
- $489,0003 bd2 ba1.7k sqft9114 Beaver Brook Way, Charlotte, NC 28277For SaleMLS ID #4407536, Hillary Meachum, Keller Williams Ballantyne Area. Canopy MLS as distributed by MLS GRID
- $405,0004 bd3 ba2k sqft1006 Banaba Ct, Indian Trail, NC 28079For SaleMLS ID #4438673, Heather Cobb, COMPASS. Canopy MLS as distributed by MLS GRID
- $499,9003 bd3 ba2.7k sqft1268 Tanner Crossing Ln, Indian Land, SC 29707For SaleMLS ID #4429814, Steve Metarelis, OfferPad Brokerage LLC. Canopy MLS as distributed by MLS GRID
- $558,0003 bd3 ba2.2k sqft9150 Beaver Brook Way, Charlotte, NC 28277For SaleMLS ID #4432015, Geoffrey Pu, Paragon Real Estate Group. Canopy MLS as distributed by MLS GRID
- $514,9004 bd3 ba2.3k sqft837 Lion Ln, Fort Mill, SC 29715For SaleMLS ID #4434939, Sharon Salisbury, Stephen Cooley Real Estate. Canopy MLS as distributed by MLS GRID
- $524,9003 bd2 ba2.2k sqft2801 Sweetgrass Ln, Monroe, NC 28112For SaleMLS ID #4394232, Alexis Hughes, EXP Realty LLC Ballantyne. Canopy MLS as distributed by MLS GRID
- $515,0005 bd4 ba2.4k sqft2008 Trace Creek Dr, Waxhaw, NC 28173For SaleMLS ID #4428166, Steven Lorimer, Howard Hanna Allen Tate Charlotte South. Canopy MLS as distributed by MLS GRID
- $564,9003 bd3 ba2.6k sqft2381 Talon Point Cir, Fort Mill, SC 29715For SaleMLS ID #4439632, Paul Lindemann, Real Broker, LLC. Canopy MLS as distributed by MLS GRID
