3D virtual tour available! Brand new roof, new granite countertops, new LVP flooring and fresh paint throughout!!! This truly move-in ready home in the heart of Ballantyne, peaceful Mitchell Glen neighborhood. The open floor plan is filled with abundant natural light and features a versatile loft/flex space ideal for a home office, media room, or play space. Outdoor features include a stone patio with fire pit, perfect for relaxing or hosting guests. Located in a sought after school district. Minutes to lots shopping, dining, and everyday amenities. Easy access to I-485. A great opportunity in a prime location!
Active
Price cut: $10K (7/30)
$529,900
11709 Borchetta Dr, Charlotte, NC 28277
3beds
1,851sqft
Single Family Residence
Built in 1999
0.27 Acres Lot
$526,900 Zestimate®
$286/sqft
$35/mo HOA
What's special
- 112 days |
- 703 |
- 46 |
Zillow last checked:
Listing updated:
Listed by:
Bryan Tan bryan@myUrealty.com,
U Realty
Source: Canopy MLS as distributed by MLS GRID,MLS#: 4366658
Facts & features
Interior
Bedrooms & bathrooms
- Bedrooms: 3
- Bathrooms: 3
- Full bathrooms: 2
- 1/2 bathrooms: 1
Primary bedroom
- Features: Walk-In Closet(s)
- Level: Upper
Bedroom s
- Level: Upper
Bedroom s
- Level: Upper
Bathroom half
- Level: Main
Bathroom full
- Level: Upper
Bathroom full
- Level: Upper
Breakfast
- Level: Main
Dining room
- Level: Main
Kitchen
- Level: Main
Laundry
- Level: Main
Living room
- Level: Main
Loft
- Level: Upper
Heating
- Central
Cooling
- Ceiling Fan(s), Central Air
Appliances
- Included: Dishwasher, Electric Range, Microwave
- Laundry: Main Level
Features
- Flooring: Tile, Vinyl
- Doors: Insulated Door(s)
- Windows: Insulated Windows
- Has basement: No
- Attic: Pull Down Stairs
- Fireplace features: Living Room
Interior area
- Total structure area: 1,851
- Total interior livable area: 1,851 sqft
- Finished area above ground: 1,851
- Finished area below ground: 0
Property
Parking
- Total spaces: 2
- Parking features: Driveway, Garage on Main Level
- Garage spaces: 2
- Has uncovered spaces: Yes
Features
- Levels: Two
- Stories: 2
- Patio & porch: Patio
- Exterior features: Fire Pit
Lot
- Size: 0.27 Acres
- Dimensions: 68 x 159 x 65 x 200
Details
- Parcel number: 22908306
- Zoning: N1-A
- Special conditions: Standard
Construction
Type & style
- Home type: SingleFamily
- Architectural style: Transitional
- Property subtype: Single Family Residence
Materials
- Brick Partial, Vinyl
- Foundation: Slab
Condition
- New construction: No
- Year built: 1999
Utilities & green energy
- Sewer: Public Sewer
- Water: City
Community & HOA
Community
- Features: Playground
- Security: Carbon Monoxide Detector(s)
- Subdivision: Mitchell Glen
HOA
- Has HOA: Yes
- HOA fee: $210 semi-annually
- HOA name: CAMS
- HOA phone: 877-672-2267
Location
- Region: Charlotte
Financial & listing details
- Price per square foot: $286/sqft
- Tax assessed value: $486,500
- Date on market: 4/30/2026
- Cumulative days on market: 112 days
- Listing terms: Cash,Conventional,FHA,VA Loan
- Road surface type: Concrete, Paved
Estimated market value
$526,900
$501,000 - $553,000
$2,562/mo
Price history
| Date | Event | Price |
|---|---|---|
| 7/30/2026 | Price change | $529,900-1.9%$286/sqft |
Source:  Canopy MLS as distributed by MLS GRID #4366658 Report a problem Canopy MLS as distributed by MLS GRID #4366658 Report a problem | ||
| 7/10/2026 | Price change | $539,900-1.8%$292/sqft |
Source: Canopy MLS as distributed by MLS GRID #4366658 Report a problem | ||
| 5/21/2026 | Price change | $549,900-1.8%$297/sqft |
Source: Canopy MLS as distributed by MLS GRID #4366658 Report a problem | ||
| 4/30/2026 | Listed for sale | $560,000+124%$303/sqft |
Source: Canopy MLS as distributed by MLS GRID #4366658 Report a problem | ||
| 3/7/2022 | Listing removed | -- |
Source: Zillow Rental Manager Report a problem | ||
| 2/21/2022 | Listed for rent | $2,195+10%$1/sqft |
Source: Zillow Rental Manager Report a problem | ||
| 4/2/2021 | Listing removed | -- |
Source: Zillow Rental Manager Report a problem | ||
| 3/26/2021 | Listed for rent | $1,995+17.7%$1/sqft |
Source: Zillow Rental Manager Report a problem | ||
| 5/17/2015 | Listing removed | $1,695$1/sqft |
Source: U Realty #eps-1267717528-1431020807 Report a problem | ||
| 5/8/2015 | Listed for rent | $1,695$1/sqft |
Source: U Realty Report a problem | ||
| 5/4/2015 | Sold | $250,000$135/sqft |
Source: Canopy MLS as distributed by MLS GRID #3074493 Report a problem | ||
| 4/3/2015 | Listed for sale | $250,000+8.7%$135/sqft |
Source: Keller Williams Realty #3074493 Report a problem | ||
| 9/26/2014 | Sold | $230,000-2.1%$124/sqft |
Source: Canopy MLS as distributed by MLS GRID #3008897 Report a problem | ||
| 9/9/2014 | Pending sale | $235,000$127/sqft |
Source: Keller Williams Realty a dba of WinWin Charlotte Partners, LLC #3008897 Report a problem | ||
| 5/25/2014 | Price change | $235,000-2%$127/sqft |
Source: Keller Williams Realty a dba of WinWin Charlotte Partners, LLC #3008897 Report a problem | ||
| 4/16/2014 | Price change | $239,900+0.4%$130/sqft |
Source: Keller Williams Huntersville #2162447 Report a problem | ||
| 4/12/2014 | Price change | $238,900-2.4%$129/sqft |
Source: Keller Williams Huntersville #2162447 Report a problem | ||
| 1/7/2014 | Price change | $244,900-2%$132/sqft |
Source: Keller Williams Lake Norman #2162447 Report a problem | ||
| 6/25/2013 | Listed for sale | $250,000+8%$135/sqft |
Source: Keller Williams Lake Norman #2162447 Report a problem | ||
| 6/5/2009 | Sold | $231,500+41.2%$125/sqft |
Source: Public Record Report a problem | ||
| 1/27/1999 | Sold | $164,000$89/sqft |
Source: Public Record Report a problem | ||
Public tax history
| Year | Property taxes | Tax assessment |
|---|---|---|
| 2025 | -- | $486,500 |
| 2024 | -- | $486,500 |
| 2023 | -- | $486,500 +73.9% |
| 2022 | -- | $279,800 |
| 2021 | -- | $279,800 |
| 2020 | -- | $279,800 |
| 2019 | $2,792 | $279,800 +36.1% |
| 2018 | -- | $205,600 |
| 2017 | $2,715 | $205,600 |
| 2016 | $2,715 | $205,600 |
| 2015 | $2,715 +0.4% | $205,600 |
| 2014 | $2,703 | $205,600 |
| 2013 | -- | $205,600 -0.1% |
| 2012 | -- | $205,800 |
| 2011 | -- | $205,800 +30.5% |
| 2010 | -- | $157,700 |
| 2009 | -- | $157,700 |
| 2008 | -- | $157,700 |
| 2007 | -- | $157,700 |
| 2006 | -- | $157,700 |
| 2005 | -- | $157,700 |
| 2004 | -- | $157,700 |
| 2003 | -- | $157,700 +6.5% |
| 2002 | -- | $148,050 |
| 2001 | -- | $148,050 |
| 2000 | -- | $148,050 |
Find assessor info on the county website
Monthly payment
Est. payment
Payment breakdown
Explore the cost of this home by adjusting the details. Changes won't be saved.Climate risks
Neighborhood: Provincetowne
Nearby schools
GreatSchools rating
- 10/10Hawk Ridge ElementaryGrades: PK-5Distance: 4.5 mi
- 10/10Community House MiddleGrades: 6-8Distance: 0.6 mi
- 9/10Ardrey Kell HighGrades: 9-12Distance: 1 mi
Schools provided by the listing agent
- Elementary: Hawk Ridge
- Middle: Community House
- High: Ardrey Kell
Source: Canopy MLS as distributed by MLS GRID. This data may not be complete. We recommend contacting the local school district to confirm school assignments for this home.
- $518,4003 bd2 ba1.6k sqft9103 Mitchell Glen Dr, Charlotte, NC 28277Off Market
- $531,1003 bd2 ba1.8k sqft11703 Borchetta Dr, Charlotte, NC 28277Off Market
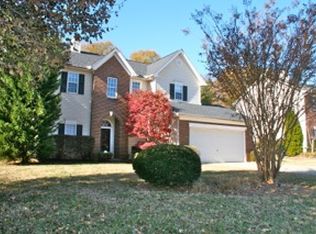
- $489,4003 bd2 ba1.4k sqft9107 Mitchell Glen Dr, Charlotte, NC 28277Off Market
- $505,8003 bd2 ba1.4k sqft11625 Borchetta Dr, Charlotte, NC 28277Off Market
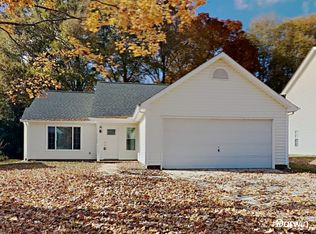
- $599,3003 bd2 ba-- sqft11710 Borchetta Dr #25, Charlotte, NC 28277Off Market
- $592,2004 bd2 ba2.2k sqft11704 Borchetta Dr, Charlotte, NC 28277Off Market
- $594,3004 bd3 ba2.2k sqft9111 Mitchell Glen Dr, Charlotte, NC 28277Off Market
- $573,3004 bd3 ba2.2k sqft9111 Mitchell Glen Dr #9, Charlotte, NC 28277Off Market
A local agent can set up tours, give advice and negotiate with sellers.
Similar homes
- $519,9004 bd3 ba1.9k sqft15035 Annan Ct, Charlotte, NC 28277For Sale
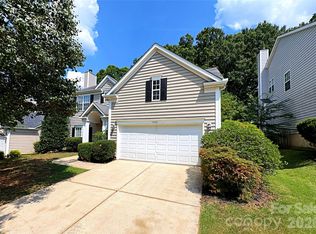
 MLS ID #4404832, Jenny Loretto, TAH North Carolina LLC. Canopy MLS as distributed by MLS GRID
 - $499,0003 bd3 ba1.9k sqft15114 Edindale Dr, Charlotte, NC 28277For Sale
 MLS ID #4406080, Rachael Bryant, The Agency - Charlotte. Canopy MLS as distributed by MLS GRID
 - $468,9003 bd3 ba1.9k sqft9132 Royal Highlands Ct, Charlotte, NC 28277For Sale
 MLS ID #4379058, Karin Hull, RE/MAX Executive. Canopy MLS as distributed by MLS GRID
 - $559,0004 bd3 ba2.5k sqft11012 Sedgemoor Ln, Charlotte, NC 28277For Sale
 MLS ID #4340731, John Combs, Local Real Estate. Canopy MLS as distributed by MLS GRID
 - $619,0003 bd3 ba2.3k sqft6632 Elmstone Dr, Charlotte, NC 28277For SaleMLS ID #4397020, Lilliah Moseley, Redfin Corporation. Canopy MLS as distributed by MLS GRID
- $790,0003 bd3 ba2.4k sqft10119 Victoria Mill Ct, Charlotte, NC 28277For SaleMLS ID #4400701, Sarah Jansen, Howard Hanna Allen Tate Charlotte South. Canopy MLS as distributed by MLS GRID
- $495,0004 bd3 ba1.9k sqft13736 Strathaven Dr, Matthews, NC 28105For SaleMLS ID #4414593, Tiffany White, Corcoran HM Properties. Canopy MLS as distributed by MLS GRID
- $487,0004 bd3 ba2.7k sqft12415 Oakbriar Ln, Charlotte, NC 28273For SaleMLS ID #4416011, Gina Creson Hinson, Rinehart Realty Corporation. Canopy MLS as distributed by MLS GRID
- $549,9003 bd2 ba1.7k sqft3130 Rea Rd, Charlotte, NC 28226For SaleMLS ID #4391759, Susan Chambers, NextHome Paramount. Canopy MLS as distributed by MLS GRID
- $400,0003 bd2 ba1.5k sqft8810 Scotch Heather Way, Charlotte, NC 28277For SaleMLS ID #4410151, Lesa McGary, RE/MAX Executive. Canopy MLS as distributed by MLS GRID
- $585,0004 bd4 ba2.2k sqft7827 Reunion Row Dr, Charlotte, NC 28277For SaleMLS ID #4409332, Chelsea He, NorthGroup Real Estate LLC. Canopy MLS as distributed by MLS GRID
- $684,0004 bd3 ba2.4k sqft12312 Chesley Dr, Charlotte, NC 28277For SaleMLS ID #4391740, Whitney Hunt-Sailors, Opendoor Brokerage LLC. Canopy MLS as distributed by MLS GRID
- $519,0004 bd3 ba2.5k sqft3021 Cresthill Dr, Charlotte, NC 28212For SaleMLS ID #4413066, Dan Jones, Carolina Real Estate Experts The Dan Jones Group. Canopy MLS as distributed by MLS GRID
- $390,0003 bd3 ba1.9k sqft10968 Princeton Village Dr, Charlotte, NC 28277For SaleMLS ID #4352589, Margaret Wu, Li Realty Group LLC. Canopy MLS as distributed by MLS GRID
- $520,0004 bd3 ba2.3k sqft2040 Swaim Dr, Matthews, NC 28105For SaleMLS ID #4412314, Sydney Greeson, Mackey Realty LLC. Canopy MLS as distributed by MLS GRID
- $530,0004 bd4 ba2.5k sqft3016 Connells Point Ave, Waxhaw, NC 28173For SaleMLS ID #4413971, Kimberly Budd, NorthGroup Real Estate LLC. Canopy MLS as distributed by MLS GRID
- $389,9993 bd4 ba2.2k sqft12117 Harrison Steel Dr, Charlotte, NC 28277For SaleMLS ID #4397900, Dan Jones, Carolina Real Estate Experts The Dan Jones Group. Canopy MLS as distributed by MLS GRID
- $524,9994 bd3 ba2.5k sqft403 Lafinca Ct #33, Fort Mill, SC 29708For SaleMLS ID #4393703, Lori Bowers, Hendrix Properties. Canopy MLS as distributed by MLS GRID
- $550,0003 bd3 ba2.1k sqft3831 Park South Station Blvd, Charlotte, NC 28210For SaleMLS ID #4398889, TJ Allen, Coldwell Banker Realty. Canopy MLS as distributed by MLS GRID
- $580,0003 bd3 ba2.1k sqft6948 Sunset Crater Pl, Lancaster, SC 29720For SaleMLS ID #4413356, Jennifer DiBenedetto, Premier Sotheby's International Realty. Canopy MLS as distributed by MLS GRID
