Wonderfully maintained and beautifully updated 3 bedroom end unit at the end of the street offers tons of privacy. Great main level primary bedroom with updated full bath featuring a floor to ceiling oversized tiled walk in shower, newer double bowl vanity and walk on closet. Newer luxury vinyl plank floors through the main level kitchen & living areas. Updated kitchen with granite countertops plus a cute wooden top coffee bar. Flat ceilings throughout. Large upstairs bedroom plus a second bedroom/loft/office/bonus space and nice bathroom with newer vanity. Newer lighting and ceiling fans. Incredible South Charlotte/Ballantyne location and highly rated schools. Close to shopping, entertainment, restaurants, parks and quick to Uptown Charlotte and Charlotte Douglas International airport. These units don't come available very often. Don't miss this great opportunity to have it all.
Active
$400,000
8810 Scotch Heather Way, Charlotte, NC 28277
3beds
1,588sqft
Townhouse
Built in 1999
0.04 Acres Lot
$-- Zestimate®
$252/sqft
$282/mo HOA
What's special
Flat ceilings throughoutGranite countertopsWalk on closetNewer double bowl vanityUpdated kitchenLarge upstairs bedroom
- 38 days
- 787
- 57
Zillow last checked:
Listing updated:
Listed by:
Lesa McGary lesamcgary@gmail.com,
RE/MAX Executive
Source: Canopy MLS as distributed by MLS GRID,MLS#: 4410151
Facts & features
Interior
Bedrooms & bathrooms
- Bedrooms: 3
- Bathrooms: 2
- Full bathrooms: 2
- Main level bedrooms: 1
Primary bedroom
- Level: Main
Bedroom s
- Level: Upper
Bathroom full
- Level: Main
Bathroom full
- Level: Upper
Other
- Level: Upper
Dining area
- Level: Main
Kitchen
- Level: Main
Laundry
- Level: Main
Living room
- Level: Main
Heating
- Heat Pump
Cooling
- Ceiling Fan(s), Central Air, Heat Pump
Appliances
- Included: Dishwasher, Disposal, Dryer, Electric Range, Electric Water Heater, Microwave, Refrigerator, Washer
- Laundry: Laundry Closet
Features
- Open Floorplan, Pantry, Walk-In Closet(s)
- Flooring: Carpet, Tile, Vinyl
- Has basement: No
Interior area
- Total structure area: 1,588
- Total interior livable area: 1,588 sqft
- Finished area above ground: 1,588
- Finished area below ground: 0
Video & virtual tour
Property
Parking
- Total spaces: 1
- Parking features: Attached Garage, Garage Faces Front, Garage on Main Level
- Attached garage spaces: 1
Features
- Levels: One and One Half
- Stories: 1.5
- Entry location: Main
- Patio & porch: Covered, Deck, Side Porch
- Pool features: Community
Lot
- Size: 0.04 Acres
- Features: Corner Lot, Wooded
Details
- Parcel number: 22328362
- Zoning: R-12MF(CD)
- Special conditions: Standard
Construction
Type & style
- Home type: Townhouse
- Property subtype: Townhouse
Materials
- Brick Partial, Vinyl, Other
- Foundation: Slab
Condition
- New construction: No
- Year built: 1999
Utilities & green energy
- Sewer: Public Sewer
- Water: City
- Utilities for property: Cable Available
Community & HOA
Community
- Features: Street Lights
- Subdivision: Southgate Commons
HOA
- Has HOA: Yes
- HOA fee: $282 monthly
- HOA name: Cusick Community Management
- HOA phone: 704-544-7779
Location
- Region: Charlotte
Financial & listing details
- Price per square foot: $252/sqft
- Tax assessed value: $327,400
- Annual tax amount: $2,685
- Date on market: 7/31/2026
- Cumulative days on market: 38 days
- Listing terms: Cash,Conventional
- Road surface type: Concrete, Paved
Estimated market value
Not available
Estimated sales range
Not available
$2,117/mo
Price history
| Date | Event | Price |
|---|---|---|
| 7/31/2026 | Listed for sale | $400,000+73.9%$252/sqft |
Source:  Canopy MLS as distributed by MLS GRID #4410151 Report a problem Canopy MLS as distributed by MLS GRID #4410151 Report a problem | ||
| 5/24/2024 | Listing removed | -- |
Source: Zillow Rentals Report a problem | ||
| 5/16/2024 | Listed for rent | $2,060$1/sqft |
Source: Zillow Rentals Report a problem | ||
| 5/16/2024 | Listing removed | -- |
Source: Zillow Rentals Report a problem | ||
| 5/14/2024 | Price change | $2,060-1.9%$1/sqft |
Source: Zillow Rentals Report a problem | ||
| 4/16/2024 | Price change | $2,100+5%$1/sqft |
Source: Zillow Rentals Report a problem | ||
| 4/13/2024 | Listed for rent | $2,000+60%$1/sqft |
Source: Zillow Rentals Report a problem | ||
| 6/16/2020 | Sold | $230,000-1.1%$145/sqft |
Source: Canopy MLS as distributed by MLS GRID #3595630 Report a problem | ||
| 5/2/2020 | Price change | $232,500+1.1%$146/sqft |
Source: Wilkinson ERA Real Estate #3595630 Report a problem | ||
| 2/25/2020 | Listed for sale | $230,000+59.7%$145/sqft |
Source: Wilkinson ERA Real Estate #3595630 Report a problem | ||
| 2/14/2018 | Listing removed | $1,250$1/sqft |
Source: Owner Report a problem | ||
| 2/8/2018 | Listed for rent | $1,250$1/sqft |
Source: Owner Report a problem | ||
| 4/24/1998 | Sold | $144,000$91/sqft |
Source: Public Record Report a problem | ||
Public tax history
| Year | Property taxes | Tax assessment |
|---|---|---|
| 2025 | $2,685 | $327,400 |
| 2024 | -- | $327,400 |
| 2023 | $2,541 +18.2% | $327,400 +56.1% |
| 2022 | $2,149 +0.5% | $209,700 |
| 2021 | $2,138 +0.3% | $209,700 |
| 2020 | $2,131 +0.7% | $209,700 |
| 2019 | $2,115 +8.8% | $209,700 +47.1% |
| 2018 | $1,944 +2.4% | $142,600 |
| 2017 | $1,899 | $142,600 |
| 2016 | $1,899 | $142,600 |
| 2015 | $1,899 +1.5% | $142,600 |
| 2014 | $1,871 | $142,600 |
| 2013 | -- | $142,600 |
| 2012 | -- | $142,600 |
| 2011 | -- | $142,600 +5.9% |
| 2010 | -- | $134,600 |
| 2009 | -- | $134,600 |
| 2008 | -- | $134,600 |
| 2007 | -- | $134,600 |
| 2006 | -- | $134,600 |
| 2005 | -- | $134,600 |
| 2004 | -- | $134,600 |
| 2003 | -- | $134,600 +9.6% |
| 2002 | -- | $122,830 +127.5% |
| 2001 | -- | $54,000 |
| 2000 | -- | $54,000 |
Find assessor info on the county website
Monthly payment
Est. payment
Payment breakdown
Explore the cost of this home by adjusting the details. Changes won't be saved.Climate risks
Neighborhood: Ballantyne East
Nearby schools
Schools provided by the listing agent
- Elementary: Hawk Ridge
- Middle: Jay M. Robinson
- High: Ballantyne Ridge
Source: Canopy MLS as distributed by MLS GRID. This data may not be complete. We recommend contacting the local school district to confirm school assignments for this home.
- $317,3002 bd2 ba1.4k sqft8812 Scotch Heather Way, Charlotte, NC 28277Off Market

- $410,0003 bd3 ba1.6k sqft8814 Scotch Heather Way, Charlotte, NC 28277Sold
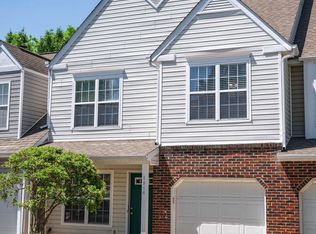
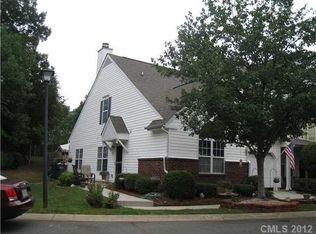
- $363,8003 bd2 ba1.6k sqft8816 Scotch Heather Way, Charlotte, NC 28277Off Market

- $476,1003 bd2 ba1.5k sqft8817 Scotch Heather Way, Charlotte, NC 28277Off Market
Similar homes
- $390,0003 bd2 ba1.5k sqft9720 Mattforest Cir, Charlotte, NC 28277For Sale

 MLS ID #4410039, Ray Black, Ray Black Real Estate. Canopy MLS as distributed by MLS GRID
 - $435,0002 bd2 ba1.4k sqft8316 Olde Troon Dr, Charlotte, NC 28277For Sale
 MLS ID #4413453, Theresa Kistler, Helen Adams Realty. Canopy MLS as distributed by MLS GRID
 - $449,0003 bd3 ba1.9k sqft9132 Royal Highlands Ct, Charlotte, NC 28277For Sale
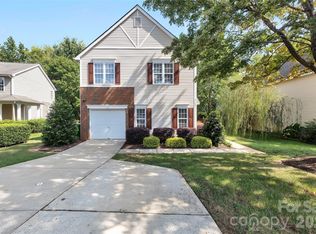 MLS ID #4420335, Suzette Gray, Coldwell Banker Realty. Canopy MLS as distributed by MLS GRID
 - $321,5003 bd2 ba1.3k sqft9014 Four Mile Creek Rd, Charlotte, NC 28277For Sale
 MLS ID #4410075, Jessika McNeill, EXP Realty LLC. Canopy MLS as distributed by MLS GRID
 - $310,0002 bd3 ba1.5k sqft10747 Essex Hall Dr, Charlotte, NC 28277For SaleMLS ID #4413338, Laura Arthur, ERA Live Moore. Canopy MLS as distributed by MLS GRID
- $445,0002 bd3 ba1.5k sqft11546 Red Rust Ln, Charlotte, NC 28277For SaleMLS ID #4397788, Ryan Pagano, Mission Realty. Canopy MLS as distributed by MLS GRID
- $354,9003 bd3 ba1.9k sqft4228 Piccadilly Ln, Indian Land, SC 29707For SaleMLS ID #4418765, Jennifer Coates, ERA Live Moore. Canopy MLS as distributed by MLS GRID
- $499,9004 bd3 ba1.9k sqft15035 Annan Ct, Charlotte, NC 28277For SaleMLS ID #4404832, Jenny Loretto, TAH North Carolina LLC. Canopy MLS as distributed by MLS GRID
- $480,0002 bd2 ba1.1k sqft7444 Hurstbourne Green Dr, Charlotte, NC 28277For SaleMLS ID #4382957, Jean Benham, Howard Hanna Allen Tate SouthPark. Canopy MLS as distributed by MLS GRID
- $525,0003 bd3 ba1.9k sqftSouthpoint Landing, Charlotte, NC 28277For SaleMLS ID #4389663, Cortenay Matters, Premier South. Canopy MLS as distributed by MLS GRID
- $399,9994 bd4 ba2k sqft9812 Ainslie Downs St, Charlotte, NC 28273For SaleMLS ID #4375661, Jessica Lamb, Keller Williams Ballantyne Area. Canopy MLS as distributed by MLS GRID
- $579,0004 bd4 ba2.2k sqft7827 Reunion Row Dr, Charlotte, NC 28277For SaleMLS ID #4409332, Chelsea He, NorthGroup Real Estate LLC. Canopy MLS as distributed by MLS GRID
- $469,9002 bd3 ba1.7k sqft16844 Kettlewell Ln, Charlotte, NC 28277For SaleMLS ID #4386413, Samuel Nueman, Nueman Real Estate Inc. Canopy MLS as distributed by MLS GRID
- $369,9003 bd3 ba1.5k sqft1406 Juniper Hills Ln, Indian Land, SC 29707For SaleMLS ID #4413399, Michael Burns, EXP Realty LLC Ballantyne. Canopy MLS as distributed by MLS GRID
- $415,0004 bd2 ba1.9k sqft4311 Wiregrass Rd, Indian Land, SC 29707For SaleMLS ID #4416404, Elin Brown, Premier South. Canopy MLS as distributed by MLS GRID
- $400,0004 bd3 ba1.7k sqft15027 Ashlight Dr, Charlotte, NC 28278For SaleMLS ID #4374674, John Combs, Local Real Estate. Canopy MLS as distributed by MLS GRID
- $395,0004 bd4 ba2.1k sqft1112 Doveridge St, Charlotte, NC 28273For SaleMLS ID #4358560, Jana Jeanette, Premier South. Canopy MLS as distributed by MLS GRID
- $429,0003 bd3 ba1.8k sqft706 Deerbrook Ln, Tega Cay, SC 29708For SaleMLS ID #4418355, Judi Phillips, Premier South. Canopy MLS as distributed by MLS GRID
- $404,9003 bd3 ba2k sqft221 Aylesbury Ln, Indian Trail, NC 28079For SaleMLS ID #4392784, Robert Salmons, Entera Realty LLC. Canopy MLS as distributed by MLS GRID
- $449,9993 bd3 ba1.9k sqft1839 Royal Gorge Ave, Charlotte, NC 28210For SaleMLS ID #4389326, Gloria Walsh, Coldwell Banker Realty. Canopy MLS as distributed by MLS GRID
