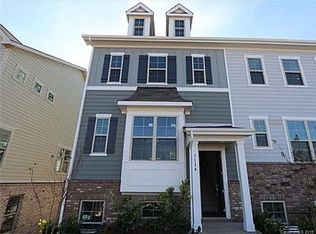
LIGHT RAIL + 2,000+ SF + 1 YEAR OF HOA FEES PAID BY SELLER! Spacious, sophisticated, and exceptionally convenient, this impressive mid-entry townhome delivers the lifestyle today's buyers are looking for. Just steps from the light rail and minutes from SouthPark, Uptown, Carolina Place, Prime Outlets, and Charlotte Douglas International Airport, the location is hard to beat.
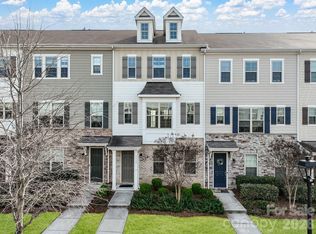
Inside, 12-foot ceilings create an immediate sense of openness and scale. The thoughtfully designed floor plan features a 2-car attached garage, versatile lower-level guest suite, spacious primary suite, and an open-concept main level ideal for everyday living and entertaining.
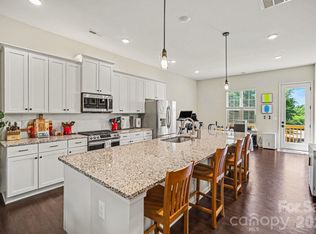
The show-stopping kitchen is the heart of the home, featuring seating for up to six, granite countertops, tile backsplash, pantry, stainless steel appliances, 2-oven gas range, and 42-inch ivory cabinetry opening seamlessly to the great room and dining area. Step outside to the private rear deck balcony or enjoy the community's resort-style pool.
And here's the extra: Seller is offering 1 YEAR OF HOA FEES PAID AT CLOSING, giving the next owner even more value from day one.If you're looking for space, style, convenience, and easy access to the best of Charlotte, this one deserves a closer look.
Active
Price cut: $15K (10/2)
$395,000
1110 Whitby Moore St, Charlotte, NC 28273
3beds
2,091sqft
Townhouse
Built in 2019
0.03 Acres Lot
$392,400 Zestimate®
$189/sqft
$257/mo HOA
What's special
Private rear deck balconyShow-stopping kitchenGranite countertopsTile backsplashSpacious primary suiteOpen-concept main levelStainless steel appliances
- 47 days
- 223
- 13
Zillow last checked:
Listing updated:
Listed by:
Sara Rhodes sara.elizabeth@premiersir.com,
Premier Sotheby's International Realty
Source: Canopy MLS as distributed by MLS GRID,MLS#: 4414562
Facts & features
Interior
Bedrooms & bathrooms
- Bedrooms: 3
- Bathrooms: 4
- Full bathrooms: 3
- 1/2 bathrooms: 1
Primary bedroom
- Level: Upper
Bedroom s
- Level: Upper
Bonus room
- Level: Lower
Living room
- Level: Main
Heating
- Forced Air
Cooling
- Ceiling Fan(s), Central Air
Appliances
- Included: Dishwasher, Disposal, Microwave, Self Cleaning Oven, Washer/Dryer
- Laundry: In Hall
Features
- Flooring: Carpet, Hardwood, Tile
- Has basement: No
- Attic: Pull Down Stairs
Interior area
- Total structure area: 1,232
- Total interior livable area: 2,091 sqft
- Finished area above ground: 2,091
- Finished area below ground: 0
Video & virtual tour
Property
Parking
- Total spaces: 2
- Parking features: Parking Space(s), Garage on Main Level
- Garage spaces: 2
Features
- Levels: Three Or More
- Stories: 3
- Entry location: Lower
- Patio & porch: Balcony, Deck, Front Porch, Rear Porch
- Exterior features: Lawn Maintenance
- Has private pool: Yes
- Pool features: Community, Fenced, In Ground, Outdoor Pool
Lot
- Size: 0.03 Acres
Details
- Parcel number: 20516928
- Zoning: res
- Special conditions: Standard
- Horse amenities: None
Construction
Type & style
- Home type: Townhouse
- Property subtype: Townhouse
Materials
- Fiber Cement, Stone Veneer
- Foundation: Slab, Other - See Remarks
- Roof: Fiberglass
Condition
- New construction: No
- Year built: 2019
Utilities & green energy
- Sewer: Public Sewer
- Water: City
Community & HOA
Community
- Features: Cabana, Sidewalks, Street Lights
- Security: Carbon Monoxide Detector(s), Smoke Detector(s)
- Subdivision: Hadley at Arrowood Station
HOA
- Has HOA: Yes
- HOA fee: $257 monthly
- HOA name: Red Rocks Managment
- HOA phone: 888-757-3376
Location
- Region: Charlotte
Financial & listing details
- Price per square foot: $189/sqft
- Tax assessed value: $391,800
- Annual tax amount: $3,059
- Date on market: 9/3/2026
- Cumulative days on market: 47 days
- Listing terms: Cash,Conventional,Exchange,FHA,VA Loan
- Road surface type: Concrete, Paved
Estimated market value
$392,400
$373,000 - $412,000
$2,392/mo
Price history
| Date | Event | Price |
|---|---|---|
| 10/2/2026 | Price change | $395,000-3.7%$189/sqft |
Source:  Canopy MLS as distributed by MLS GRID #4414562 Report a problem Canopy MLS as distributed by MLS GRID #4414562 Report a problem | ||
| 9/3/2026 | Listed for sale | $410,000+39%$196/sqft |
Source: Canopy MLS as distributed by MLS GRID #4414562 Report a problem | ||
| 3/22/2019 | Sold | $295,000$141/sqft |
Source: Public Record Report a problem | ||
Public tax history
| Year | Property taxes | Tax assessment |
|---|---|---|
| 2025 | $3,059 +1.4% | $391,800 |
| 2024 | $3,016 +3.4% | $391,800 |
| 2023 | $2,918 +4.9% | $391,800 +37.9% |
| 2022 | $2,782 | $284,200 |
| 2021 | $2,782 | $284,200 |
| 2020 | $2,782 -1.8% | $284,200 |
| 2019 | $2,834 | $284,200 |
Find assessor info on the county website
Monthly payment
Est. payment
Payment breakdown
Explore the cost of this home by adjusting the details. Changes won't be saved.Climate risks
Neighborhood: Montclaire South
Nearby schools
Schools provided by the listing agent
- Elementary: Starmount
- Middle: Carmel
- High: South Mecklenburg
Source: Canopy MLS as distributed by MLS GRID. This data may not be complete. We recommend contacting the local school district to confirm school assignments for this home.
Similar homes
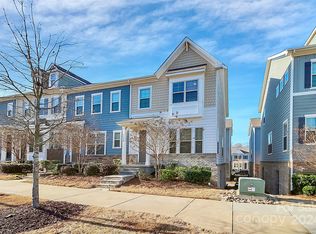
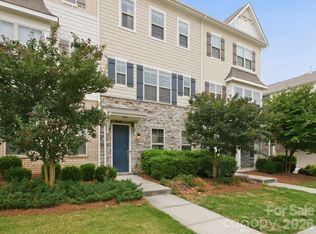
- $409,9004 bd4 ba2.1k sqft1038 Doveridge St, Charlotte, NC 28273For Sale
 MLS ID #4432496, Marlo Taylor, EXP Realty LLC. Canopy MLS as distributed by MLS GRID
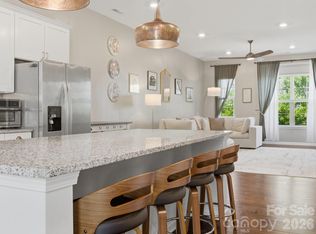
 - $399,9994 bd4 ba2k sqft9812 Ainslie Downs St, Charlotte, NC 28273For Sale
 MLS ID #4375661, Jessica Lamb, Keller Williams Ballantyne Area. Canopy MLS as distributed by MLS GRID
 - $415,0004 bd4 ba2.1k sqft9316 Ainslie Downs St, Charlotte, NC 28273For Sale
 MLS ID #4390276, Elijah Pitman, MYRECLOSINGTEAM LLC. Canopy MLS as distributed by MLS GRID
 - $395,0004 bd4 ba2.1k sqft1112 Doveridge St, Charlotte, NC 28273For Sale
 MLS ID #4358560, Jana Jeanette, Premier South. Canopy MLS as distributed by MLS GRID
 - $345,0002 bd3 ba1.6k sqftHadley at Arrowood Station, Charlotte, NC 28273For SaleMLS ID #4421828, Anne Spencer, Corcoran HM Properties. Canopy MLS as distributed by MLS GRID
- $394,9003 bd4 ba2.3k sqftAyrsley Townhomes, Charlotte, NC 28273For SaleMLS ID #4423206, Angie Douglass, EXP Realty LLC Rock Hill. Canopy MLS as distributed by MLS GRID
- $350,0002 bd3 ba1.6k sqft7914 Denmark Rd, Charlotte, NC 28273For SaleMLS ID #4342539, Liz Khodak, Helen Adams Realty. Canopy MLS as distributed by MLS GRID
- $445,0003 bd3 ba1.9k sqft6017 Carrollton Ln, Charlotte, NC 28210For SaleMLS ID #4400871, Liz Wells, Helen Adams Realty. Canopy MLS as distributed by MLS GRID
- $419,9004 bd4 ba2.1k sqft4552 Millennium Ave, Charlotte, NC 28217For SaleMLS ID #4405822, Matt Sarver, Keller Williams Lake Norman. Canopy MLS as distributed by MLS GRID
- $379,9003 bd3 ba1.7k sqftVillages at Beachmont, Charlotte, NC 28208For SaleMLS ID #4406016, Kim King, Coldwell Banker Realty. Canopy MLS as distributed by MLS GRID
- $299,9002 bd4 ba2.3k sqftAyrsley, Charlotte, NC 28273For SaleMLS ID #4401328, Pamela Ward, Coldwell Banker Realty. Canopy MLS as distributed by MLS GRID
- $349,9903 bd3 ba1.7k sqft14136 Castle Nook Dr, Charlotte, NC 28273For SaleMLS ID #4376440, Karla Bush, Southern Homes of the Carolinas, Inc. Canopy MLS as distributed by MLS GRID
- $310,0003 bd3 ba1.6k sqft6233 Cutwater Cres, Charlotte, NC 28269For SaleMLS ID #4430357, Anthony Agro, Mark Spain Real Estate. Canopy MLS as distributed by MLS GRID
- $389,9003 bd3 ba1.7k sqft18048 Pear Hawthorne Dr, Huntersville, NC 28078For SaleMLS ID #4429932, Julie Cash, Coldwell Banker Realty. Canopy MLS as distributed by MLS GRID
- $469,0003 bd3 ba1.7k sqft1760 Evergreen Dr, Charlotte, NC 28208For SaleMLS ID #4394330, Melissa Small, Coldwell Banker Realty. Canopy MLS as distributed by MLS GRID
- $395,0004 bd3 ba2k sqft2424 Tallet Trce, Charlotte, NC 28216For SaleMLS ID #4418651, Melissa Simmons, True North Realty. Canopy MLS as distributed by MLS GRID
- $475,0003 bd3 ba1.7k sqft3224 Morgan Clark Rd, Charlotte, NC 28208For SaleMLS ID #4423182, Mary Hampton Lovekamp, RE/MAX Executive. Canopy MLS as distributed by MLS GRID
- $330,0002 bd3 ba1.4k sqft14208 Castle Abbey Ln, Charlotte, NC 28277For SaleMLS ID #4430141, Kym Gallo, COMPASS. Canopy MLS as distributed by MLS GRID
- $574,9003 bd4 ba2k sqft332 Hastings Run Dr, Charlotte, NC 28211For SaleMLS ID #4429504, Michael Simonini, Simonini Properties LLC. Canopy MLS as distributed by MLS GRID
- $389,0003 bd3 ba1.8k sqft688 Dunkins Ferry Rd, Rock Hill, SC 29730For SaleMLS ID #4424727, Timothy Hansley, Dickens Mitchener & Associates Inc. Canopy MLS as distributed by MLS GRID
