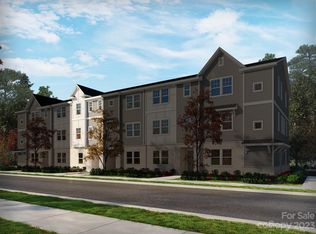
Welcome to this beautifully designed end-unit townhome offering three levels of stylish living with modern finishes throughout. One of the home’s most desirable features is its rare, private rear entrance—a unique design found on only a select few homes in the community. Combined with its end-unit location, this creates an added sense of privacy and exclusivity that truly sets it apart. Inside, you’ll find 4 bedrooms, 3.5 bathrooms, and a thoughtfully designed floor plan that perfectly blends comfort and functionality. The open-concept main living area extends onto a balcony, creating the perfect spot to enjoy your morning coffee or unwind in the evening. A spacious flex room just off the kitchen that offers valuable additional living space beyond the standard floor plans. Whether used as a home office, media room, fitness area, playroom, or second living space, this versatile room adapts to your lifestyle. Filled with natural light and contemporary finishes, this move-in-ready home is ideally located just minutes from the Charlotte Regional Farmers Market, Uptown Charlotte, South End, shopping, dining, entertainment, and major commuter routes—making it easy to enjoy everything the Charlotte metro area has to offer. Charlotte’s continuing to experience tremendous growth and investment, this home offers not only an exceptional place to live, but also the opportunity to be part of one of the Southeast’s most dynamic and thriving metropolitan areas.
Active
$425,000
4552 Millennium Ave, Charlotte, NC 28217
4beds
2,141sqft
:
Get pre-qualified$2,738/mo
Townhouse
Built in 2023
0.04 Acres Lot
$419,700 Zestimate®
$199/sqft
$210/mo HOA
What's special
Modern finishes throughoutContemporary finishesRare private rear entranceFilled with natural lightEnd-unit locationThoughtfully designed floor plan
- 4 days |
- 135 |
- 7 |
Likely to sell faster than
Zillow last checked:
Listing updated:
Listed by:
Matt Sarver Matt@TheSarverGroup.com,
Keller Williams Lake Norman,
Lexi Paas,
Keller Williams Lake Norman
Source: Canopy MLS as distributed by MLS GRID,MLS#: 4405822
Facts & features
Interior
Bedrooms & bathrooms
- Bedrooms: 4
- Bathrooms: 4
- Full bathrooms: 3
- 1/2 bathrooms: 1
- Main level bedrooms: 1
Primary bedroom
- Level: Third
Bedroom s
- Level: Main
Bedroom s
- Level: Third
Bedroom s
- Level: Third
Bathroom full
- Level: Main
Bathroom half
- Level: Upper
Bathroom full
- Level: Third
Bathroom full
- Level: Third
Dining room
- Level: Upper
Family room
- Level: Upper
Flex space
- Level: Upper
Kitchen
- Level: Upper
Heating
- Central, Natural Gas
Cooling
- Ceiling Fan(s), Central Air
Appliances
- Included: Dishwasher, Gas Range, Gas Water Heater, Microwave, Refrigerator
- Laundry: Laundry Closet, Third Level
Features
- Drop Zone, Kitchen Island, Open Floorplan, Pantry, Walk-In Closet(s), Walk-In Pantry
- Flooring: Carpet, Vinyl
- Has basement: No
- Attic: Pull Down Stairs
Interior area
- Total structure area: 1,281
- Total interior livable area: 2,141 sqft
- Finished area above ground: 2,141
- Finished area below ground: 0
Property
Parking
- Total spaces: 2
- Parking features: Driveway, Attached Garage, Garage on Main Level
- Attached garage spaces: 2
- Has uncovered spaces: Yes
Features
- Levels: Three Or More
- Stories: 3
- Entry location: Main
- Patio & porch: Balcony
Lot
- Size: 0.04 Acres
- Features: End Unit
Details
- Parcel number: 14327617
- Zoning: MUDD-O
- Special conditions: Standard
Construction
Type & style
- Home type: Townhouse
- Property subtype: Townhouse
Materials
- Brick Partial, Hardboard Siding, Stone
- Foundation: Slab
Condition
- New construction: No
- Year built: 2023
Utilities & green energy
- Sewer: Public Sewer
- Water: City
Community & HOA
Community
- Subdivision: City Park
HOA
- Has HOA: Yes
- HOA fee: $210 monthly
- HOA name: Keuster Management
- HOA phone: 704-973-9019
Location
- Region: Charlotte
Financial & listing details
- Price per square foot: $199/sqft
- Tax assessed value: $423,200
- Annual tax amount: $3,300
- Date on market: 7/29/2026
- Cumulative days on market: 4 days
- Listing terms: Cash,Conventional
- Road surface type: Paved
Estimated market value
$419,700
$399,000 - $441,000
$2,463/mo
Price history
| Date | Event | Price |
|---|---|---|
| 7/29/2026 | Listed for sale | $425,000-4.9%$199/sqft |
Source:  Canopy MLS as distributed by MLS GRID #4405822 Report a problem Canopy MLS as distributed by MLS GRID #4405822 Report a problem | ||
| 7/19/2023 | Sold | $447,000-1.7%$209/sqft |
Source: Canopy MLS as distributed by MLS GRID #4018438 Report a problem | ||
| 4/11/2023 | Pending sale | $454,570$212/sqft |
Source: Canopy MLS as distributed by MLS GRID #CAR4018438 Report a problem | ||
Public tax history
| Year | Property taxes | Tax assessment |
|---|---|---|
| 2025 | $3,300 +1.4% | $423,200 |
| 2024 | $3,254 | $423,200 |
| 2023 | -- | -- |
Find assessor info on the county website
Monthly payment
Est. payment
Payment breakdown
Explore the cost of this home by adjusting the details. Changes won't be saved.Climate risks
Neighborhood: Eagle Lake
Nearby schools
GreatSchools rating
- 6/10Pinewood ElementaryGrades: PK-5Distance: 3.2 mi
- 4/10Alexander Graham MiddleGrades: 6-8Distance: 4.9 mi
- 1/10Harding University HighGrades: 9-12Distance: 3.5 mi
Schools provided by the listing agent
- Elementary: Pinewood Mecklenburg
- Middle: Sedgefield
- High: Harding University
Source: Canopy MLS as distributed by MLS GRID. This data may not be complete. We recommend contacting the local school district to confirm school assignments for this home.
- $425,0004 bd4 ba2k sqft4548 Millennium Ave, Charlotte, NC 28217Sold

- $426,0004 bd4 ba2k sqft4544 Millennium Ave, Charlotte, NC 28217Sold

- $417,7004 bd4 ba2k sqft4540 Millennium Ave, Charlotte, NC 28217Off Market
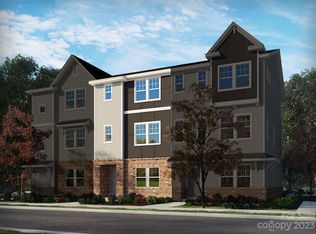
- $463,9854 bd4 ba2k sqft7007 Bryce Ave, Charlotte, NC 28217Sold
- $428,6004 bd2 ba1.2k sqft7011 Bryce Ave, Charlotte, NC 28217Off Market
- $447,0004 bd4 ba2.1k sqft7003 Bryce Ave, Charlotte, NC 28217Sold
- $412,5004 bd4 ba2k sqft4536 Millennium Ave, Charlotte, NC 28217Off Market
- $450,4004 bd4 ba2.1k sqft4524 Millennium Ave, Charlotte, NC 28217Off Market
A local agent can set up tours, give advice and negotiate with sellers.
Similar homes
- $439,0004 bd4 ba2.1k sqftCity Park, Charlotte, NC 28217For Sale
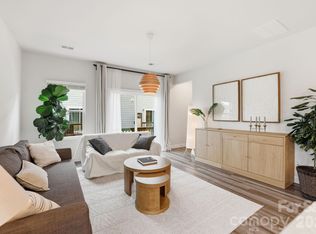
 MLS ID #4404262, Matt Stone, Stone Realty Group. Canopy MLS as distributed by MLS GRID
 - $368,9004 bd4 ba2.1k sqftEnclave at City Park, Charlotte, NC 28217For Sale
 MLS ID #4376947, John Siddons, Berkshire Hathaway HomeServices Carolinas Realty. Canopy MLS as distributed by MLS GRID
 - $475,0003 bd3 ba1.9k sqft811 Redd Aly, Charlotte, NC 28217For Sale
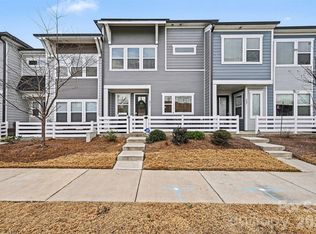 MLS ID #4335811, Ryan Massey, Keller Williams South Park. Canopy MLS as distributed by MLS GRID
 - $419,9004 bd4 ba2.1k sqft1038 Doveridge St, Charlotte, NC 28273For Sale
 MLS ID #4380739, Marlo Taylor, EXP Realty LLC. Canopy MLS as distributed by MLS GRID
 - $474,9904 bd4 ba2.1k sqft7937 Cedarsmith Ct, Charlotte, NC 28217New ConstructionCanopy MLS as distributed by MLS GRID
- $415,0004 bd4 ba2.1k sqft1112 Doveridge St, Charlotte, NC 28273For SaleMLS ID #4358560, Jana Jeanette, Premier South. Canopy MLS as distributed by MLS GRID
- $409,0004 bd4 ba2k sqft9812 Ainslie Downs St, Charlotte, NC 28273For SaleMLS ID #4375661, Jessica Lamb, Keller Williams Ballantyne Area. Canopy MLS as distributed by MLS GRID
- $480,0003 bd3 ba1.9k sqft6017 Carrollton Ln, Charlotte, NC 28210For SaleMLS ID #4400871, Liz Wells, Helen Adams Realty. Canopy MLS as distributed by MLS GRID
- $414,9903 bd3 ba2k sqft715 Bowery Pl, Cramterton, NC 28032New ConstructionCanopy MLS as distributed by MLS GRID
- $340,0003 bd3 ba1.4k sqft515 Tayberry Ln, Fort Mill, SC 29715For SaleMLS ID #4407287, Rebecca Cullen, Keller Williams Connected. Canopy MLS as distributed by MLS GRID
- $315,0003 bd3 ba1.2k sqft1101 Johns Walk Way, Belmont, NC 28012For SaleMLS ID #4408103, Matt Stone, Stone Realty Group. Canopy MLS as distributed by MLS GRID
- $550,0003 bd4 ba2k sqftWendwood Terrace, Charlotte, NC 28211For SaleMLS ID #4395662, Jackie Kelly, COMPASS. Canopy MLS as distributed by MLS GRID
- $450,3813 bd4 ba1.9k sqftCentral Living at Craig, Charlotte, NC 28211New ConstructionCanopy MLS as distributed by MLS GRID
- $480,0003 bd2 ba1.8k sqftThe Vineyards on Lake Wylie, Charlotte, NC 28214For SaleMLS ID #4396374, Adrienne Priest, Helen Adams Realty. Canopy MLS as distributed by MLS GRID
- $455,0004 bd4 ba2.1k sqft10122 Hemingway Pl, Mint Hill, NC 28227For SaleMLS ID #4396419, Douglas Christen, Nestlewood Realty, LLC. Canopy MLS as distributed by MLS GRID
- $399,0423 bd4 ba1.5k sqftCentral Living at Craig, Charlotte, NC 28211New ConstructionCanopy MLS as distributed by MLS GRID
- $449,0004 bd4 ba2.2k sqft614 Crudent Rd, Tega Cay, SC 29708For SaleMLS ID #4383720, Darla Cheski, Premier South. Canopy MLS as distributed by MLS GRID
- $374,9033 bd3 ba1.8k sqft709 Bowery Pl, Cramterton, NC 28032New ConstructionCanopy MLS as distributed by MLS GRID
- $474,9003 bd3 ba2.2k sqft111 Cranford Dr, Pineville, NC 28134For SaleMLS ID #4381418, Dana Galli, Corcoran HM Properties. Canopy MLS as distributed by MLS GRID
- $399,9003 bd3 ba2.2k sqft15748 Country House St, Charlotte, NC 28273For SaleMLS ID #4355499, Kalie Koivisto, COMPASS. Canopy MLS as distributed by MLS GRID
