Modern comfort, effortless convenience, and a location that keeps you connected to the very best of Charlotte—this beautifully upgraded 4-bedroom, 3.5-bath townhome in Enclave at City Park offers a lifestyle that feels both elevated and easy. With the look and feel of new construction—without the wait—this meticulously maintained home delivers the perfect balance of style, function, and accessibility in one of the city’s fastest-growing areas.
Inside, the main living level was designed for the way people truly live today—open, welcoming, and filled with natural light. Wide-plank LVP flooring, expansive windows, and seamless flow between the kitchen, dining, and living spaces create an atmosphere that feels warm, modern, and effortlessly livable. The kitchen serves as the heart of the home, featuring a large gathering island, generous pantry, stainless steel appliances, and gas range—ideal for everything from slow weekend mornings to entertaining friends before a night out in the city. Just off the main level, the private balcony offers a peaceful outdoor escape for coffee at sunrise or unwinding at the end of the day.
The entry level provides incredible flexibility with a private guest suite and full en-suite bath—perfect for visitors, a quiet home office, fitness space, or multigenerational living. Upstairs, the spacious primary suite creates a calming retreat with a thoughtfully designed bath and generous closet space, while additional bedrooms provide comfort and privacy for family or guests.
Beyond the home itself, the lifestyle this location offers is what truly sets it apart. Imagine being just minutes from the energy of Uptown Charlotte, spontaneous dinners in South End and LoSo, morning walks through Charlotte Regional Farmers Market, quick access to the LYNX Light Rail for stress-free commuting, and effortless travel with Charlotte Douglas International Airport only moments away. Outdoor enthusiasts will also appreciate nearby Renaissance Park with its expansive green space, trails, and recreation opportunities.
Additional highlights include a rear-entry two-car garage, functional drop zone, abundant guest parking, and the low-maintenance lifestyle today’s buyers are searching for. Rarely does a home combine this level of turnkey condition, modern design, and true connectivity to Charlotte’s top destinations. This is more than just a home—it’s the opportunity to simplify daily life while staying close to everything that makes the city exciting.
Under contract-no show
Price cut: $6.1K (8/1)
$368,900
2614 Greenmarket Dr, Charlotte, NC 28217
4beds
2,111sqft
Townhouse
Built in 2021
-- sqft lot
$363,400 Zestimate®
$175/sqft
$206/mo HOA
What's special
Generous pantryRear-entry two-car garageLarge gathering islandGas rangeExpansive windowsGenerous closet spaceWide-plank lvp flooring
- 119 days |
- 328 |
- 14 |
Zillow last checked:
Listing updated:
Listed by:
John Siddons john@searchcharlotte.com,
Berkshire Hathaway HomeServices Carolinas Realty
Source: Canopy MLS as distributed by MLS GRID,MLS#: 4376947
Facts & features
Interior
Bedrooms & bathrooms
- Bedrooms: 4
- Bathrooms: 4
- Full bathrooms: 3
- 1/2 bathrooms: 1
- Main level bedrooms: 1
Primary bedroom
- Level: Third
Bedroom s
- Level: Main
Bedroom s
- Level: Third
Bedroom s
- Level: Third
Bathroom full
- Level: Main
Bathroom full
- Level: Third
Dining room
- Level: Upper
Kitchen
- Level: Upper
Living room
- Level: Upper
Heating
- Central
Cooling
- Central Air
Appliances
- Included: Dishwasher, Disposal, Gas Oven, Gas Range, Ice Maker, Microwave
- Laundry: Laundry Closet
Features
- Kitchen Island, Open Floorplan, Walk-In Closet(s)
- Flooring: Carpet, Tile, Vinyl
- Windows: Window Treatments
- Has basement: No
- Attic: Pull Down Stairs
Interior area
- Total structure area: 1,259
- Total interior livable area: 2,111 sqft
- Finished area above ground: 2,111
- Finished area below ground: 0
Property
Parking
- Total spaces: 2
- Parking features: Attached Garage, Garage on Main Level
- Attached garage spaces: 2
Features
- Levels: Three Or More
- Stories: 3
- Entry location: Main
- Patio & porch: Deck, Rear Porch
Details
- Parcel number: 14314228
- Zoning: UR-2(CD)
- Special conditions: Standard
Construction
Type & style
- Home type: Townhouse
- Property subtype: Townhouse
Materials
- Brick Partial, Hardboard Siding
- Foundation: Slab
Condition
- New construction: No
- Year built: 2021
Utilities & green energy
- Sewer: Public Sewer
- Water: City
- Utilities for property: Electricity Connected
Community & HOA
Community
- Features: Sidewalks, Street Lights
- Subdivision: Enclave at City Park
HOA
- Has HOA: Yes
- HOA fee: $206 monthly
- HOA name: Kuester Managment
- HOA phone: 704-894-9052
Location
- Region: Charlotte
Financial & listing details
- Price per square foot: $175/sqft
- Tax assessed value: $424,100
- Annual tax amount: $3,307
- Date on market: 5/1/2026
- Cumulative days on market: 118 days
- Listing terms: Assumable,Cash,Conventional,FHA
- Electric utility on property: Yes
- Road surface type: Concrete, Paved
Estimated market value
$363,400
$345,000 - $382,000
$2,534/mo
Price history
| Date | Event | Price |
|---|---|---|
| 8/5/2026 | Pending sale | $368,900$175/sqft |
Source:  Canopy MLS as distributed by MLS GRID #4376947 Report a problem Canopy MLS as distributed by MLS GRID #4376947 Report a problem | ||
| 8/1/2026 | Price change | $368,900-1.6%$175/sqft |
Source: Canopy MLS as distributed by MLS GRID #4376947 Report a problem | ||
| 6/5/2026 | Price change | $375,000-6.3%$178/sqft |
Source: Canopy MLS as distributed by MLS GRID #4376947 Report a problem | ||
| 5/1/2026 | Listed for sale | $400,000+7.7%$189/sqft |
Source: Canopy MLS as distributed by MLS GRID #4376947 Report a problem | ||
| 5/24/2022 | Sold | $371,500$176/sqft |
Source: Public Record Report a problem | ||
Public tax history
| Year | Property taxes | Tax assessment |
|---|---|---|
| 2025 | $3,307 +1.4% | $424,100 |
| 2024 | $3,261 +3.3% | $424,100 |
| 2023 | $3,155 | $424,100 +140.8% |
| 2022 | -- | $176,100 +170.9% |
| 2021 | -- | $65,000 |
Find assessor info on the county website
Monthly payment
Est. payment
Payment breakdown
Explore the cost of this home by adjusting the details. Changes won't be saved.Climate risks
Neighborhood: Eagle Lake
Nearby schools
GreatSchools rating
- 6/10Pinewood ElementaryGrades: PK-5Distance: 2.7 mi
- 4/10Alexander Graham MiddleGrades: 6-8Distance: 4.4 mi
- 1/10Harding University HighGrades: 9-12Distance: 3.6 mi
- $397,0004 bd4 ba2k sqft2612 Greenmarket Dr, Charlotte, NC 28217Off Market

- $385,1004 bd4 ba2k sqft2614 Green Market Dr, Charlotte, NC 28217Off Market
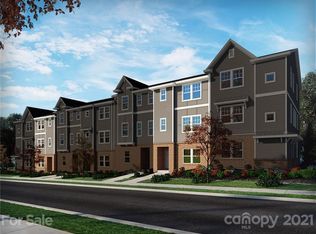
- $401,7004 bd4 ba2k sqft2616 Greenmarket Dr #1, Charlotte, NC 28217Off Market

- $389,9004 bd4 ba2k sqft2616 Greenmarket Dr, Charlotte, NC 28217For Sale

- $425,0004 bd4 ba2k sqft2610 Greenmarket Dr, Charlotte, NC 28217Sold
- $394,9004 bd4 ba2.1k sqft2616 Green Market Dr, Charlotte, NC 28217Off Market
- $414,9004 bd4 ba2k sqft2608 Greenmarket Dr, Charlotte, NC 28217Sold
- $354,8003 bd3 ba1.6k sqft2515 Green Market Dr, Charlotte, NC 28217Off Market
A local agent can set up tours, give advice and negotiate with sellers.
Similar homes
- $432,0004 bd4 ba2.1k sqftCity Park, Charlotte, NC 28217For Sale

 MLS ID #4404262, Matt Stone, Stone Realty Group. Canopy MLS as distributed by MLS GRID
 - $399,9003 bd4 ba1.5k sqft1063 Simcoe Ln, Charlotte, NC 28217For Sale
 MLS ID #4405838, Cindy Ferguson, Coldwell Banker Realty. Canopy MLS as distributed by MLS GRID
 - $380,0003 bd4 ba1.6k sqft3037 Beeler Ln, Charlotte, NC 28208For Sale
 MLS ID #4415864, Craig LePage, EXP Realty LLC Mooresville. Canopy MLS as distributed by MLS GRID
 - $455,0003 bd4 ba1.5k sqft1206 Gleason Way, Charlotte, NC 28217For Sale
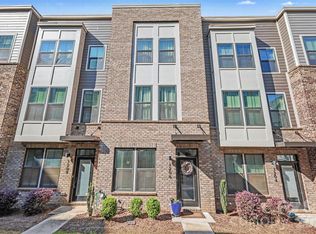 MLS ID #4410648, Anthony Agro, Mark Spain Real Estate. Canopy MLS as distributed by MLS GRID
 - $415,0004 bd4 ba2.1k sqft9316 Ainslie Downs St, Charlotte, NC 28273For SaleMLS ID #4390276, Elijah Pitman, MYRECLOSINGTEAM LLC. Canopy MLS as distributed by MLS GRID
- $475,0003 bd3 ba1.9k sqft811 Redd Aly, Charlotte, NC 28217For SaleMLS ID #4335811, Ryan Massey, Keller Williams South Park. Canopy MLS as distributed by MLS GRID
- $375,0003 bd3 ba1.9k sqft8238 Merryvale Ln, Charlotte, NC 28214For SaleMLS ID #4350483, Jennifer Coates, Parliament Real Estate Group. Canopy MLS as distributed by MLS GRID
- $399,0003 bd3 ba1.4k sqft6408 Silver Star Ln, Charlotte, NC 28210For SaleMLS ID #4395408, Lauren Farlow, Keller Williams South Park. Canopy MLS as distributed by MLS GRID
- $390,0003 bd3 ba1.9k sqft8216 Merryvale Ln, Charlotte, NC 28214For SaleMLS ID #4390005, Tony Stanford, Friendship Realty Advisors LLC. Canopy MLS as distributed by MLS GRID
- $530,0004 bd4 ba2k sqft1321 Queen Lyon Ct, Charlotte, NC 28205For SaleMLS ID #4417946, Risi Ademola, Better Homes and Gardens Real Estate Paracle. Canopy MLS as distributed by MLS GRID
- $400,0003 bd3 ba1.8k sqft1004 Lyndon Station Dr, Pineville, NC 28134For SaleMLS ID #4404162, Jobey Thomas, COMPASS. Canopy MLS as distributed by MLS GRID
- $369,9004 bd3 ba2.1k sqft9049 Remnick Dr, Gastonia, NC 28056For SaleMLS ID #4415210, James Hawkins, Odell Realty, LLC. Canopy MLS as distributed by MLS GRID
- $375,0003 bd3 ba2k sqft2605 Grantham Place Dr, Fort Mill, SC 29715For SaleMLS ID #4382900, Emily Gray, Keller Williams Ballantyne Area. Canopy MLS as distributed by MLS GRID
- $375,0003 bd3 ba1.7k sqft1160 Harland St, Charlotte, NC 28216For SaleMLS ID #4396970, Niki Neel, Keller Williams South Park. Canopy MLS as distributed by MLS GRID
- $379,0003 bd3 ba1.8k sqft3022 Cabot Way, Fort Mill, SC 29715For SaleMLS ID #4388961, Jeannine Voltz, Northgroup Real Estate. Canopy MLS as distributed by MLS GRID
- $336,4003 bd3 ba1.8k sqftBarclay Woods Townhomes, Fort Mill, SC 29715For SaleMLS ID #4369721, Eileen Mudrey, Better Homes and Garden Real Estate Paracle. Canopy MLS as distributed by MLS GRID
- $407,5003 bd3 ba1.9k sqft13327 Savaine St, Charlotte, NC 28278For SaleMLS ID #4411920, Windy Polites, Keller Williams Ballantyne Area. Canopy MLS as distributed by MLS GRID
- $349,0003 bd3 ba1.7k sqft1211 Bigelow St, Charlotte, NC 28269For SaleMLS ID #4413102, Courtney Charzuk, Coldwell Banker Realty. Canopy MLS as distributed by MLS GRID
- $350,0003 bd3 ba1.5k sqftPorters Row, Charlotte, NC 28278For SaleMLS ID #4409246, Nicole McAlister, Keller Williams Ballantyne Area. Canopy MLS as distributed by MLS GRID
- $469,0003 bd3 ba1.7k sqftBryant Park, Charlotte, NC 28208For SaleMLS ID #4393148, Andy Griesinger, EXP Realty LLC Ballantyne. Canopy MLS as distributed by MLS GRID
