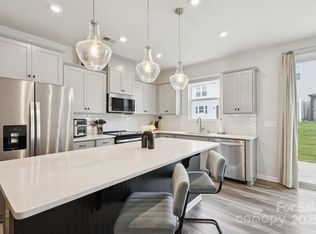
Immaculate,3 bedroom, 2.5 bath , move in ready end unit in Porters Row. Beautiful open concept floor plan. Large family room with electric fireplace opens to a spacious kitchen with a large island, beautiful backsplash, quartz counter tops and stainless appliances.
Upstairs enjoy a large loft. All of the bedrooms are nice sized. The Primary features a walk in closet and large primary bath with a garden tub.
Located near walking trails, McDowell Nature Preserve, and Lake Wylie. Enjoy quick access to I-485, Uptown Charlotte, and Charlotte Douglas International Airport.
Active
$407,500
13327 Savaine St, Charlotte, NC 28278
3beds
1,942sqft
:
Get pre-qualified$2,631/mo
Townhouse
Built in 2022
0.09 Acres Lot
$403,400 Zestimate®
$210/sqft
$234/mo HOA
What's special
Electric fireplaceLarge loftSpacious kitchenLarge islandBeautiful backsplashStainless appliancesQuartz counter tops
- 1 day |
- 33 |
- 1 |
Likely to sell faster than
Zillow last checked:
Listing updated:
Listed by:
Windy Polites windypolites@kw.com,
Keller Williams Ballantyne Area
Source: Canopy MLS as distributed by MLS GRID,MLS#: 4411920
Facts & features
Interior
Bedrooms & bathrooms
- Bedrooms: 3
- Bathrooms: 3
- Full bathrooms: 2
- 1/2 bathrooms: 1
Primary bedroom
- Level: Upper
Bedroom s
- Level: Upper
Bedroom s
- Level: Upper
Bathroom half
- Level: Main
Bathroom full
- Level: Upper
Bathroom full
- Level: Upper
Dining area
- Level: Main
Family room
- Level: Main
Kitchen
- Level: Main
Laundry
- Level: Upper
Loft
- Level: Upper
Other
- Level: Main
Heating
- Central, Electric
Cooling
- Attic Fan, Central Air
Appliances
- Included: Dishwasher, Disposal, Electric Range, Electric Water Heater, Exhaust Fan, Microwave, Refrigerator with Ice Maker
- Laundry: Laundry Room, Upper Level
Features
- Soaking Tub, Kitchen Island, Open Floorplan, Walk-In Closet(s)
- Flooring: Carpet, Tile, Vinyl
- Doors: Sliding Doors
- Has basement: No
- Attic: Pull Down Stairs
- Fireplace features: Family Room
Interior area
- Total structure area: 1,942
- Total interior livable area: 1,942 sqft
- Finished area above ground: 1,942
- Finished area below ground: 0
Property
Parking
- Total spaces: 2
- Parking features: Driveway, Attached Garage, Garage Door Opener, Garage Faces Front, Garage on Main Level
- Attached garage spaces: 2
- Has uncovered spaces: Yes
Features
- Levels: Two
- Stories: 2
- Entry location: Main
- Patio & porch: Front Porch, Patio
Lot
- Size: 0.09 Acres
Details
- Parcel number: 19901862
- Zoning: R-8MF(CD)
- Special conditions: Standard
Construction
Type & style
- Home type: Townhouse
- Property subtype: Townhouse
Materials
- Stone Veneer, Vinyl
- Foundation: Slab
Condition
- New construction: No
- Year built: 2022
Utilities & green energy
- Sewer: Public Sewer
- Water: City
- Utilities for property: Cable Available
Community & HOA
Community
- Security: Security System
- Subdivision: Porters Row
HOA
- Has HOA: Yes
- HOA fee: $234 monthly
Location
- Region: Charlotte
Financial & listing details
- Price per square foot: $210/sqft
- Tax assessed value: $383,600
- Annual tax amount: $2,996
- Date on market: 8/7/2026
- Cumulative days on market: 2 days
- Listing terms: Cash,Conventional
- Road surface type: Concrete, Paved
Estimated market value
$403,400
$383,000 - $424,000
$2,310/mo
Price history
| Date | Event | Price |
|---|---|---|
| 8/7/2026 | Listed for sale | $407,500-0.6%$210/sqft |
Source:  Canopy MLS as distributed by MLS GRID #4411920 Report a problem Canopy MLS as distributed by MLS GRID #4411920 Report a problem | ||
| 11/4/2025 | Listing removed | $410,000$211/sqft |
Source: Canopy MLS as distributed by MLS GRID #4283149 Report a problem | ||
| 8/28/2025 | Price change | $410,000-1.2%$211/sqft |
Source: Canopy MLS as distributed by MLS GRID #4283149 Report a problem | ||
| 7/22/2025 | Listed for sale | $415,000-4.6%$214/sqft |
Source: Canopy MLS as distributed by MLS GRID #4283149 Report a problem | ||
| 7/7/2025 | Listing removed | $434,999$224/sqft |
Source: Canopy MLS as distributed by MLS GRID #4261148 Report a problem | ||
| 6/7/2025 | Price change | $434,999-1.1%$224/sqft |
Source: Canopy MLS as distributed by MLS GRID #4261148 Report a problem | ||
| 5/21/2025 | Listed for sale | $440,000+12.2%$227/sqft |
Source: Canopy MLS as distributed by MLS GRID #4261148 Report a problem | ||
| 5/23/2023 | Sold | $392,000$202/sqft |
Source: Public Record Report a problem | ||
Public tax history
| Year | Property taxes | Tax assessment |
|---|---|---|
| 2025 | $2,996 +1.4% | $383,600 |
| 2024 | $2,954 | $383,600 +65.8% |
| 2023 | -- | $231,400 +414.2% |
| 2022 | -- | $45,000 |
Find assessor info on the county website
Monthly payment
Est. payment
Payment breakdown
Explore the cost of this home by adjusting the details. Changes won't be saved.Climate risks
Neighborhood: 28278
Nearby schools
GreatSchools rating
- 9/10Palisades Park ElementaryGrades: K-5Distance: 1.2 mi
- 2/10Southwest Middle SchoolGrades: 6-8Distance: 1 mi
- 6/10Palisades High SchoolGrades: 9-11Distance: 1 mi
Schools provided by the listing agent
- Elementary: Palisades Park
- Middle: Southwest
- High: Palisades
Source: Canopy MLS as distributed by MLS GRID. This data may not be complete. We recommend contacting the local school district to confirm school assignments for this home.
- $355,0003 bd3 ba1.5k sqft13323 Savaine St, Charlotte, NC 28278Sold
- $403,0003 bd3 ba1.9k sqft13331 Savaine St, Charlotte, NC 28278Sold

- $396,6003 bd2 ba1.9k sqft13315 Savaine St, Charlotte, NC 28278Off Market
- $345,0003 bd2 ba1.6k sqft13339 Savaine St, Charlotte, NC 28278Sold
- $420,0003 bd3 ba1.9k sqft13343 Savaine St, Charlotte, NC 28278Sold
- $408,1003 bd2 ba1.9k sqft15630 Little Bluestem St, Charlotte, NC 28278Off Market
- $407,8003 bd2 ba2k sqft13311 Savaine St, Charlotte, NC 28278Off Market
- $392,5003 bd3 ba1.9k sqft15634 Little Bluestem St, Charlotte, NC 28278Off Market
A local agent can set up tours, give advice and negotiate with sellers.
Similar homes
- $350,0003 bd3 ba1.5k sqftPorters Row, Charlotte, NC 28278For Sale

 MLS ID #4409246, Nicole McAlister, Keller Williams Ballantyne Area. Canopy MLS as distributed by MLS GRID
 - $379,9003 bd3 ba1.8k sqft6658 Berewick Commons Pkwy, Charlotte, NC 28278For Sale
 MLS ID #4400971, Keeley Ryan, RE/MAX Executive. Canopy MLS as distributed by MLS GRID
 - $489,0004 bd3 ba2.7k sqft12604 Congregation Dr, Charlotte, NC 28278For Sale
 MLS ID #4405985, Matt Stone, Stone Realty Group. Canopy MLS as distributed by MLS GRID
 - $435,9903 bd3 ba1.9k sqft613 Cedar Knoll Cir, Pineville, NC 28134For Sale
 MLS ID #4412265, Nisha Jose, KJ Realty LLC. Canopy MLS as distributed by MLS GRID
 - $349,9903 bd3 ba1.7k sqft14136 Castle Nook Dr, Charlotte, NC 28273For SaleMLS ID #4376440, Karla Bush, Southern Homes of the Carolinas, Inc. Canopy MLS as distributed by MLS GRID
- $434,9003 bd3 ba2.2k sqftCameron Creek, Tega Cay, SC 29708For SaleMLS ID #4383765, Angela Cerbelli, Assist2sell Buyers & Sellers 1st Choice LLC. Canopy MLS as distributed by MLS GRID
- $459,9003 bd3 ba2k sqftTownes of Oakhurst, Charlotte, NC 28205For SaleMLS ID #4411056, Liz Young, RE/MAX Executive. Canopy MLS as distributed by MLS GRID
- $425,0004 bd4 ba2.1k sqft4552 Millennium Ave, Charlotte, NC 28217For SaleMLS ID #4405822, Matt Sarver, Keller Williams Lake Norman. Canopy MLS as distributed by MLS GRID
- $325,0003 bd3 ba1.7k sqft616 Altamonte Dr, Clover, SC 29710For SaleMLS ID #4408541, Kelley King, Keller Williams Ballantyne Area. Canopy MLS as distributed by MLS GRID
- $430,0004 bd4 ba2.1k sqft9316 Ainslie Downs St, Charlotte, NC 28273For SaleMLS ID #4390276, Elijah Pitman, MYRECLOSINGTEAM LLC. Canopy MLS as distributed by MLS GRID
- $370,0003 bd3 ba1.7k sqft804 Gable Oak Ln, Fort Mill, SC 29708For SaleMLS ID #4300419, Mercedes Dockery, NorthGroup Real Estate LLC. Canopy MLS as distributed by MLS GRID
- $428,0003 bd2 ba1.6k sqft6260 Swanport Rd, Lancaster, SC 29720For SaleMLS ID #4408188, Jan Freeman, Berkshire Hathaway HomeServices Carolinas Realty. Canopy MLS as distributed by MLS GRID
- $425,0004 bd4 ba2.1k sqft9348 Ainslie Downs St, Charlotte, NC 28273For SaleMLS ID #4400255, Lisa McRorie, Coldwell Banker Realty. Canopy MLS as distributed by MLS GRID
- $439,0004 bd4 ba2.1k sqftCity Park, Charlotte, NC 28217For SaleMLS ID #4404262, Matt Stone, Stone Realty Group. Canopy MLS as distributed by MLS GRID
- $385,0003 bd3 ba2k sqft2605 Grantham Place Dr, Fort Mill, SC 29715For SaleMLS ID #4382900, Emily Gray, Keller Williams Ballantyne Area. Canopy MLS as distributed by MLS GRID
- $340,0003 bd3 ba1.4k sqft515 Tayberry Ln, Fort Mill, SC 29715For SaleMLS ID #4407287, Rebecca Cullen, Keller Williams Connected. Canopy MLS as distributed by MLS GRID
- $385,0003 bd3 ba1.8k sqft6029 Chelsea Oaks Rdg, Fort Mill, SC 29708For SaleMLS ID #4341752, Narendra Devarapalli, Prime Real Estate Advisors LLC. Canopy MLS as distributed by MLS GRID
- $374,0003 bd3 ba2k sqft2534 Grantham Place Dr, Fort Mill, SC 29715For SaleMLS ID #4393434, Balaji Tatineni, JVC Realty, LLC. Canopy MLS as distributed by MLS GRID
- $395,0003 bd3 ba1.8k sqft8156 Merryvale Ln, Charlotte, NC 28214For SaleMLS ID #4361010, Michelle Wilkinson, Click Your Heels LLC. Canopy MLS as distributed by MLS GRID
- $575,0004 bd3 ba2.7k sqft14419 Batteliere Dr, Charlotte, NC 28278For SaleMLS ID #4400347, Isabel Gonzalez, Ivester Jackson Christie's. Canopy MLS as distributed by MLS GRID
