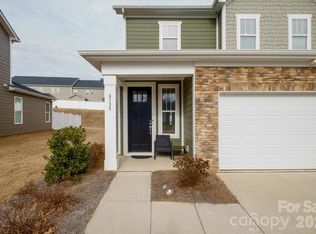
Stunning end-unit townhome, nestled in the resort-style community of The Redwood Rookery at the Vineyards. This community is conveniently located just 10 miles from uptown Charlotte and 4 miles from downtown Belmont. This location offers easy access to a ton of entertainment and dining options. Upon entering, you’ll be greeted by an open floor plan that floods the space with natural light. Backyard has a private fenced-in backyard. The kitchen is a chef’s dream, featuring a large kitchen island with quarts countertops and stainless-steel appliances. The primary bedroom on the main level and a spacious ensuite that features a large walk-in closet, dual vanities and a tiled standing shower. Upstairs, there’s a loft, two more bedrooms, and another full bathroom. This home offers everything you need for a comfortable and luxurious lifestyle.

With over ten miles of picturesque walking trails that wind through open green spaces along the waterfront of Lake Wylie, the community offers an array of extensive amenities that include 2 pools with one being a junior olympic-sized pool, 2 dog parks, playground, kayak launch dock, private boat ramp and sports complex featuring tennis, pickle-ball and bocce ball.
Active
Price cut: $2K (6/12)
$395,000
8156 Merryvale Ln, Charlotte, NC 28214
3beds
1,801sqft
Townhouse
Built in 2022
-- sqft lot
$391,400 Zestimate®
$219/sqft
$301/mo HOA
What's special
Private fenced-in backyardTiled standing showerSpacious ensuiteStainless-steel appliancesLarge walk-in closetDual vanities
- 168 days
- 69
- 6
Zillow last checked:
Listing updated:
Listed by:
Michelle Wilkinson 704-707-5464,
Click Your Heels LLC
Source: Canopy MLS as distributed by MLS GRID,MLS#: 4361010
Facts & features
Interior
Bedrooms & bathrooms
- Bedrooms: 3
- Bathrooms: 3
- Full bathrooms: 2
- 1/2 bathrooms: 1
- Main level bedrooms: 1
Primary bedroom
- Level: Main
Bedroom s
- Level: Upper
Bedroom s
- Level: Upper
Bathroom half
- Level: Main
Bathroom full
- Level: Upper
Bathroom full
- Level: Main
Dining room
- Level: Main
Flex space
- Level: Upper
Kitchen
- Level: Main
Laundry
- Level: Main
Living room
- Level: Main
Heating
- Electric, Heat Pump
Cooling
- Central Air
Appliances
- Included: Dishwasher, Disposal, Electric Cooktop, Electric Oven, Electric Range, Microwave, Self Cleaning Oven
- Laundry: Laundry Room, Main Level
Features
- Kitchen Island, Open Floorplan, Walk-In Closet(s)
- Flooring: Carpet, Vinyl
- Doors: Sliding Doors
- Has basement: No
- Attic: Pull Down Stairs
Interior area
- Total structure area: 1,801
- Total interior livable area: 1,801 sqft
- Finished area above ground: 1,801
- Finished area below ground: 0
Video & virtual tour
Property
Parking
- Total spaces: 1
- Parking features: Driveway, Attached Garage, Garage Faces Front, Garage on Main Level
- Attached garage spaces: 1
- Has uncovered spaces: Yes
Features
- Levels: Two
- Stories: 2
- Entry location: Main
- Patio & porch: Patio, Rear Porch
- Pool features: Community
- Fencing: Back Yard,Privacy
- Waterfront features: Boat Ramp – Community, Boat Slip – Community, Paddlesport Launch Site
- Body of water: Lake Wylie
Details
- Parcel number: 11322516
- Zoning: MX-2(INNOV)
- Special conditions: Standard
Construction
Type & style
- Home type: Townhouse
- Architectural style: Arts and Crafts
- Property subtype: Townhouse
Materials
- Stone Veneer, Vinyl
- Foundation: Slab
Condition
- New construction: No
- Year built: 2022
Utilities & green energy
- Sewer: Public Sewer
- Water: City
Community & HOA
Community
- Features: Clubhouse, Dog Park, Fitness Center, Lake Access, Picnic Area, Playground, Recreation Area, RV Storage, Sidewalks, Sport Court, Street Lights, Tennis Court(s), Walking Trails, Other
- Security: Carbon Monoxide Detector(s), Smoke Detector(s)
- Subdivision: Redwood Rookery at The Vineyards
HOA
- Has HOA: Yes
- HOA fee: $104 monthly
- HOA name: Cusick
- Second HOA fee: $197 monthly
- Second HOA name: Redwood Rokery
Location
- Region: Charlotte
Financial & listing details
- Price per square foot: $219/sqft
- Tax assessed value: $344,400
- Annual tax amount: $2,456
- Date on market: 3/25/2026
- Cumulative days on market: 337 days
- Listing terms: Cash,Conventional
- Road surface type: Concrete, Paved
Estimated market value
$391,400
$372,000 - $411,000
$2,184/mo
Price history
| Date | Event | Price |
|---|---|---|
| 6/12/2026 | Price change | $395,000-0.5%$219/sqft |
Source:  Canopy MLS as distributed by MLS GRID #4361010 Report a problem Canopy MLS as distributed by MLS GRID #4361010 Report a problem | ||
| 5/1/2026 | Price change | $397,000-0.3%$220/sqft |
Source: Canopy MLS as distributed by MLS GRID #4361010 Report a problem | ||
| 3/25/2026 | Listed for sale | $398,000+2.1%$221/sqft |
Source: Canopy MLS as distributed by MLS GRID #4361010 Report a problem | ||
| 2/12/2026 | Listing removed | $390,000$217/sqft |
Source: Canopy MLS as distributed by MLS GRID #4286436 Report a problem | ||
| 1/20/2026 | Listed for sale | $390,000-1.1%$217/sqft |
Source: Canopy MLS as distributed by MLS GRID #4286436 Report a problem | ||
| 12/22/2025 | Listing removed | $394,500$219/sqft |
Source: Canopy MLS as distributed by MLS GRID #4286436 Report a problem | ||
| 8/30/2025 | Price change | $394,500-1.1%$219/sqft |
Source: Canopy MLS as distributed by MLS GRID #4286436 Report a problem | ||
| 7/29/2025 | Listed for sale | $399,000+9.6%$222/sqft |
Source: Canopy MLS as distributed by MLS GRID #4286436 Report a problem | ||
| 8/18/2022 | Sold | $364,000$202/sqft |
Source: Public Record Report a problem | ||
Public tax history
| Year | Property taxes | Tax assessment |
|---|---|---|
| 2025 | $2,456 | $344,400 |
| 2024 | -- | $344,400 |
| 2023 | $2,379 | $344,400 +474% |
| 2022 | -- | $60,000 |
Find assessor info on the county website
Monthly payment
Est. payment
Payment breakdown
Explore the cost of this home by adjusting the details. Changes won't be saved.Climate risks
Neighborhood: 28214
Nearby schools
Schools provided by the listing agent
- Elementary: Berryhill
- Middle: Berryhill
- High: West Mecklenburg
Source: Canopy MLS as distributed by MLS GRID. This data may not be complete. We recommend contacting the local school district to confirm school assignments for this home.
Similar homes
- $410,0003 bd3 ba1.9k sqft6135 Snowy Egret Ave #60, Charlotte, NC 28214For Sale
 MLS ID #4411649, Michelle Wilkinson, Click Your Heels LLC. Canopy MLS as distributed by MLS GRID
 - $385,0003 bd3 ba1.9k sqft8216 Merryvale Ln, Charlotte, NC 28214For Sale
 MLS ID #4390005, Tony Stanford, Friendship Realty Advisors LLC. Canopy MLS as distributed by MLS GRID
 - $375,0003 bd3 ba1.9k sqft8238 Merryvale Ln, Charlotte, NC 28214For Sale
 MLS ID #4350483, Jennifer Coates, Parliament Real Estate Group. Canopy MLS as distributed by MLS GRID
 - $449,9003 bd3 ba2.5k sqft4185 La Crema Dr, Charlotte, NC 28214For Sale
 MLS ID #4413064, Michelle Wilkinson, Click Your Heels LLC. Canopy MLS as distributed by MLS GRID
 - $429,9003 bd2 ba1.6k sqft4522 Bright Rd, Charlotte, NC 28214For SaleMLS ID #4398235, Alexis Hughes, EXP Realty LLC Ballantyne. Canopy MLS as distributed by MLS GRID
- $389,9003 bd3 ba1.9k sqft9257 Glenburn Ln, Charlotte, NC 28278For SaleMLS ID #4403571, Heather Claxton, Savvy + Co Real Estate. Canopy MLS as distributed by MLS GRID
- $399,0003 bd3 ba1.8k sqft100 Linestowe Dr, Belmont, NC 28012For SaleMLS ID #4342433, Rosalind Bailey, NorthGroup Real Estate LLC. Canopy MLS as distributed by MLS GRID
- $399,9993 bd3 ba1.8k sqft23206 Clarabelle Dr, Charlotte, NC 28273For SaleMLS ID #4381832, Stacey Sauls, Keller Williams Ballantyne Area. Canopy MLS as distributed by MLS GRID
- $379,9003 bd3 ba1.8k sqft6658 Berewick Commons Pkwy, Charlotte, NC 28278For SaleMLS ID #4400971, Keeley Ryan, RE/MAX Executive. Canopy MLS as distributed by MLS GRID
- $525,0003 bd3 ba2.2k sqft5727 Lavaux Ct, Charlotte, NC 28214For SaleMLS ID #4338044, John Combs, Local Real Estate. Canopy MLS as distributed by MLS GRID
- $390,0003 bd3 ba1.9k sqft824 Ayrshire Ave, Fort Mill, SC 29708For SaleMLS ID #4421670, Andreea Maleady, Coldwell Banker Realty. Canopy MLS as distributed by MLS GRID
- $374,9003 bd4 ba1.6k sqft3037 Beeler Ln, Charlotte, NC 28208For SaleMLS ID #4415864, Craig LePage, EXP Realty LLC Mooresville. Canopy MLS as distributed by MLS GRID
- $338,0003 bd3 ba1.7k sqft4518 Valley Walk Dr, Charlotte, NC 28216For SaleMLS ID #4415326, Madhavi Rachhadia, NorthGroup Real Estate LLC. Canopy MLS as distributed by MLS GRID
- $469,9003 bd3 ba2k sqft2023 Merida St, Charlotte, NC 28214For SaleMLS ID #4306693, Nykole Wyatt, Koles's Keys Real Estate. Canopy MLS as distributed by MLS GRID
- $395,0003 bd4 ba1.6k sqft658 Uwharrie River Rd, Charlotte, NC 28211For SaleMLS ID #4404339, Stephen Scott, Realty Dynamics Inc.. Canopy MLS as distributed by MLS GRID
- $399,0003 bd3 ba1.4k sqft6408 Silver Star Ln, Charlotte, NC 28210For SaleMLS ID #4395408, Lauren Farlow, Keller Williams South Park. Canopy MLS as distributed by MLS GRID
- $399,0003 bd3 ba1.6k sqft8309 Scotney Bluff Ave, Charlotte, NC 28273For SaleMLS ID #4418846, Haley Walker, Carolina Homes Connection, LLC. Canopy MLS as distributed by MLS GRID
- $485,0004 bd3 ba2.2k sqft6234 Barcelona Way, Charlotte, NC 28214For SaleMLS ID #4388488, Brian Belcher, RE/MAX Executive. Canopy MLS as distributed by MLS GRID
- $389,9004 bd3 ba2k sqft828 Larmore Ave, Charlotte, NC 28216For SaleMLS ID #4371254, Jasmine McCray, Costello Real Estate and Investments LLC. Canopy MLS as distributed by MLS GRID
- $419,0003 bd3 ba1.9k sqftPark South Station, Charlotte, NC 28210For SaleMLS ID #4387796, Suzana Measham, Better Homes and Gardens Real Estate Paracle. Canopy MLS as distributed by MLS GRID
