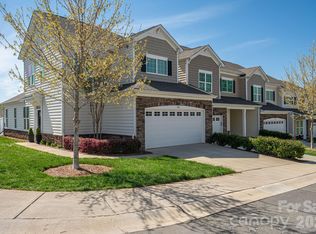
READY, SET, GO!! NEW PRICE AND READY FOR THE NEW HOMEOWNER!! This beautifully crafted brick "3" bedrooms, 2.5 baths and a "2" car garage AND it is also an "END UNIT" townhome, perfectly situated in one of Belmont's most sought-after neighborhoods. This move-in ready home offers the perfect blend of comfort, style & convenience redefining sophisticated living. The primary suite is on main floor with a great walk in custom closet and a spacious bath with double vanity, tile shower w/ seating. For a townhome this beautiful kitchen showcases upgraded white cabinets, quartz countertops, tiled backsplash, stainless appliances and a eat in bar for entertaining.
Upstairs you will find two additional large bedrooms, a large full bathroom, a very generous laundry room for plenty of storage needs. Step in to your private fenced in courtyard for enjoying your coffee in the morning, relaxation or Al Fresco dining in the evening. Schedule a showing today and experience this impeccable home for yourself. And add the location of highly sought-after Aberfoyle neighborhood. This stunning move-in ready home offers the perfect blend of lifestyle, location & modern charm. Aberfoyle offers low-maintenance living, beautiful views of the Catawba River & unbeatable access to Downtown Belmont, the Whitewater Center, Charlotte Douglas Airport, Kevin Loftin Riverfront Park, & multiple kayak/boat launch sites! NEW TRANE HVAC!! *TESLA CHARGER ALREADY INSTALLED
Active
Price cut: $29.5K (7/1)
$399,000
100 Linestowe Dr, Belmont, NC 28012
3beds
1,810sqft
:
Get pre-qualified$2,525/mo
Townhouse
Built in 2019
0.05 Acres Lot
$397,200 Zestimate®
$220/sqft
$110/mo HOA
What's special
Stainless appliancesTiled backsplashQuartz countertops
- 174 days |
- 646 |
- 27 |
Zillow last checked:
Listing updated:
Listed by:
Rosalind Bailey rozbaileyrealestate@gmail.com,
NorthGroup Real Estate LLC
Source: Canopy MLS as distributed by MLS GRID,MLS#: 4342433
Facts & features
Interior
Bedrooms & bathrooms
- Bedrooms: 3
- Bathrooms: 3
- Full bathrooms: 2
- 1/2 bathrooms: 1
- Main level bedrooms: 1
Primary bedroom
- Level: Main
Bedroom s
- Level: Main
Bedroom s
- Level: Upper
Bedroom s
- Level: Main
Bathroom full
- Level: Upper
Bathroom half
- Level: Main
Dining area
- Level: Main
Kitchen
- Level: Main
Laundry
- Level: Upper
Living room
- Level: Main
Heating
- Central, Electric, Forced Air
Cooling
- Central Air, Electric
Appliances
- Included: Dishwasher, Disposal, Electric Range, Microwave, Refrigerator
- Laundry: Electric Dryer Hookup, Laundry Room, Upper Level, Washer Hookup
Features
- Attic Other
- Flooring: Carpet, Hardwood, Tile
- Windows: Insulated Windows
- Has basement: No
- Attic: Other
Interior area
- Total structure area: 1,810
- Total interior livable area: 1,810 sqft
- Finished area above ground: 1,810
- Finished area below ground: 0
Property
Parking
- Total spaces: 2
- Parking features: Driveway, Detached Garage, Garage on Main Level
- Garage spaces: 2
- Has uncovered spaces: Yes
Features
- Levels: Two
- Stories: 2
- Entry location: Main
- Patio & porch: Front Porch, Patio
- Fencing: Privacy
Lot
- Size: 0.05 Acres
- Dimensions: 19 x 94
- Features: Corner Lot
Details
- Parcel number: 227806
- Zoning: res
- Special conditions: Standard
Construction
Type & style
- Home type: Townhouse
- Property subtype: Townhouse
Materials
- Brick Partial, Cedar Shake
- Foundation: Slab
Condition
- New construction: No
- Year built: 2019
Utilities & green energy
- Sewer: Public Sewer
- Water: Public
- Utilities for property: Cable Available, Electricity Connected, Underground Utilities
Community & HOA
Community
- Features: Sidewalks
- Subdivision: Aberfoyle
HOA
- Has HOA: Yes
- HOA fee: $110 monthly
Location
- Region: Belmont
Financial & listing details
- Price per square foot: $220/sqft
- Tax assessed value: $368,970
- Annual tax amount: $3,889
- Date on market: 2/4/2026
- Cumulative days on market: 173 days
- Listing terms: Cash,Conventional
- Electric utility on property: Yes
- Road surface type: Concrete, Paved
Estimated market value
$397,200
$377,000 - $417,000
$2,285/mo
Price history
| Date | Event | Price |
|---|---|---|
| 7/1/2026 | Price change | $399,000-6.9%$220/sqft |
Source:  Canopy MLS as distributed by MLS GRID #4342433 Report a problem Canopy MLS as distributed by MLS GRID #4342433 Report a problem | ||
| 4/7/2026 | Price change | $428,500-0.1%$237/sqft |
Source: Canopy MLS as distributed by MLS GRID #4342433 Report a problem | ||
| 3/11/2026 | Price change | $428,900-0.8%$237/sqft |
Source: Canopy MLS as distributed by MLS GRID #4342433 Report a problem | ||
| 2/18/2026 | Price change | $432,500-1.4%$239/sqft |
Source: Canopy MLS as distributed by MLS GRID #4342433 Report a problem | ||
| 2/4/2026 | Listed for sale | $438,500+3.2%$242/sqft |
Source: Canopy MLS as distributed by MLS GRID #4342433 Report a problem | ||
| 3/13/2025 | Sold | $425,000-2.3%$235/sqft |
Source: Canopy MLS as distributed by MLS GRID #4213239 Report a problem | ||
| 2/12/2025 | Pending sale | $435,000$240/sqft |
Source: Canopy MLS as distributed by MLS GRID #4213239 Report a problem | ||
| 1/18/2025 | Listed for sale | $435,000+64.2%$240/sqft |
Source: Canopy MLS as distributed by MLS GRID #4213239 Report a problem | ||
| 11/20/2019 | Sold | $265,000$146/sqft |
Source: Public Record Report a problem | ||
Public tax history
| Year | Property taxes | Tax assessment |
|---|---|---|
| 2025 | $3,889 +9.9% | $368,970 |
| 2024 | $3,540 +23.3% | $368,970 |
| 2023 | $2,872 +61.1% | $368,970 +56.9% |
| 2022 | $1,783 +51.8% | $235,180 |
| 2021 | $1,174 +51.2% | $235,180 |
| 2020 | $776 +50.8% | $235,180 +518.9% |
| 2019 | $515 | $38,000 |
| 2018 | -- | -- |
Find assessor info on the county website
Monthly payment
Est. payment
Payment breakdown
Explore the cost of this home by adjusting the details. Changes won't be saved.Climate risks
Neighborhood: 28012
Nearby schools
GreatSchools rating
- NAJ B Page Primary SchoolGrades: PK-1Distance: 1 mi
- 5/10Belmont Middle SchoolGrades: 6-8Distance: 1.8 mi
- 8/10South Point High SchoolGrades: 9-12Distance: 1.8 mi
Schools provided by the listing agent
- Middle: Belmont
- High: South Point (NC)
Source: Canopy MLS as distributed by MLS GRID. This data may not be complete. We recommend contacting the local school district to confirm school assignments for this home.
- $313,0002 bd2 ba1.2k sqft104 Linestowe Dr, Belmont, NC 28012Off Market
- $201,2002 bd1 ba798 sqft29 Linestowe Dr, Belmont, NC 28012Off Market
- $55,0007,405 Square Feet31 Linestowe Dr, Belmont, NC 28012Off Market
- $313,9002 bd2 ba1.2k sqft108 Linestowe Dr, Belmont, NC 28012Off Market
- $280,2003 bd2 ba1.2k sqft27 Linestowe Dr, Belmont, NC 28012Off Market
- $363,8003 bd2 ba1.6k sqft112 Linestowe Dr, Belmont, NC 28012Off Market
- $415,0003 bd3 ba1.8k sqft116 Linestowe Dr, Belmont, NC 28012Sold
- $307,0002 bd2 ba1k sqft101 Linestowe Dr, Belmont, NC 28012Sold
A local agent can set up tours, give advice and negotiate with sellers.
Similar homes
- $359,9003 bd3 ba1.8k sqft780 River Park Rd, Belmont, NC 28012For Sale
 MLS ID #4361555, Chad Simpson, Real Broker LLC Belmont. Canopy MLS as distributed by MLS GRID
 - $400,0003 bd3 ba1.9k sqft9257 Glenburn Ln, Charlotte, NC 28278For Sale
 MLS ID #4403571, Heather Claxton, Savvy + Co Real Estate. Canopy MLS as distributed by MLS GRID
 - $392,5003 bd3 ba1.9k sqft8216 Merryvale Ln, Charlotte, NC 28214For Sale
 MLS ID #4390005, Tony Stanford, Friendship Realty Advisors LLC. Canopy MLS as distributed by MLS GRID
 - $299,9993 bd3 ba1.3k sqft460 Spring Gardens Dr, Belmont, NC 28012For Sale
 MLS ID #4401577, Amber Eaton, Call It Closed International Inc. Canopy MLS as distributed by MLS GRID
 - $395,0003 bd3 ba1.8k sqft8156 Merryvale Ln, Charlotte, NC 28214For SaleMLS ID #4361010, Michelle Wilkinson, Click Your Heels LLC. Canopy MLS as distributed by MLS GRID
- $399,9003 bd3 ba2.4k sqft104 Meyers Ridge Rd, Cramerton, NC 28032For SaleMLS ID #4361157, Rachael Powell, Premier South. Canopy MLS as distributed by MLS GRID
- $359,9003 bd3 ba2k sqftBella Sera Villas, Charlotte, NC 28278For SaleMLS ID #4366635, John Hagan, Carolina Realty Advisors. Canopy MLS as distributed by MLS GRID
- $314,9003 bd3 ba1.8k sqft5025 Patton Dr, Gastonia, NC 28056For SaleMLS ID #4392818, DeAnna Murphree, DSM Properties Inc. Canopy MLS as distributed by MLS GRID
- $535,0004 bd3 ba2.7k sqft647 R L Stowe Rd, Belmont, NC 28012For SaleMLS ID #4379087, Gary Mitchell, Keller Williams Advantage. Canopy MLS as distributed by MLS GRID
- $349,9003 bd3 ba1.5k sqft5636 Stonewells Dr, Charlotte, NC 28278For SaleMLS ID #4389798, Scott Sofsian, Premier Sotheby's International Realty. Canopy MLS as distributed by MLS GRID
- $375,0003 bd4 ba2k sqft11741 Blessington Rd, Huntersville, NC 28078For SaleMLS ID #4402102, Trea Fullen, LPT Realty, LLC. Canopy MLS as distributed by MLS GRID
- $425,0004 bd4 ba2k sqft400 Simeon Dr, Charlotte, NC 28208For SaleMLS ID #4359974, Melissa Cordero, NorthGroup Real Estate LLC. Canopy MLS as distributed by MLS GRID
- $374,9993 bd3 ba2k sqftGrantham Place, Fort Mill, SC 29715For SaleMLS ID #4389820, Nakai Richardson, Nakai And Company Real Estate LLC. Canopy MLS as distributed by MLS GRID
- $430,0004 bd4 ba2.1k sqft9316 Ainslie Downs St, Charlotte, NC 28273For SaleMLS ID #4390276, Elijah Pitman, MYRECLOSINGTEAM LLC. Canopy MLS as distributed by MLS GRID
- $399,0003 bd3 ba2k sqftHarborside Townhomes, Cornelius, NC 28031For SaleMLS ID #4322308, Wendy Mozeley, Hope Moody Realty. Canopy MLS as distributed by MLS GRID
- $399,0003 bd3 ba1.8k sqft1098 Herrons Ferry Rd, Rock Hill, SC 29730For SaleMLS ID #4353519, Deborah Hooker, COMPASS. Canopy MLS as distributed by MLS GRID
- $399,0003 bd3 ba1.8k sqft18426 W Catawba Ave, Cornelius, NC 28031For SaleMLS ID #4392040, Nicolette O'Rourke, Howard Hanna Allen Tate Lake Norman. Canopy MLS as distributed by MLS GRID
- $389,9004 bd3 ba2k sqft828 Larmore Ave, Charlotte, NC 28216For SaleMLS ID #4371254, Jasmine McCray, Costello Real Estate and Investments LLC. Canopy MLS as distributed by MLS GRID
- $299,0003 bd3 ba1.3k sqft1929 Billingsville School Ct, Charlotte, NC 28214For SaleMLS ID #4403015, Jean Cronkhite, Jason Mitchell Real Estate. Canopy MLS as distributed by MLS GRID
- $359,9003 bd3 ba1.8k sqft1008 Archibald Ave, Fort Mill, SC 29708For SaleMLS ID #4349204, Thomas Elrod, Keller Williams Ballantyne Area. Canopy MLS as distributed by MLS GRID
