Premium lot, premium location, and a primary closet big enough for all your Premium Outlet shopping spree finds! Spacious end unit with a tree-line backdrop, this beautifully appointed townhome offers privacy and style! The main level was built for effortless entertaining, featuring tall ceilings, tons of cabinet space for weeknight dinners or hosting guests, a huge island with seating, stainless steel appliances, and a gas range! Living and dining spaces flow right out to the patio, your new favorite spot for morning coffee or grilling out. Upstairs, the loft is ready for movie nights, play dates, workouts, or your home office! The primary suite delivers serious luxury, complete with a dual vanity, walk-in shower, soaking tub, and a walk-in closet with room to spare! An attached two-car garage provides plenty of parking and extra storage! Top it all off with Stonehaven at Berewick's resort-style amenities including a pool, playground, and a dog park for the pups! Walk to Charlotte Premium Outlets and nearby dining! With super quick access to major highways and CLT International Airport, daily commutes, business travel, and weekend getaways are easy breezy! Welcome Home!
Active
$400,000
9257 Glenburn Ln, Charlotte, NC 28278
3beds
1,907sqft
:
Get pre-qualified$2,663/mo
Townhouse
Built in 2019
-- sqft lot
$398,500 Zestimate®
$210/sqft
$310/mo HOA
What's special
Tall ceilingsWalk-in showerTons of cabinet spaceHuge island with seatingGas rangeTree-line backdropDual vanity
- 14 days |
- 340 |
- 21 |
Likely to sell faster than
Zillow last checked:
Listing updated:
Listed by:
Heather Claxton heather@savvyandcompany.com,
Savvy + Co Real Estate
Source: Canopy MLS as distributed by MLS GRID,MLS#: 4403571
Facts & features
Interior
Bedrooms & bathrooms
- Bedrooms: 3
- Bathrooms: 3
- Full bathrooms: 2
- 1/2 bathrooms: 1
Primary bedroom
- Level: Upper
Bedroom s
- Level: Upper
Bedroom s
- Level: Upper
Bathroom half
- Level: Main
Bathroom full
- Level: Upper
Dining area
- Level: Main
Kitchen
- Level: Main
Laundry
- Level: Upper
Living room
- Level: Main
Heating
- Central
Cooling
- Central Air
Appliances
- Included: Dishwasher, Disposal
- Laundry: Laundry Room
Features
- Built-in Features, Drop Zone, Kitchen Island, Open Floorplan, Walk-In Closet(s)
- Has basement: No
Interior area
- Total structure area: 1,907
- Total interior livable area: 1,907 sqft
- Finished area above ground: 1,907
- Finished area below ground: 0
Video & virtual tour
Property
Parking
- Total spaces: 2
- Parking features: Attached Garage, Garage on Main Level
- Attached garage spaces: 2
Features
- Levels: Two
- Stories: 2
- Entry location: Main
- Patio & porch: Front Porch, Patio
- Has private pool: Yes
- Pool features: In Ground, Outdoor Pool
Lot
- Features: Corner Lot, Level
Details
- Parcel number: 19924446
- Zoning: CC
- Special conditions: Standard
Construction
Type & style
- Home type: Townhouse
- Property subtype: Townhouse
Materials
- Stone Veneer, Vinyl
- Foundation: Crawl Space
Condition
- New construction: No
- Year built: 2019
Details
- Builder name: Mattamy
Utilities & green energy
- Sewer: Public Sewer
- Water: City
Community & HOA
Community
- Subdivision: Stonehaven at Berewick
HOA
- Has HOA: Yes
- HOA fee: $243 monthly
- HOA name: Kuester Management Group
- HOA phone: 803-802-0004
- Second HOA fee: $200 quarterly
- Second HOA name: William Douglas Management Group
- Second HOA phone: 704-347-8900
Location
- Region: Charlotte
Financial & listing details
- Price per square foot: $210/sqft
- Tax assessed value: $394,300
- Annual tax amount: $3,078
- Date on market: 7/23/2026
- Cumulative days on market: 14 days
- Road surface type: Concrete, Paved
Estimated market value
$398,500
$379,000 - $418,000
$2,383/mo
Price history
| Date | Event | Price |
|---|---|---|
| 7/23/2026 | Listed for sale | $400,000+26.6%$210/sqft |
Source:  Canopy MLS as distributed by MLS GRID #4403571 Report a problem Canopy MLS as distributed by MLS GRID #4403571 Report a problem | ||
| 7/23/2019 | Sold | $316,000$166/sqft |
Source: Canopy MLS as distributed by MLS GRID #3492300 Report a problem | ||
Public tax history
| Year | Property taxes | Tax assessment |
|---|---|---|
| 2025 | $3,078 +1.4% | $394,300 |
| 2024 | $3,035 +3.4% | $394,300 |
| 2023 | $2,937 +6.9% | $394,300 +40.6% |
| 2022 | $2,746 | $280,500 |
| 2021 | $2,746 -2.4% | $280,500 +300.7% |
| 2020 | $2,814 | $70,000 |
| 2019 | -- | $70,000 |
Find assessor info on the county website
Monthly payment
Est. payment
Payment breakdown
Explore the cost of this home by adjusting the details. Changes won't be saved.Climate risks
Neighborhood: Berewick
Nearby schools
GreatSchools rating
- 3/10Berewick ElementaryGrades: PK-5Distance: 0.7 mi
- 7/10Robert F Kennedy MiddleGrades: 6-8Distance: 1.3 mi
- 5/10Olympic High SchoolGrades: 9-12Distance: 1.4 mi
- $370,0003 bd3 ba1.5k sqft9253 Glenburn Ln, Charlotte, NC 28278Sold

- $402,2003 bd2 ba1.9k sqft9263 Glenburn Ln, Charlotte, NC 28278Off Market
- $373,6003 bd2 ba1.7k sqft9249 Glenburn Ln, Charlotte, NC 28278Off Market
- $377,1003 bd3 ba1.8k sqft9267 Glenburn Ln, Charlotte, NC 28278Off Market
- $370,6003 bd3 ba-- sqft9245 Glenburn Ln, Charlotte, NC 28278Off Market
- $347,2003 bd2 ba1.6k sqft9271 Glenburn Ln, Charlotte, NC 28278Off Market
- $371,3003 bd2 ba1.7k sqft9241 Glenburn Ln, Charlotte, NC 28278Off Market
- $372,3003 bd2 ba1.7k sqft9275 Glenburn Ln, Charlotte, NC 28278Off Market
A local agent can set up tours, give advice and negotiate with sellers.
Similar homes
- $379,9003 bd3 ba1.8k sqft6658 Berewick Commons Pkwy, Charlotte, NC 28278For Sale

 MLS ID #4400971, Keeley Ryan, RE/MAX Executive. Canopy MLS as distributed by MLS GRID
 - $399,9993 bd3 ba1.8k sqft23206 Clarabelle Dr, Charlotte, NC 28273For Sale
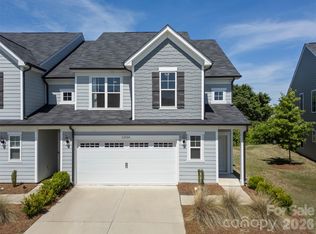 MLS ID #4381832, Stacey Sauls, Keller Williams Ballantyne Area. Canopy MLS as distributed by MLS GRID
 - $425,0003 bd3 ba1.6k sqft9406 Kings Parade Blvd, Charlotte, NC 28273For Sale
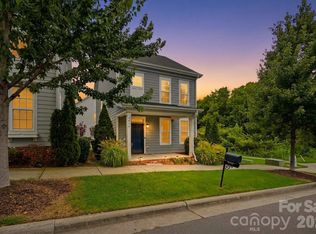 MLS ID #4410774, Bruce Juengst, Keller Williams Unified. Canopy MLS as distributed by MLS GRID
 - $420,0003 bd2 ba1.7k sqft11916 Creek Turn Dr, Charlotte, NC 28278For Sale
 MLS ID #4390883, Kelly Ellis Hare, Helen Adams Realty. Canopy MLS as distributed by MLS GRID
 - $418,0003 bd3 ba1.4k sqft6408 Silver Star Ln, Charlotte, NC 28210For SaleMLS ID #4395408, Lauren Farlow, Keller Williams South Park. Canopy MLS as distributed by MLS GRID
- $439,9003 bd3 ba1.6k sqft4148 Park South Station Blvd, Charlotte, NC 28210For SaleMLS ID #4406700, Geoff Campbell, Geoff Campbell Realty Inc. Canopy MLS as distributed by MLS GRID
- $400,0003 bd3 ba1.9k sqft824 Ayrshire Ave, Fort Mill, SC 29708For SaleMLS ID #4396910, Andreea Maleady, Coldwell Banker Realty. Canopy MLS as distributed by MLS GRID
- $395,0003 bd3 ba1.8k sqft8156 Merryvale Ln, Charlotte, NC 28214For SaleMLS ID #4361010, Michelle Wilkinson, Click Your Heels LLC. Canopy MLS as distributed by MLS GRID
- $425,0004 bd4 ba2.1k sqft9348 Ainslie Downs St, Charlotte, NC 28273For SaleMLS ID #4400255, Lisa McRorie, Coldwell Banker Realty. Canopy MLS as distributed by MLS GRID
- $408,0003 bd4 ba1.6k sqft658 Uwharrie River Rd, Charlotte, NC 28211For SaleMLS ID #4404339, Stephen Scott, Realty Dynamics Inc.. Canopy MLS as distributed by MLS GRID
- $400,0003 bd3 ba1.6k sqft1714 Evergreen Dr, Charlotte, NC 28208For SaleMLS ID #4381715, Wes Collins, COMPASS. Canopy MLS as distributed by MLS GRID
- $385,0003 bd3 ba1.9k sqft8238 Merryvale Ln, Charlotte, NC 28214For SaleMLS ID #4350483, Jennifer Coates, Parliament Real Estate Group. Canopy MLS as distributed by MLS GRID
- $430,0004 bd4 ba2.1k sqft9316 Ainslie Downs St, Charlotte, NC 28273For SaleMLS ID #4390276, Elijah Pitman, MYRECLOSINGTEAM LLC. Canopy MLS as distributed by MLS GRID
- $385,0003 bd4 ba2k sqft1044 Archibald Ave, Fort Mill, SC 29708For SaleMLS ID #4399025, Kristy Kuhn, Premier South. Canopy MLS as distributed by MLS GRID
- $429,5003 bd3 ba1.6k sqft2403 Diplomat Ln, Charlotte, NC 28210For SaleMLS ID #4387067, Heather Mackey, Mackey Realty LLC. Canopy MLS as distributed by MLS GRID
- $439,0003 bd3 ba1.9k sqftPark South Station, Charlotte, NC 28210For SaleMLS ID #4387796, Suzana Measham, Better Homes and Gardens Real Estate Paracle. Canopy MLS as distributed by MLS GRID
- $399,0003 bd3 ba1.8k sqft100 Linestowe Dr, Belmont, NC 28012For SaleMLS ID #4342433, Rosalind Bailey, NorthGroup Real Estate LLC. Canopy MLS as distributed by MLS GRID
- $345,0002 bd4 ba2.3k sqftAyrsley, Charlotte, NC 28273For SaleMLS ID #4401328, Pamela Ward, Coldwell Banker Realty. Canopy MLS as distributed by MLS GRID
- $419,9003 bd3 ba1.8k sqft4047 Bass River Pkwy, Charlotte, NC 28217New ConstructionMLS ID #4394708, Costner Merrifield, Yancey Realty, LLC. Canopy MLS as distributed by MLS GRID
- $429,9003 bd3 ba1.8k sqft4051 Bass River Pkwy, Charlotte, NC 28217New ConstructionMLS ID #4394701, Costner Merrifield, Yancey Realty, LLC. Canopy MLS as distributed by MLS GRID
