Move-in ready ranch home with a desirable split-bedroom floor plan in Planters Walk. Extensive recent updates include a new roof, gutters, HVAC system, significant window and glass updates, and new flooring throughout the home. The refreshed kitchen offers new quartz countertops, counter-height seating, updated fixtures, and opens to the main living area, ideal for both everyday living and entertaining. The private primary suite features an ensuite bath with a garden tub, while the secondary bedrooms are located on the opposite side of the home. Enjoy the ease of one-level living with no stairs. Additional updates include bathroom vanities, light fixtures and ceiling fans, a finished painted garage, extra insulation in attic, and fresh interior paint throughout. Outside, a flat backyard with fresh mulch offers space to relax, play, garden, or entertain. Located in Planters Walk, residents can enjoy a community pool, recreation area, walking trails, and convenient access to nearby parks, shopping, dining, and everyday conveniences. Easy access to I-485, Charlotte Douglas Airport, and the Lake Wylie area offers convenience for commuting, travel, and weekend recreation.
Under contract-show
Price cut: $5K (8/4)
$420,000
11916 Creek Turn Dr, Charlotte, NC 28278
3beds
1,770sqft
Single Family Residence
Built in 2001
0.18 Acres Lot
$-- Zestimate®
$237/sqft
$38/mo HOA
What's special
Fresh interior paint throughoutDesirable split-bedroom floor planFinished painted garageNew roofPrivate primary suiteRefreshed kitchenNew quartz countertops
- 72 days |
- 627 |
- 55 |
Zillow last checked:
Listing updated:
Listed by:
Kelly Ellis Hare kellis@helenadamsrealty.com,
Helen Adams Realty,
Beth Ebert,
Helen Adams Realty
Source: Canopy MLS as distributed by MLS GRID,MLS#: 4390883
Facts & features
Interior
Bedrooms & bathrooms
- Bedrooms: 3
- Bathrooms: 2
- Full bathrooms: 2
- Main level bedrooms: 3
Primary bedroom
- Level: Main
Bedroom s
- Level: Main
Bedroom s
- Level: Main
Bathroom full
- Level: Main
Bathroom full
- Level: Main
Breakfast
- Level: Main
Dining room
- Level: Main
Great room
- Level: Main
Kitchen
- Level: Main
Laundry
- Level: Main
Heating
- Natural Gas
Cooling
- Ceiling Fan(s), Central Air
Appliances
- Included: Dishwasher, Disposal, Dual Flush Toilets, Electric Range, Exhaust Fan, Microwave, Refrigerator with Ice Maker, Self Cleaning Oven
- Laundry: Electric Dryer Hookup, Laundry Room, Main Level, Washer Hookup
Features
- Breakfast Bar, Soaking Tub, Open Floorplan, Pantry, Walk-In Closet(s)
- Flooring: Carpet, Laminate
- Doors: Insulated Door(s)
- Windows: Insulated Windows
- Has basement: No
- Attic: Pull Down Stairs
- Fireplace features: Gas Log, Great Room
Interior area
- Total structure area: 1,770
- Total interior livable area: 1,770 sqft
- Finished area above ground: 1,770
- Finished area below ground: 0
Property
Parking
- Total spaces: 2
- Parking features: Driveway, Attached Garage, Garage Door Opener, Garage Faces Front, Keypad Entry, Garage on Main Level
- Attached garage spaces: 2
- Has uncovered spaces: Yes
Features
- Levels: One
- Stories: 1
- Patio & porch: Patio
Lot
- Size: 0.18 Acres
Details
- Parcel number: 19947569
- Zoning: R-4(CD)
- Special conditions: Standard
Construction
Type & style
- Home type: SingleFamily
- Property subtype: Single Family Residence
Materials
- Vinyl
- Foundation: Slab
Condition
- New construction: No
- Year built: 2001
Utilities & green energy
- Sewer: Public Sewer
- Water: City
- Utilities for property: Cable Available, Electricity Connected, Underground Utilities
Green energy
- Water conservation: Dual Flush Toilets
Community & HOA
Community
- Security: Carbon Monoxide Detector(s), Smoke Detector(s)
- Subdivision: Planters Walk
HOA
- Has HOA: Yes
- HOA fee: $225 semi-annually
- HOA name: Hawthorne Management
- HOA phone: 704-377-0114
Location
- Region: Charlotte
Financial & listing details
- Price per square foot: $237/sqft
- Tax assessed value: $355,800
- Date on market: 6/13/2026
- Cumulative days on market: 72 days
- Listing terms: Cash,Conventional,FHA
- Electric utility on property: Yes
- Road surface type: Concrete, Paved
Estimated market value
Not available
Estimated sales range
Not available
$2,231/mo
Price history
| Date | Event | Price |
|---|---|---|
| 8/4/2026 | Price change | $420,000-1.2%$237/sqft |
Source:  Canopy MLS as distributed by MLS GRID #4390883 Report a problem Canopy MLS as distributed by MLS GRID #4390883 Report a problem | ||
| 6/13/2026 | Listed for sale | $425,000+54.5%$240/sqft |
Source: Canopy MLS as distributed by MLS GRID #4390883 Report a problem | ||
| 4/1/2026 | Sold | $275,000+74.1%$155/sqft |
Source: Public Record Report a problem | ||
| 7/30/2001 | Sold | $158,000$89/sqft |
Source: Public Record Report a problem | ||
Public tax history
| Year | Property taxes | Tax assessment |
|---|---|---|
| 2025 | -- | $355,800 |
| 2024 | -- | $355,800 |
| 2023 | -- | $355,800 +69.3% |
| 2022 | -- | $210,200 |
| 2021 | -- | $210,200 |
| 2020 | -- | $210,200 |
| 2019 | $2,120 +9.6% | $210,200 +48.2% |
| 2018 | $1,934 +2.4% | $141,800 |
| 2017 | $1,889 | $141,800 |
| 2016 | $1,889 | $141,800 |
| 2015 | $1,889 +0.3% | $141,800 |
| 2014 | $1,883 | $141,800 |
| 2013 | -- | $141,800 -0.1% |
| 2012 | -- | $142,000 |
| 2011 | -- | $142,000 -5% |
| 2010 | -- | $149,500 |
| 2009 | -- | $149,500 |
| 2008 | -- | $149,500 |
| 2007 | -- | $149,500 |
| 2006 | -- | $149,500 |
| 2005 | -- | $149,500 |
| 2004 | -- | $149,500 |
| 2003 | -- | $149,500 +3.8% |
| 2002 | -- | $144,030 |
Find assessor info on the county website
Monthly payment
Est. payment
Payment breakdown
Explore the cost of this home by adjusting the details. Changes won't be saved.Climate risks
Neighborhood: Steele Creek
Nearby schools
GreatSchools rating
- 9/10Winget Park ElementaryGrades: PK-5Distance: 0.5 mi
- 2/10Southwest Middle SchoolGrades: 6-8Distance: 1.4 mi
- 6/10Palisades High SchoolGrades: 9-11Distance: 2.9 mi
- $336,9003 bd2 ba1.4k sqft11912 Creek Turn Dr, Charlotte, NC 28278Off Market
- $362,1003 bd2 ba1.6k sqft11908 Creek Turn Dr, Charlotte, NC 28278Off Market

- $386,0004 bd2 ba1.8k sqft11920 Creek Turn Dr, Charlotte, NC 28278Off Market

- $356,2003 bd2 ba1.5k sqft12825 Beddingfield Dr, Charlotte, NC 28278Off Market
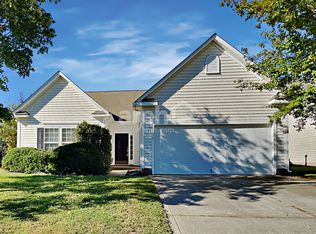
- $386,3003 bd3 ba1.9k sqft11924 Creek Turn Dr, Charlotte, NC 28278Off Market
- $404,2004 bd2 ba2.1k sqft12819 Beddingfield Dr, Charlotte, NC 28278Off Market
- $376,6003 bd2 ba1.9k sqft12831 Beddingfield Dr, Charlotte, NC 28278Off Market
- $371,7003 bd2 ba1.6k sqft12815 Beddingfield Dr, Charlotte, NC 28278Off Market
A local agent can set up tours, give advice and negotiate with sellers.
Similar homes
- $400,0004 bd2 ba2k sqft12003 Planters Estates Dr, Charlotte, NC 28278For Sale
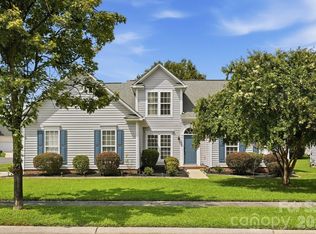
 MLS ID #4408406, Megan Barlow, COMPASS. Canopy MLS as distributed by MLS GRID
 - $429,9004 bd3 ba2.2k sqft10035 Barrands Ln, Charlotte, NC 28278For Sale
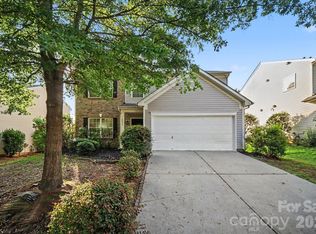 MLS ID #4414588, Cheryl Kypreos, HomeSmart Expert Realty. Canopy MLS as distributed by MLS GRID
 - $449,0004 bd3 ba2.5k sqft8932 Oransay Way, Charlotte, NC 28278For Sale
 MLS ID #4407937, Amit Thawait, Vasu Realty. Canopy MLS as distributed by MLS GRID
 - $449,9005 bd3 ba2.5k sqft6427 Hermsley Rd, Charlotte, NC 28278For Sale
 MLS ID #4386476, Eva Hockenberry, Mainstay Brokerage LLC. Canopy MLS as distributed by MLS GRID
 - $425,0003 bd3 ba1.6k sqft9406 Kings Parade Blvd, Charlotte, NC 28273For SaleMLS ID #4410774, Bruce Juengst, Keller Williams Unified. Canopy MLS as distributed by MLS GRID
- $449,9003 bd3 ba2.1k sqft11027 Wrigley Mansion Dr, Charlotte, NC 28273For SaleMLS ID #4389848, Susan Roche, Coldwell Banker Realty. Canopy MLS as distributed by MLS GRID
- $460,0003 bd2 ba1.9k sqft1132 Gower St, Fort Mill, SC 29708For SaleMLS ID #4413288, Mike Morrell, Keller Williams Connected. Canopy MLS as distributed by MLS GRID
- $379,9003 bd3 ba1.8k sqft6658 Berewick Commons Pkwy, Charlotte, NC 28278For SaleMLS ID #4400971, Keeley Ryan, RE/MAX Executive. Canopy MLS as distributed by MLS GRID
- $450,0004 bd4 ba2.1k sqft13016 Lannister Dr, Charlotte, NC 28278For SaleMLS ID #4382497, Kim Trouten, Howard Hanna Allen Tate SouthPark. Canopy MLS as distributed by MLS GRID
- $429,9003 bd2 ba1.6k sqft4522 Bright Rd, Charlotte, NC 28214For SaleMLS ID #4398235, Alexis Hughes, EXP Realty LLC Ballantyne. Canopy MLS as distributed by MLS GRID
- $399,9003 bd3 ba2k sqft9113 Myrna Dr, Gastonia, NC 28056For SaleMLS ID #4414690, Matt Stone, Stone Realty Group. Canopy MLS as distributed by MLS GRID
- $550,0003 bd3 ba2.6k sqft14114 Goldenrod Trace Rd, Charlotte, NC 28278For SaleMLS ID #4413317, Lawrence Mahool, Helen Adams Realty. Canopy MLS as distributed by MLS GRID
- $510,0003 bd3 ba2.6k sqft14016 Southbridge Forest Dr, Charlotte, NC 28273For SaleMLS ID #4404050, Christie Keagy, Dickens Mitchener & Associates Inc. Canopy MLS as distributed by MLS GRID
- $475,0003 bd3 ba1.9k sqft620 Ardent Trl, Belmont, NC 28012For SaleMLS ID #4398745, Wendy Eaves, Howard Hanna Allen Tate Gastonia. Canopy MLS as distributed by MLS GRID
- $399,9993 bd3 ba1.8k sqft23206 Clarabelle Dr, Charlotte, NC 28273For SaleMLS ID #4381832, Stacey Sauls, Keller Williams Ballantyne Area. Canopy MLS as distributed by MLS GRID
- $499,9004 bd3 ba2.2k sqft505 Whitehead Ct, Fort Mill, SC 29708For SaleMLS ID #4412316, Lisa Edwards, 1 Percent Lists Advantage. Canopy MLS as distributed by MLS GRID
- $409,9003 bd4 ba2k sqft567 Pine Links Dr, Tega Cay, SC 29708For SaleMLS ID #4404170, Mike Morrell, Keller Williams Connected. Canopy MLS as distributed by MLS GRID
- $350,0003 bd3 ba1.5k sqft22012 Lani Dr, Charlotte, NC 28273For SaleMLS ID #4414134, Austin Snyder, Corcoran HM Properties. Canopy MLS as distributed by MLS GRID
- $465,0003 bd3 ba2.5k sqft353 Primrose Walk, Fort Mill, SC 29715For SaleMLS ID #4397458, Kristen Bernard, Keller Williams South Park. Canopy MLS as distributed by MLS GRID
- $410,0003 bd3 ba1.9k sqft6135 Snowy Egret Ave #60, Charlotte, NC 28214For SaleMLS ID #4411649, Michelle Wilkinson, Click Your Heels LLC. Canopy MLS as distributed by MLS GRID
