Welcome to this end unit townhome with 2 car garage in sought-after Redwood Rookery at The Vineyards, where waterfront living meets everyday convenience. Just steps from your front door, enjoy easy access to Lake Wylie, boat docks, tennis courts, two pools, and sports courts.
Inside, the open floor plan is filled with natural light and features EVP flooring throughout the foyer, kitchen, dining area, and great room. The great room opens to a private patio and fenced backyard—perfect for relaxing or entertaining.
The kitchen offers a large island with granite countertops and stainless-steel appliances. The main-level owner’s retreat includes a spacious walk-in closet and a well-appointed bath with dual vanities and a large shower.
Upstairs, you’ll find a versatile loft, a full bathroom, and two additional bedrooms, each with walk-in closets. Conveniently located just 10 miles from Uptown Charlotte and 4 miles from downtown Belmont, this home provides quick access to dining, entertainment, and shopping.
Active
$410,000
6135 Snowy Egret Ave #60, Charlotte, NC 28214
3beds
1,964sqft
Townhouse
Built in 2022
0.07 Acres Lot
$405,300 Zestimate®
$209/sqft
$301/mo HOA
What's special
End unit townhomeVersatile loftStainless-steel appliancesSpacious walk-in closet
- 15 days
- 107
- 2
Likely to sell faster than
Zillow last checked:
Listing updated:
Listed by:
Michelle Wilkinson 704-707-5464,
Click Your Heels LLC,
Becca Hunter,
Click Your Heels LLC
Source: Canopy MLS as distributed by MLS GRID,MLS#: 4411649
Facts & features
Interior
Bedrooms & bathrooms
- Bedrooms: 3
- Bathrooms: 3
- Full bathrooms: 2
- 1/2 bathrooms: 1
- Main level bedrooms: 1
Primary bedroom
- Level: Main
Bedroom s
- Level: Upper
Bedroom s
- Level: Upper
Bathroom full
- Level: Main
Bathroom half
- Level: Main
Bathroom full
- Level: Upper
Dining area
- Level: Main
Kitchen
- Level: Main
Laundry
- Level: Main
Living room
- Level: Main
Loft
- Level: Upper
Heating
- Heat Pump
Cooling
- Central Air, Heat Pump, Zoned
Appliances
- Included: Dishwasher
- Laundry: Mud Room, Laundry Room
Features
- Kitchen Island, Open Floorplan, Walk-In Closet(s)
- Flooring: Vinyl
- Has basement: No
- Attic: Pull Down Stairs
Interior area
- Total structure area: 1,964
- Total interior livable area: 1,964 sqft
- Finished area above ground: 1,964
- Finished area below ground: 0
Property
Parking
- Total spaces: 2
- Parking features: Driveway, Attached Garage, Garage Door Opener, Garage Faces Front, Garage on Main Level
- Attached garage spaces: 2
- Has uncovered spaces: Yes
Features
- Levels: Two
- Stories: 2
- Entry location: Main
- Patio & porch: Front Porch, Patio
- Exterior features: Lawn Maintenance
- Pool features: Community
- Fencing: Back Yard,Fenced,Privacy
- Waterfront features: Boat Ramp – Community
- Body of water: Lake Wylie
Lot
- Size: 0.07 Acres
- Features: End Unit
Details
- Parcel number: 11322574
- Zoning: MX-2(INNOV)
- Special conditions: Standard
Construction
Type & style
- Home type: Townhouse
- Architectural style: Arts and Crafts
- Property subtype: Townhouse
Materials
- Fiber Cement, Stone
- Foundation: Slab
Condition
- New construction: No
- Year built: 2022
Details
- Builder model: Starling
- Builder name: Brrokline
Utilities & green energy
- Sewer: Public Sewer
- Water: City
Community & HOA
Community
- Features: Boat Storage, Clubhouse, Dog Park, Fitness Center, Game Court, Lake Access, Picnic Area, Playground, RV Storage, Sidewalks, Sport Court, Street Lights, Tennis Court(s), Walking Trails
- Subdivision: Redwood Rookery at The Vineyards
HOA
- Has HOA: Yes
- HOA fee: $104 monthly
- HOA name: Cusick
- Second HOA fee: $197 monthly
- Second HOA name: Redwood Rookery HOA
Location
- Region: Charlotte
Financial & listing details
- Price per square foot: $209/sqft
- Tax assessed value: $368,600
- Date on market: 8/13/2026
- Cumulative days on market: 16 days
- Listing terms: Cash,Conventional,FHA,USDA Loan,VA Loan
- Road surface type: Concrete, Paved
Estimated market value
$405,300
$385,000 - $426,000
$2,260/mo
Price history
| Date | Event | Price |
|---|---|---|
| 8/13/2026 | Listed for sale | $410,000$209/sqft |
Source:  Canopy MLS as distributed by MLS GRID #4411649 Report a problem Canopy MLS as distributed by MLS GRID #4411649 Report a problem | ||
| 5/4/2026 | Listing removed | $410,000$209/sqft |
Source: Canopy MLS as distributed by MLS GRID #4346630 Report a problem | ||
| 2/17/2026 | Listed for sale | $410,000$209/sqft |
Source: Canopy MLS as distributed by MLS GRID #4346630 Report a problem | ||
| 2/14/2026 | Listing removed | $410,000$209/sqft |
Source: Canopy MLS as distributed by MLS GRID #4339827 Report a problem | ||
| 2/8/2026 | Listed for sale | $410,000-0.1%$209/sqft |
Source: Canopy MLS as distributed by MLS GRID #4339827 Report a problem | ||
| 5/26/2023 | Sold | $410,220$209/sqft |
Source: Canopy MLS as distributed by MLS GRID #4034029 Report a problem | ||
Public tax history
Tax history is unavailable.
Monthly payment
Est. payment
Payment breakdown
Explore the cost of this home by adjusting the details. Changes won't be saved.Climate risks
Neighborhood: 28214

Similar homes
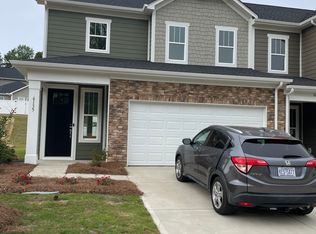
- $375,0003 bd3 ba1.9k sqft8238 Merryvale Ln, Charlotte, NC 28214For Sale

 MLS ID #4350483, Jennifer Coates, Parliament Real Estate Group. Canopy MLS as distributed by MLS GRID
 - $395,0003 bd3 ba1.8k sqft8156 Merryvale Ln, Charlotte, NC 28214For Sale
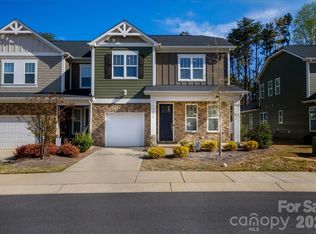 MLS ID #4361010, Michelle Wilkinson, Click Your Heels LLC. Canopy MLS as distributed by MLS GRID
 - $449,9003 bd3 ba2.5k sqft4185 La Crema Dr, Charlotte, NC 28214For Sale
 MLS ID #4413064, Michelle Wilkinson, Click Your Heels LLC. Canopy MLS as distributed by MLS GRID
 - $479,0004 bd2 ba2.5k sqft8720 Artesa Mill Ln, Charlotte, NC 28214For Sale
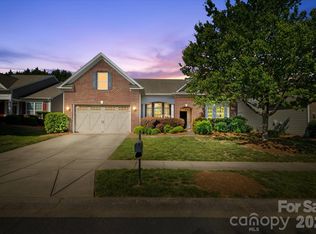 MLS ID #4349884, Michelle Wilkinson, Click Your Heels LLC. Canopy MLS as distributed by MLS GRID
 - $380,0003 bd4 ba1.6k sqft3037 Beeler Ln, Charlotte, NC 28208For SaleMLS ID #4415864, Craig LePage, EXP Realty LLC Mooresville. Canopy MLS as distributed by MLS GRID
- $399,0003 bd3 ba1.8k sqft100 Linestowe Dr, Belmont, NC 28012For SaleMLS ID #4342433, Rosalind Bailey, NorthGroup Real Estate LLC. Canopy MLS as distributed by MLS GRID
- $400,0003 bd3 ba1.9k sqft9257 Glenburn Ln, Charlotte, NC 28278For SaleMLS ID #4403571, Heather Claxton, Savvy + Co Real Estate. Canopy MLS as distributed by MLS GRID
- $399,9993 bd3 ba1.8k sqft23206 Clarabelle Dr, Charlotte, NC 28273For SaleMLS ID #4381832, Stacey Sauls, Keller Williams Ballantyne Area. Canopy MLS as distributed by MLS GRID
- $390,0004 bd3 ba2.1k sqft329 Wildmore Way, Charlotte, NC 28214For SaleMLS ID #4413878, Kristina Sitdikov, DASH Carolina. Canopy MLS as distributed by MLS GRID
- $499,9994 bd3 ba2.2k sqft4518 Duplin Dr, Charlotte, NC 28214For SaleMLS ID #4386014, Michelle Wilkinson, Click Your Heels LLC. Canopy MLS as distributed by MLS GRID
- $345,0003 bd2 ba1.3k sqft4104 Mackinnon Dr, Charlotte, NC 28214For SaleMLS ID #4408194, Greg Holland, Moss Realty. Canopy MLS as distributed by MLS GRID
- $489,9004 bd3 ba2.2k sqft6234 Barcelona Way, Charlotte, NC 28214For SaleMLS ID #4388488, Brian Belcher, RE/MAX Executive. Canopy MLS as distributed by MLS GRID
- $419,7773 bd3 ba1.9k sqft12035 Gambrell Dr, Charlotte, NC 28278For SaleMLS ID #4379513, Andrew Wallen, EXP Realty LLC Ballantyne. Canopy MLS as distributed by MLS GRID
- $399,0003 bd3 ba1.4k sqft6408 Silver Star Ln, Charlotte, NC 28210For SaleMLS ID #4395408, Lauren Farlow, Keller Williams South Park. Canopy MLS as distributed by MLS GRID
- $459,0003 bd3 ba1.7k sqft2450 Alyssa Ln, Charlotte, NC 28208For SaleMLS ID #4400063, Robert Janezic, Coldwell Banker Realty. Canopy MLS as distributed by MLS GRID
- $419,0003 bd3 ba1.9k sqftPark South Station, Charlotte, NC 28210For SaleMLS ID #4387796, Suzana Measham, Better Homes and Gardens Real Estate Paracle. Canopy MLS as distributed by MLS GRID
- $429,5003 bd3 ba1.6k sqft2403 Diplomat Ln, Charlotte, NC 28210For SaleMLS ID #4387067, Heather Mackey, Mackey Realty LLC. Canopy MLS as distributed by MLS GRID
- $430,0003 bd3 ba2.2k sqft6312 Lantern Ridge Rd, Charlotte, NC 28215New ConstructionMLS ID #4417299, Lorena Pujols, United Real Estate-Queen City. Canopy MLS as distributed by MLS GRID
- $424,5003 bd3 ba1.9k sqft2025 Birchside Dr, Charlotte, NC 28205For SaleMLS ID #4401208, Steven Mueller, EXP Realty LLC Ballantyne. Canopy MLS as distributed by MLS GRID
- $415,0003 bd4 ba2.1k sqft1224 Whitby Moore St, Charlotte, NC 28273For SaleMLS ID #4377267, Ramesh Golla, Ascent Realty LLC. Canopy MLS as distributed by MLS GRID
