Welcome to lakeside living in the highly desirable Vineyards on Lake Wylie! This move-in-ready townhome offers three bedrooms, generous living spaces plus a bonus room and a thoughtfully designed floor plan.
The kitchen is ideal for everyday living and entertaining, featuring granite countertops, stainless-steel appliances, a center island, and plenty of cabinet space. It opens directly to the great room, where a gas fireplace creates a warm and inviting atmosphere. Doors leading to the backyard make indoor-outdoor living easy.
Conveniently located on the main level, the spacious primary suite includes a tray ceiling, oversized walk-in closet, dual-sink vanity, soaking tub, and separate tiled shower. The second floor features two additional bedrooms—each with a walk-in closet—along with a large bonus room that can serve as a media room, home office, playroom, or additional lounge.
The Vineyards offers an impressive selection of resort-style amenities, including multiple pools, a NEW clubhouse, fitness center, tennis courts, community gardens, and scenic walking trails. Residents can enjoy the peaceful surroundings, natural shoreline, and abundant wildlife, with boat slips available for purchase. All of this is conveniently situated near shopping, dining, Uptown Charlotte, and Charlotte Douglas International Airport.
Active
$449,900
4185 La Crema Dr, Charlotte, NC 28214
3beds
2,529sqft
:
Get pre-qualified$3,077/mo
Townhouse
Built in 2017
-- sqft lot
$440,800 Zestimate®
$178/sqft
$460/mo HOA
What's special
Gas fireplaceBonus roomLarge bonus roomTray ceilingSeparate tiled showerPlenty of cabinet spaceAbundant wildlife
- 21 hours |
- 13 |
- 2 |
Zillow last checked:
Listing updated:
Listed by:
Michelle Wilkinson 704-707-5464,
Click Your Heels LLC
Source: Canopy MLS as distributed by MLS GRID,MLS#: 4413064
Facts & features
Interior
Bedrooms & bathrooms
- Bedrooms: 3
- Bathrooms: 3
- Full bathrooms: 2
- 1/2 bathrooms: 1
- Main level bedrooms: 1
Primary bedroom
- Level: Main
Bedroom s
- Level: Upper
Bedroom s
- Level: Upper
Bathroom full
- Level: Main
Bathroom half
- Level: Main
Bathroom full
- Level: Upper
Other
- Level: Upper
Dining area
- Level: Main
Great room
- Level: Main
Kitchen
- Level: Main
Heating
- Heat Pump
Cooling
- Ceiling Fan(s), Central Air
Appliances
- Included: Dishwasher, Disposal, Microwave, Self Cleaning Oven
- Laundry: Mud Room, Laundry Room
Features
- Soaking Tub, Kitchen Island, Open Floorplan, Walk-In Closet(s)
- Flooring: Carpet, Tile, Wood
- Has basement: No
- Fireplace features: Gas Log, Great Room
Interior area
- Total structure area: 2,529
- Total interior livable area: 2,529 sqft
- Finished area above ground: 2,529
- Finished area below ground: 0
Property
Parking
- Total spaces: 2
- Parking features: Driveway, Attached Garage, Garage Door Opener, Garage Faces Front, Garage on Main Level
- Attached garage spaces: 2
- Has uncovered spaces: Yes
Features
- Levels: Two
- Stories: 2
- Entry location: Main
- Patio & porch: Balcony, Covered, Front Porch, Patio
- Exterior features: Lawn Maintenance
- Pool features: Community
- Waterfront features: Boat Slip – Community, Paddlesport Launch Site
- Body of water: Lake Wylie
Details
- Parcel number: 11335856
- Zoning: MX-2(INNOV)
- Special conditions: Standard
Construction
Type & style
- Home type: Townhouse
- Architectural style: Arts and Crafts
- Property subtype: Townhouse
Materials
- Fiber Cement, Stone Veneer
- Foundation: Slab
Condition
- New construction: No
- Year built: 2017
Utilities & green energy
- Sewer: Public Sewer
- Water: City
Community & HOA
Community
- Features: Boat Storage, Clubhouse, Dog Park, Fitness Center, Lake Access, Playground, Recreation Area, Sidewalks, Walking Trails
- Security: Carbon Monoxide Detector(s), Smoke Detector(s)
- Subdivision: The Vineyards on Lake Wylie
HOA
- Has HOA: Yes
- HOA fee: $250 monthly
- HOA name: Cusick
- Second HOA fee: $210 monthly
- Second HOA name: Cedar Mgt Monterrey
Location
- Region: Charlotte
Financial & listing details
- Price per square foot: $178/sqft
- Tax assessed value: $365,600
- Date on market: 8/12/2026
- Listing terms: Cash,Conventional
- Road surface type: Concrete, Paved
Estimated market value
$440,800
$419,000 - $463,000
$2,598/mo
Price history
| Date | Event | Price |
|---|---|---|
| 8/12/2026 | Listed for sale | $449,900+45.6%$178/sqft |
Source:  Canopy MLS as distributed by MLS GRID #4413064 Report a problem Canopy MLS as distributed by MLS GRID #4413064 Report a problem | ||
| 9/19/2019 | Sold | $309,000-3.4%$122/sqft |
Source: Canopy MLS as distributed by MLS GRID #3486870 Report a problem | ||
| 8/5/2019 | Pending sale | $319,900$126/sqft |
Source: Keller Williams Realty Fort Mill #3486870 Report a problem | ||
| 7/11/2019 | Price change | $319,900-1.5%$126/sqft |
Source: Keller Williams Realty Fort Mill #3486870 Report a problem | ||
| 5/22/2019 | Price change | $324,800-1.3%$128/sqft |
Source: Keller Williams Realty Fort Mill #3486870 Report a problem | ||
| 3/23/2019 | Listed for sale | $329,000+26.1%$130/sqft |
Source: Keller Williams Realty Fort Mill #3486870 Report a problem | ||
| 6/7/2017 | Sold | $261,000$103/sqft |
Source: Public Record Report a problem | ||
Public tax history
| Year | Property taxes | Tax assessment |
|---|---|---|
| 2025 | -- | $365,600 |
| 2024 | -- | $365,600 |
| 2023 | -- | $365,600 +39.6% |
| 2022 | -- | $261,800 |
| 2021 | -- | $261,800 |
| 2020 | -- | $261,800 |
| 2019 | $2,289 +5.4% | $261,800 +947.2% |
| 2018 | $2,171 +691.7% | $25,000 |
| 2017 | $274 | $25,000 |
| 2016 | $274 | $25,000 |
| 2015 | $274 | $25,000 |
Find assessor info on the county website
Monthly payment
Est. payment
Payment breakdown
Explore the cost of this home by adjusting the details. Changes won't be saved.Climate risks
Neighborhood: 28214
Nearby schools
GreatSchools rating
- 6/10Berryhill Elementary SchoolGrades: PK-8Distance: 1 mi
- 2/10West Mecklenburg HighGrades: 9-12Distance: 2.6 mi
Schools provided by the listing agent
- Elementary: Berryhill
- Middle: Berryhill
- High: West Mecklenburg
Source: Canopy MLS as distributed by MLS GRID. This data may not be complete. We recommend contacting the local school district to confirm school assignments for this home.
- $405,0003 bd2 ba2.6k sqft4189 La Crema Dr, Charlotte, NC 28214Off Market
- $407,5003 bd3 ba2.1k sqft4181 La Crema Dr, Charlotte, NC 28214Off Market
- $395,7003 bd3 ba2.3k sqft4193 La Crema Dr, Charlotte, NC 28214Off Market
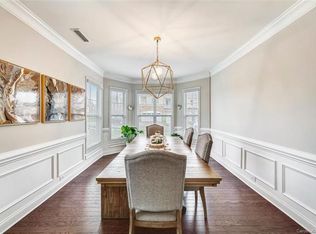
- $418,4003 bd3 ba2.2k sqft4173 La Crema Dr, Charlotte, NC 28214Off Market

- $407,6003 bd2 ba2.4k sqft4169 La Crema Dr, Charlotte, NC 28214Off Market
- $459,3003 bd2 ba2.1k sqft4182 La Crema Dr, Charlotte, NC 28214Off Market
- $399,0003 bd3 ba2.4k sqft4186 La Crema Dr, Charlotte, NC 28214Off Market
- $421,6003 bd3 ba2.4k sqft4172 La Crema Dr #405, Charlotte, NC 28214Off Market
A local agent can set up tours, give advice and negotiate with sellers.
Similar homes
- $439,9003 bd3 ba2.2k sqft4133 La Crema Dr, Charlotte, NC 28214For Sale

 MLS ID #4396214, Don Gomez, C-A-RE Realty. Canopy MLS as distributed by MLS GRID
 - $447,7773 bd2 ba1.6k sqft5609 Lavaux Ct, Charlotte, NC 28214For Sale
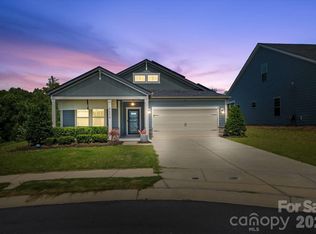 MLS ID #4410634, Becca Hunter, Click Your Heels LLC. Canopy MLS as distributed by MLS GRID
 - from $463,9904 bd3 ba2.5k sqftWinston Plan, Sonoma Hills, Charlotte, NC 28214New Construction
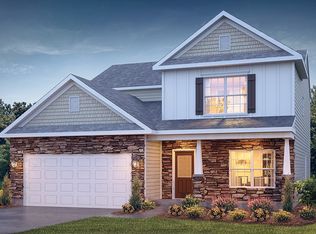 DR Horton
 - $413,0004 bd3 ba2.1k sqft7040 Heron Rookery Way, Charlotte, NC 28214For Sale By Owner

- $405,0004 bd3 ba2.1k sqft5023 American Bittern Ln, Charlotte, NC 28214For SaleMLS ID #4394440, Tula Kourakos, RE/MAX Executive. Canopy MLS as distributed by MLS GRID
- from $469,9904 bd3 ba2.8k sqftWilmington Plan, Sonoma Hills, Charlotte, NC 28214New ConstructionDR Horton
- $515,0003 bd3 ba2.3k sqft4004 La Crema Dr, Charlotte, NC 28216For SaleMLS ID #4409907, Michelle Wilkinson, Click Your Heels LLC. Canopy MLS as distributed by MLS GRID
- $449,9953 bd2 ba1.8k sqft8807 Pennegrove Cir, Charlotte, NC 28214For SaleMLS ID #4383425, Kenny Williams, Stepken Realty Services LLC. Canopy MLS as distributed by MLS GRID
- $509,9003 bd3 ba2.9k sqft8929 Carneros Creek Rd, Charlotte, NC 28214For SaleMLS ID #4393961, Michelle Wilkinson, Click Your Heels LLC. Canopy MLS as distributed by MLS GRID
- $300,0003 bd2 ba1.3k sqft9606 Walkers Ferry Rd, Charlotte, NC 28214For SaleMLS ID #4409843, Andy McClure, Real Broker, LLC. Canopy MLS as distributed by MLS GRID
- $345,0003 bd3 ba1.9k sqft9439 Old Dowd Rd #161, Charlotte, NC 28214New ConstructionMLS ID #4413268, Kennedy Howard, Lennar Sales Corp. Canopy MLS as distributed by MLS GRID
- $525,0003 bd3 ba2.1k sqftSolena at The Vineyards, Charlotte, NC 28214For SaleMLS ID #4406514, Andy Griesinger, EXP Realty LLC Ballantyne. Canopy MLS as distributed by MLS GRID
- $390,0003 bd3 ba1.9k sqft8216 Merryvale Ln, Charlotte, NC 28214For SaleMLS ID #4390005, Tony Stanford, Friendship Realty Advisors LLC. Canopy MLS as distributed by MLS GRID
- $489,0004 bd2 ba2.5k sqft8720 Artesa Mill Ln, Charlotte, NC 28214For SaleMLS ID #4349884, Michelle Wilkinson, Click Your Heels LLC. Canopy MLS as distributed by MLS GRID
- $525,0004 bd2 ba2.8k sqft4804 Star Hill Ln, Charlotte, NC 28214For SaleMLS ID #4403780, Michelle Wilkinson, Click Your Heels LLC. Canopy MLS as distributed by MLS GRID
- $480,0003 bd2 ba1.8k sqftThe Vineyards on Lake Wylie, Charlotte, NC 28214For SaleMLS ID #4396374, Adrienne Priest, Helen Adams Realty. Canopy MLS as distributed by MLS GRID
- $395,0003 bd3 ba1.8k sqft8156 Merryvale Ln, Charlotte, NC 28214For SaleMLS ID #4361010, Michelle Wilkinson, Click Your Heels LLC. Canopy MLS as distributed by MLS GRID
- $429,9003 bd2 ba1.6k sqft4522 Bright Rd, Charlotte, NC 28214For SaleMLS ID #4398235, Alexis Hughes, EXP Realty LLC Ballantyne. Canopy MLS as distributed by MLS GRID
- $559,0003 bd3 ba2.2k sqft5218 Casper Dr, Charlotte, NC 28214For SaleMLS ID #4404834, Michael Flory, Premier South. Canopy MLS as distributed by MLS GRID
- $375,0003 bd3 ba1.9k sqft8238 Merryvale Ln, Charlotte, NC 28214For SaleMLS ID #4350483, Jennifer Coates, Parliament Real Estate Group. Canopy MLS as distributed by MLS GRID
