Welcome to 5218 Casper Drive, a beautifully upgraded home on a private, premium lot in the highly desirable Vineyards on Lake Wylie community. Offering nearly 2,200 square feet of thoughtfully designed living space, this 3-bedroom, 2.5-bathroom home blends modern style, everyday comfort, and exceptional functionality.
Inside, upgraded hardwood flooring flows throughout the home, creating a warm and cohesive feel. The open-concept floor plan is ideal for both entertaining and daily living, with a bright, spacious kitchen that seamlessly connects to the main living area. A built-in desk adds both charm and practicality, making it the perfect workspace or organization hub.
The home also features generously sized bedrooms, a breakfast area, and flexible living spaces that can easily adapt to your needs. A spacious 3-car garage provides ample room for vehicles, storage, or a workshop and includes a convenient access door to the backyard. An extended covered patio with a natural-gas line for grilling and an irrigation system for the professionally upgraded landscaping adds to the functionality of this home.
Living in The Vineyards means enjoying resort-style amenities, including a new clubhouse, multiple outdoor pools with a dedicated lap pool, boat slips, boat and RV storage, playgrounds, walking trails, pickleball courts, and more. Ideally located, the community offers easy access to shopping, dining, major highways, the U.S. National Whitewater Center, Charlotte Douglas International Airport, and Uptown Charlotte
Move-in ready and filled with thoughtful upgrades, 5218 Casper Drive offers the perfect combination of comfort, convenience, and an outstanding lifestyle. Photos and Measurements to be added.
Active
$559,000
5218 Casper Dr, Charlotte, NC 28214
3beds
2,227sqft
:
Get pre-qualified$3,251/mo
Single Family Residence
Built in 2014
0.3 Acres Lot
$-- Zestimate®
$251/sqft
$-- HOA
What's special
Beautifully upgraded homeFlexible living spacesBreakfast areaBuilt-in deskExtended covered patioPrivate premium lotUpgraded hardwood flooring
- 8 days |
- 496 |
- 29 |
Likely to sell faster than
Zillow last checked:
Listing updated:
Listed by:
Michael Flory mike@milltownre.com,
Premier South
Source: Canopy MLS as distributed by MLS GRID,MLS#: 4404834
Facts & features
Interior
Bedrooms & bathrooms
- Bedrooms: 3
- Bathrooms: 3
- Full bathrooms: 2
- 1/2 bathrooms: 1
- Main level bedrooms: 3
Primary bedroom
- Level: Main
Bedroom s
- Level: Main
Bedroom s
- Level: Main
Bathroom full
- Level: Main
Bathroom full
- Level: Main
Bathroom half
- Level: Main
Breakfast
- Level: Main
Dining area
- Level: Main
Kitchen
- Level: Main
Laundry
- Level: Main
Living room
- Level: Main
Heating
- Central
Cooling
- Central Air
Appliances
- Included: Dishwasher, Disposal, Gas Range, Microwave, Oven, Refrigerator
- Laundry: Laundry Room
Features
- Has basement: No
Interior area
- Total structure area: 2,227
- Total interior livable area: 2,227 sqft
- Finished area above ground: 2,227
- Finished area below ground: 0
Property
Parking
- Total spaces: 3
- Parking features: Driveway, Attached Garage, Garage on Main Level
- Attached garage spaces: 3
- Has uncovered spaces: Yes
Features
- Levels: One
- Stories: 1
- Exterior features: In-Ground Irrigation
- Pool features: Community
- Waterfront features: Boat Ramp – Community, Boat Slip (Lease/License)
- Body of water: Lake Wylie
Lot
- Size: 0.3 Acres
Details
- Parcel number: 11335711
- Zoning: MX-2(INNOV)
- Special conditions: Standard
Construction
Type & style
- Home type: SingleFamily
- Property subtype: Single Family Residence
Materials
- Cedar Shake, Hardboard Siding, Stone Veneer
- Foundation: Slab
Condition
- New construction: No
- Year built: 2014
Utilities & green energy
- Sewer: Public Sewer
- Water: City
Community & HOA
Community
- Features: Boat Storage, Business Center, Clubhouse, Dog Park, Fitness Center, Game Court, Lake Access, Picnic Area, Playground, RV Storage, Sidewalks, Street Lights, Walking Trails
- Subdivision: The Vineyards on Lake Wylie
HOA
- Has HOA: Yes
Location
- Region: Charlotte
Financial & listing details
- Price per square foot: $251/sqft
- Tax assessed value: $466,500
- Date on market: 7/23/2026
- Listing terms: Cash,Conventional,FHA,VA Loan
- Road surface type: Concrete, Paved
Estimated market value
Not available
Estimated sales range
Not available
Not available
Price history
| Date | Event | Price |
|---|---|---|
| 7/23/2026 | Listed for sale | $559,000+86.3%$251/sqft |
Source:  Canopy MLS as distributed by MLS GRID #4404834 Report a problem Canopy MLS as distributed by MLS GRID #4404834 Report a problem | ||
| 5/9/2014 | Sold | $300,000$135/sqft |
Source: Public Record Report a problem | ||
Public tax history
| Year | Property taxes | Tax assessment |
|---|---|---|
| 2025 | -- | $466,500 |
| 2024 | -- | $466,500 |
| 2023 | -- | $466,500 +42.8% |
| 2022 | -- | $326,700 |
| 2021 | -- | $326,700 |
| 2020 | -- | $326,700 |
| 2019 | $2,849 +30.5% | $326,700 +69.5% |
| 2018 | $2,183 +2.2% | $192,800 |
| 2017 | $2,136 | $192,800 |
| 2016 | $2,136 | $192,800 +400.8% |
| 2015 | $2,136 | $38,500 |
Find assessor info on the county website
Monthly payment
Est. payment
Payment breakdown
Explore the cost of this home by adjusting the details. Changes won't be saved.Climate risks
Neighborhood: 28214
Nearby schools
GreatSchools rating
- 6/10Berryhill Elementary SchoolGrades: PK-8Distance: 1.2 mi
- 2/10West Mecklenburg HighGrades: 9-12Distance: 3.1 mi
- $650,8005 bd4 ba3.6k sqft5210 Casper Dr, Charlotte, NC 28214Off Market

- $536,4004 bd3 ba2.5k sqft5224 Casper Dr, Charlotte, NC 28214Off Market
- $521,3003 bd3 ba2.4k sqft5224 Casper Dr UNIT 236, Charlotte, NC 28214Off Market

- $823,8005 bd5 ba4.6k sqft5202 Casper Dr, Charlotte, NC 28214Off Market
- $570,3004 bd3 ba2.4k sqft9106 Longvale Ln, Charlotte, NC 28214Off Market
- $617,8005 bd3 ba3k sqft5232 Casper Dr, Charlotte, NC 28214Off Market
- $504,9003 bd2 ba2.2k sqft9105 Longvale Ln, Charlotte, NC 28214Off Market
- $745,3005 bd4 ba4.1k sqft5303 Casper Dr, Charlotte, NC 28214Off Market
A local agent can set up tours, give advice and negotiate with sellers.
Similar homes
- $517,5004 bd3 ba2.4k sqft11630 Clingman Ln, Charlotte, NC 28214For Sale
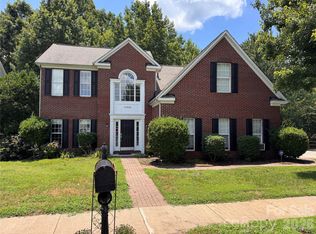
 MLS ID #4402284, Scott Byerly, RE/MAX Executive. Canopy MLS as distributed by MLS GRID
 - $439,9003 bd3 ba2.2k sqft4133 La Crema Dr, Charlotte, NC 28214For Sale
 MLS ID #4396214, Don Gomez, C-A-RE Realty. Canopy MLS as distributed by MLS GRID
 - $720,0003 bd3 ba2.3k sqft4029 Foxes Trl, Cramerton, NC 28032For Sale
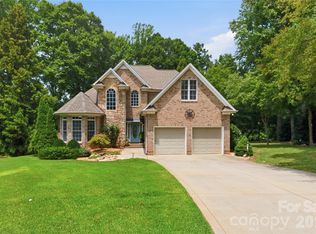 MLS ID #4407400, Donny Ellis, Sun Valley Realty. Canopy MLS as distributed by MLS GRID
 - $550,0004 bd3 ba2.5k sqft4328 Huntley Glen Dr, Pineville, NC 28134For Sale
 MLS ID #4407206, Greg Macaluso, EXP Realty LLC Ballantyne. Canopy MLS as distributed by MLS GRID
 - $359,9003 bd3 ba1.9k sqft2717 Markham Woods Ct, Charlotte, NC 28214For SaleMLS ID #4395934, Katie Eller, Keller Williams Unified. Canopy MLS as distributed by MLS GRID
- $314,9003 bd2 ba1.4k sqft1828 Sugar Hollow Dr, Charlotte, NC 28214For SaleMLS ID #4407302, Nancy Braun, Showcase Realty LLC. Canopy MLS as distributed by MLS GRID
- $549,0004 bd3 ba2.5k sqft12411 Pine Terrace Ct, Charlotte, NC 28273For SaleMLS ID #4394255, Pat Buff, EXP Realty LLC Ballantyne. Canopy MLS as distributed by MLS GRID
- $615,0003 bd4 ba2.9k sqft4132 Belle Meade Cir, Belmont, NC 28012For SaleMLS ID #4316007, Larry Graham, Mark Spain Real Estate. Canopy MLS as distributed by MLS GRID
- $510,0004 bd3 ba1.9k sqft102 Nims Spring Dr, Fort Mill, SC 29715For SaleMLS ID #4406817, Jessica Hull, Keller Williams Connected. Canopy MLS as distributed by MLS GRID
- $549,0005 bd3 ba3k sqft14711 Brannock Hills Dr, Charlotte, NC 28278For SaleMLS ID #4396516, Corey Stambaugh, Redfin Corporation. Canopy MLS as distributed by MLS GRID
- $375,0004 bd3 ba2.4k sqft1022 Balsam Ter, Charlotte, NC 28214For SaleMLS ID #4374844, Ava Weaver, Crown City Managment Brokers. Canopy MLS as distributed by MLS GRID
- $450,0003 bd2 ba1.8k sqft8315 Park Vista Cres, Charlotte, NC 28226For SaleMLS ID #4406144, Lara Hill, David Upchurch Real Estate. Canopy MLS as distributed by MLS GRID
- $425,0003 bd3 ba2.6k sqft9411 Seamill Rd, Charlotte, NC 28278For SaleMLS ID #4399402, Rica Mai Yerby, Real Broker, LLC. Canopy MLS as distributed by MLS GRID
- $399,9004 bd3 ba1.8k sqft221 Shadowbrook Rd, Mount Holly, NC 28120For SaleMLS ID #4403082, Lisa J Smith, Smith Realty Group. Canopy MLS as distributed by MLS GRID
- $425,0003 bd3 ba1.9k sqft104 Highland St, Belmont, NC 28012For SaleMLS ID #4400776, Travis Wilson, Premier South. Canopy MLS as distributed by MLS GRID
- $317,2503 bd3 ba1.6k sqft11213 Deer Stand Ct, Charlotte, NC 28214For SaleMLS ID #4394423, Mykellya Cooper, LPT Realty, LLC. Canopy MLS as distributed by MLS GRID
- $455,0004 bd3 ba2.2k sqft2172 Southridge Dr, Belmont, NC 28012For SaleMLS ID #4377359, Meaghan Colberg, NorthGroup Real Estate LLC. Canopy MLS as distributed by MLS GRID
- $549,9003 bd3 ba1.8k sqft9101 Castlebay Dr, Charlotte, NC 28277For SaleMLS ID #4382919, Alex Helms, Emerald Pointe Realty. Canopy MLS as distributed by MLS GRID
- $446,8503 bd2 ba2k sqft13409 Planters Row Dr, Charlotte, NC 28278For SaleMLS ID #4392275, Greg Currie, Pruitt Miller Realty Group. Canopy MLS as distributed by MLS GRID
- $415,0003 bd3 ba2.2k sqft9026 Shenington Pl, Charlotte, NC 28216For SaleMLS ID #4406928, Raul Gonzalez, Realty of Charlotte. Canopy MLS as distributed by MLS GRID
