Charming 3-bedroom, 2.5-bath home nestled on a cul-de-sac in Belmeade Green Community! The inviting front porch welcomes you with the perfect spot to relax and enjoy your morning coffee. Inside, you'll find an open concept main floor perfect for easy everyday living and entertaining, featuring a bright and inviting layout that flows seamlessly between the living, dining, and kitchen areas. The kitchen boasts a large island, ample cabinet space and pantry for all your storage needs. Upstairs features an open landing area, generous primary suite complete with a private en-suite bath, along with two additional bedrooms and a full bath. Step outside and enjoy the fully fenced backyard, extended patio and cozy fire pit—ideal for gatherings, outdoor dining, or relaxing evenings at home. **Recent updates include: NEW ROOF, windows and blinds, furnace, gas range, back sliding glass door w/screen, front storm door, and a new garage door motor & more!! As an added bonus, the refrigerator, washer, and dryer will convey with an acceptable offer. Conveniently located near shopping, dining, I-485, I-85, and just minutes from Charlotte Douglas International Airport, Uptown Charlotte, and the U.S. National Whitewater Center. Don't miss this opportunity, schedule your showing today!!
Active
$359,900
2717 Markham Woods Ct, Charlotte, NC 28214
3beds
1,915sqft
:
Get pre-qualified$2,137/mo
Single Family Residence
Built in 2005
0.14 Acres Lot
$354,000 Zestimate®
$188/sqft
$19/mo HOA
What's special
Inviting front porchFully fenced backyardExtended patioGenerous primary suitePrivate en-suite bathOpen concept main floorBright and inviting layout
- 45 days |
- 365 |
- 41 |
Zillow last checked:
Listing updated:
Listed by:
Katie Eller Katie.Eller@kw.com,
Keller Williams Unified
Source: Canopy MLS as distributed by MLS GRID,MLS#: 4395934
Facts & features
Interior
Bedrooms & bathrooms
- Bedrooms: 3
- Bathrooms: 3
- Full bathrooms: 2
- 1/2 bathrooms: 1
Primary bedroom
- Level: Upper
Bedroom s
- Level: Upper
Bedroom s
- Level: Upper
Bathroom full
- Level: Upper
Bathroom full
- Level: Upper
Bathroom half
- Level: Main
Dining area
- Level: Main
Great room
- Level: Main
Kitchen
- Level: Main
Laundry
- Level: Upper
Heating
- Central, Forced Air
Cooling
- Central Air
Appliances
- Included: Dishwasher, Disposal, Gas Range, Gas Water Heater, Microwave, Refrigerator, Washer/Dryer
- Laundry: Electric Dryer Hookup, Laundry Room, Upper Level, Washer Hookup
Features
- Kitchen Island, Open Floorplan, Pantry
- Flooring: Carpet, Vinyl, Wood
- Doors: Screen Door(s), Sliding Doors, Storm Door(s)
- Windows: Insulated Windows
- Has basement: No
- Fireplace features: Great Room
Interior area
- Total structure area: 1,915
- Total interior livable area: 1,915 sqft
- Finished area above ground: 1,915
- Finished area below ground: 0
Property
Parking
- Total spaces: 4
- Parking features: Driveway, Attached Garage, Garage Faces Front, Garage on Main Level
- Attached garage spaces: 2
- Uncovered spaces: 2
Features
- Levels: Two
- Stories: 2
- Patio & porch: Covered, Front Porch, Patio
- Exterior features: Fire Pit
- Fencing: Back Yard,Fenced,Wood
Lot
- Size: 0.14 Acres
- Features: Cul-De-Sac
Details
- Parcel number: 05307714
- Zoning: N1-A
- Special conditions: Standard
Construction
Type & style
- Home type: SingleFamily
- Architectural style: Transitional
- Property subtype: Single Family Residence
Materials
- Stone Veneer, Vinyl
- Foundation: Slab
Condition
- New construction: No
- Year built: 2005
Utilities & green energy
- Sewer: Public Sewer
- Water: City
Community & HOA
Community
- Features: Sidewalks
- Security: Smoke Detector(s)
- Subdivision: Belmeade Green
HOA
- Has HOA: Yes
- HOA fee: $58 quarterly
- HOA name: William Douglas Management
- HOA phone: 888-769-7657
Location
- Region: Charlotte
Financial & listing details
- Price per square foot: $188/sqft
- Tax assessed value: $335,000
- Annual tax amount: $2,744
- Date on market: 6/26/2026
- Cumulative days on market: 45 days
- Exclusions: Water Treatment System
- Road surface type: Concrete, Paved
Estimated market value
$354,000
$336,000 - $372,000
$2,095/mo
Price history
| Date | Event | Price |
|---|---|---|
| 6/26/2026 | Listed for sale | $359,900+2.8%$188/sqft |
Source:  Canopy MLS as distributed by MLS GRID #4395934 Report a problem Canopy MLS as distributed by MLS GRID #4395934 Report a problem | ||
| 11/2/2024 | Listing removed | $350,000$183/sqft |
Source: Canopy MLS as distributed by MLS GRID #4185799 Report a problem | ||
| 11/1/2024 | Price change | $350,000-1.4%$183/sqft |
Source: Canopy MLS as distributed by MLS GRID #4185799 Report a problem | ||
| 9/27/2024 | Listed for sale | $355,000$185/sqft |
Source: Canopy MLS as distributed by MLS GRID #4185799 Report a problem | ||
| 5/29/2024 | Listing removed | -- |
Source: Canopy MLS as distributed by MLS GRID #4139081 Report a problem | ||
| 5/17/2024 | Listed for sale | $355,000+5.3%$185/sqft |
Source: Canopy MLS as distributed by MLS GRID #4139081 Report a problem | ||
| 5/22/2023 | Sold | $337,000-3.4%$176/sqft |
Source: Canopy MLS as distributed by MLS GRID #4003095 Report a problem | ||
| 4/4/2023 | Pending sale | $349,000$182/sqft |
Source: Canopy MLS as distributed by MLS GRID #CAR4003095 Report a problem | ||
| 3/2/2023 | Price change | $349,000-0.3%$182/sqft |
Source: Canopy MLS as distributed by MLS GRID #CAR4003095 Report a problem | ||
| 2/17/2023 | Listed for sale | $350,000+134.1%$183/sqft |
Source: Canopy MLS as distributed by MLS GRID #CAR4003095 Report a problem | ||
| 7/18/2005 | Sold | $149,500$78/sqft |
Source: Public Record Report a problem | ||
Public tax history
| Year | Property taxes | Tax assessment |
|---|---|---|
| 2025 | $2,744 +2% | $335,000 |
| 2024 | $2,690 +3.6% | $335,000 |
| 2023 | $2,596 +35.5% | $335,000 +80.5% |
| 2022 | $1,917 +0.6% | $185,600 |
| 2021 | $1,906 +0.4% | $185,600 |
| 2020 | $1,898 +0.8% | $185,600 |
| 2019 | $1,883 +11.3% | $185,600 +50.5% |
| 2018 | $1,691 +2.5% | $123,300 |
| 2017 | $1,650 | $123,300 |
| 2016 | $1,650 | $123,300 |
| 2015 | $1,650 +0.2% | $123,300 |
| 2014 | $1,646 | $123,300 |
| 2013 | -- | $123,300 |
| 2012 | -- | $123,300 |
| 2011 | -- | $123,300 -13.6% |
| 2010 | -- | $142,700 |
| 2009 | -- | $142,700 |
| 2008 | -- | $142,700 |
| 2007 | -- | $142,700 |
| 2006 | -- | $142,700 +548.6% |
| 2005 | -- | $22,000 |
Find assessor info on the county website
Monthly payment
Est. payment
Payment breakdown
Explore the cost of this home by adjusting the details. Changes won't be saved.Climate risks
Neighborhood: Moores Chapel
Nearby schools
GreatSchools rating
- 7/10Whitewater AcademyGrades: PK-5Distance: 1.1 mi
- 5/10Whitewater Middle SchoolGrades: 6-8Distance: 1.1 mi
- 2/10West Mecklenburg HighGrades: 9-12Distance: 2.2 mi
Schools provided by the listing agent
- Elementary: Whitewater Academy
- Middle: Whitewater
- High: West Mecklenburg
Source: Canopy MLS as distributed by MLS GRID. This data may not be complete. We recommend contacting the local school district to confirm school assignments for this home.
- $371,2004 bd2 ba2.7k sqft2721 Markham Woods Ct, Charlotte, NC 28214Off Market

- $348,4003 bd3 ba1.9k sqft2740 Markham Woods Ct, Charlotte, NC 28214Off Market
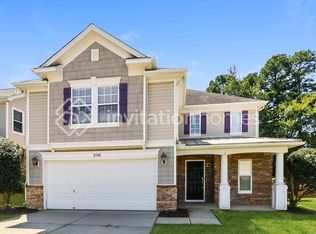
- $349,0003 bd3 ba1.9k sqft2713 Markham Woods Ct, Charlotte, NC 28214Off Market
- $346,7003 bd2 ba2.4k sqft2708 Markham Woods Ct, Charlotte, NC 28214Off Market

- $340,1003 bd3 ba1.8k sqft2725 Markham Woods Ct, Charlotte, NC 28214Off Market
- $341,0003 bd3 ba1.8k sqft2709 Markham Woods Ct, Charlotte, NC 28214Off Market
- $321,5003 bd2 ba1.4k sqft2826 Cartesian Dr, Charlotte, NC 28214Off Market
- $319,1003 bd3 ba1.5k sqft2822 Cartesian Dr, Charlotte, NC 28214Off Market
A local agent can set up tours, give advice and negotiate with sellers.
Similar homes
- $385,0004 bd3 ba2.3k sqft11739 Tribal Dr, Charlotte, NC 28214For Sale
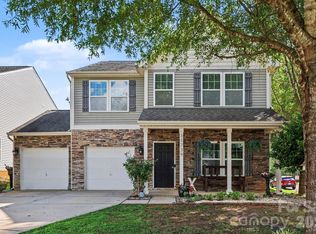
 MLS ID #4412431, Sorelle Watson, Better Homes and Gardens Real Estate Paracle. Canopy MLS as distributed by MLS GRID
 - $380,0003 bd3 ba1.9k sqft1315 Red Tallen Ct, Charlotte, NC 28214For Sale
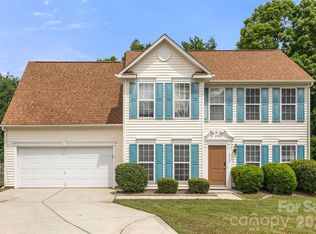 MLS ID #4373869, Zapata Tate, Better Homes and Gardens Real Estate Paracle. Canopy MLS as distributed by MLS GRID
 - $359,9903 bd3 ba1.7k sqft9428 Quilting Bee Ln, Charlotte, NC 28216For Sale
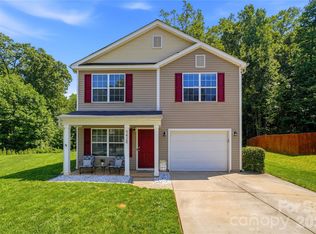 MLS ID #4400381, Sheryl Allen, Allen Options Realty, LLC. Canopy MLS as distributed by MLS GRID
 - $329,0003 bd3 ba1.6k sqft4819 Hopewood Ln, Charlotte, NC 28216For Sale
 MLS ID #4390818, Thomas Hester, Erstwhile Realty Co.. Canopy MLS as distributed by MLS GRID
 - $425,0004 bd3 ba2.4k sqft10621 Shanon Darby Ln, Charlotte, NC 28214For SaleMLS ID #4346409, Megan Otte, Stone Realty Group. Canopy MLS as distributed by MLS GRID
- $334,9003 bd2 ba1.7k sqft6225 Sid Crane Dr, Charlotte, NC 28216For SaleMLS ID #4374536, Maria Martinez, NorthGroup Real Estate LLC. Canopy MLS as distributed by MLS GRID
- $299,9003 bd3 ba1.3k sqft6555 Wedron Ct #82, Charlotte, NC 28216For SaleMLS ID #4399510, Oumar Niang, Austin-Barnett Realty LLC. Canopy MLS as distributed by MLS GRID
- $370,0003 bd2 ba1.7k sqft9704 Aventide Ln, Charlotte, NC 28215For SaleMLS ID #4403212, Jaclyn Jackson Erwin, Jackson Erwin Realty. Canopy MLS as distributed by MLS GRID
- $352,9003 bd3 ba1.6k sqft6337 Lily Pad Ct, Charlotte, NC 28262For SaleMLS ID #4399459, Lesley Ritch, Realty One Group Revolution. Canopy MLS as distributed by MLS GRID
- $379,0003 bd2 ba1.8k sqft10026 Dauphine Dr, Charlotte, NC 28216For SaleMLS ID #4385192, Raeemah Redd, Keller Williams South Park. Canopy MLS as distributed by MLS GRID
- $360,0003 bd2 ba1.2k sqft1079 Warpers Ln, Fort Mill, SC 29715For SaleMLS ID #4411267, Alex Hall, Stephen Cooley Real Estate. Canopy MLS as distributed by MLS GRID
- $389,9003 bd3 ba1.7k sqft12021 Mourning Dove Ln, Charlotte, NC 28269For SaleMLS ID #4408173, Brandon Jackson, Better Homes and Garden Real Estate Paracle. Canopy MLS as distributed by MLS GRID
- $375,0004 bd3 ba2.2k sqft6937 Savannah Springs Dr, Charlotte, NC 28269For SaleMLS ID #4404733, Tiera White, Urban Posh Realty LLC. Canopy MLS as distributed by MLS GRID
- $264,9003 bd3 ba1.3k sqft1929 Billingsville School Ct, Charlotte, NC 28214For SaleMLS ID #4403015, Jean Cronkhite, Jason Mitchell Real Estate. Canopy MLS as distributed by MLS GRID
- $324,9003 bd3 ba1.8k sqft7343 Fox Point Dr, Charlotte, NC 28269For SaleMLS ID #4386822, Stephanie Jordan, ALBRICK. Canopy MLS as distributed by MLS GRID
- $395,0003 bd3 ba2.5k sqft2725 Billings Park Dr, Charlotte, NC 28213For SaleMLS ID #4392568, William Pratt, Stephen Cooley Real Estate. Canopy MLS as distributed by MLS GRID
- $385,0004 bd3 ba2.2k sqft9806 Back Acre Dr, Charlotte, NC 28213For SaleMLS ID #4382995, Omar Perez Avila, NorthGroup Real Estate LLC. Canopy MLS as distributed by MLS GRID
- $315,0003 bd3 ba1.6k sqft4008 Brandie Glen Rd, Charlotte, NC 28269For SaleMLS ID #4396112, Kim Baker, Wilcox Real Estate Group. Canopy MLS as distributed by MLS GRID
- $390,0004 bd3 ba2.3k sqft3315 Ashley View Dr, Charlotte, NC 28213For SaleMLS ID #4381799, Miranda Solomon, Keller Williams Ballantyne Area. Canopy MLS as distributed by MLS GRID
- $369,0003 bd3 ba1.9k sqft1248 Century Dr, Clover, SC 29710For SaleMLS ID #4400191, Brian Harris, Keller Williams Connected. Canopy MLS as distributed by MLS GRID
