Beautifully maintained townhome now offered at an improved price! Spacious end-unit townhome featuring a desirable primary suite on the main level. The inviting living room showcases vaulted ceilings, beautiful bamboo flooring, and a cozy gas log fireplace. The bright kitchen offers stainless steel appliances, a breakfast bar, and a dining area overlooking the private rear yard. Fresh interior paint and a newer HVAC (2023) provide added value and peace of mind. Upstairs features a generously sized bedroom, full bath with vanity space, and an open loft with a walk-in closet and door that could easily be converted into a 3rd bedroom, home office, or flex space. Enjoy the privacy of an end unit along with access to the community pool, and a dog park, playground and recreation area nearby. Smart Ring doorbell conveys, adding convenience and peace of mind. Located just minutes from I-485 and Brookshire Boulevard, this home offers quick access to Uptown Charlotte, the Charlotte airport, the U.S. National Whitewater Center, and a variety of shopping and dining options in the nearby Northlake and Riverbend areas. This well-maintained home offers a functional floor plan, flexible living spaces, and low maintenance living in a desirable community.
Active
Price cut: $34.1K (8/5)
$264,900
1929 Billingsville School Ct, Charlotte, NC 28214
3beds
1,385sqft
Townhouse
Built in 2005
0.05 Acres Lot
$255,500 Zestimate®
$191/sqft
$305/mo HOA
What's special
Cozy gas log fireplaceBreakfast barVaulted ceilingsFresh interior paintFlexible living spacesBright kitchenBeautiful bamboo flooring
- 48 days
- 365
- 17
Zillow last checked:
Listing updated:
Listed by:
Ruth November rnovember@jasonmitchellgroup.com,
Jason Mitchell Real Estate
Source: Canopy MLS as distributed by MLS GRID,MLS#: 4403015
Facts & features
Interior
Bedrooms & bathrooms
- Bedrooms: 3
- Bathrooms: 3
- Full bathrooms: 2
- 1/2 bathrooms: 1
- Main level bedrooms: 1
Primary bedroom
- Level: Main
Bedroom s
- Level: Upper
Bathroom full
- Level: Main
Bathroom half
- Level: Main
Bathroom full
- Level: Upper
Breakfast
- Level: Main
Great room
- Level: Main
Kitchen
- Level: Main
Loft
- Level: Upper
Heating
- Forced Air, Natural Gas
Cooling
- Ceiling Fan(s), Central Air
Appliances
- Included: Dishwasher, Disposal, Electric Cooktop, Electric Oven, Electric Water Heater, Microwave, Plumbed For Ice Maker, Refrigerator
- Laundry: Electric Dryer Hookup, Laundry Closet, Main Level, Washer Hookup
Features
- Flooring: Bamboo, Linoleum
- Windows: Insulated Windows
- Has basement: No
- Fireplace features: Gas Log, Great Room
Interior area
- Total structure area: 1,385
- Total interior livable area: 1,385 sqft
- Finished area above ground: 1,385
- Finished area below ground: 0
Property
Parking
- Total spaces: 2
- Parking features: Parking Space(s)
- Uncovered spaces: 2
- Details: Guest parking across the street.
Features
- Levels: Two
- Stories: 2
- Entry location: Main
- Patio & porch: Patio
- Pool features: Community
- Fencing: Back Yard,Privacy
- Waterfront features: None
Lot
- Size: 0.05 Acres
- Features: Corner Lot, End Unit
Details
- Parcel number: 03122412
- Zoning: MX-2
- Special conditions: Standard
Construction
Type & style
- Home type: Townhouse
- Architectural style: Transitional
- Property subtype: Townhouse
Materials
- Vinyl
- Foundation: Slab
Condition
- New construction: No
- Year built: 2005
Utilities & green energy
- Sewer: Public Sewer
- Water: City
Community & HOA
Community
- Subdivision: Rozzelles Landing
HOA
- Has HOA: Yes
- HOA fee: $305 monthly
- HOA name: Kuester Mgmt
Location
- Region: Charlotte
Financial & listing details
- Price per square foot: $191/sqft
- Tax assessed value: $253,800
- Annual tax amount: $2,001
- Date on market: 7/17/2026
- Cumulative days on market: 48 days
- Listing terms: Cash,Conventional,VA Loan
- Road surface type: Asphalt, Paved
Estimated market value
$255,500
$243,000 - $268,000
$1,791/mo
Price history
| Date | Event | Price |
|---|---|---|
| 8/5/2026 | Price change | $264,900-11.4%$191/sqft |
Source:  Canopy MLS as distributed by MLS GRID #4403015 Report a problem Canopy MLS as distributed by MLS GRID #4403015 Report a problem | ||
| 7/17/2026 | Listed for sale | $299,000+182.3%$216/sqft |
Source: Canopy MLS as distributed by MLS GRID #4403015 Report a problem | ||
| 11/1/2017 | Listing removed | $1,150$1/sqft |
Source: McClure Property Management Report a problem | ||
| 10/3/2017 | Listed for rent | $1,150+9.5%$1/sqft |
Source: McClure Property Management Report a problem | ||
| 3/2/2017 | Listing removed | $105,900$76/sqft |
Source: Owner Report a problem | ||
| 2/25/2017 | Listed for sale | $105,900+32.4%$76/sqft |
Source: Owner Report a problem | ||
| 11/30/2015 | Listing removed | $1,050$1/sqft |
Source: McClure Property Management Report a problem | ||
| 11/3/2015 | Listed for rent | $1,050$1/sqft |
Source: McClure Property Management Report a problem | ||
| 2/21/2015 | Listing removed | $1,050$1/sqft |
Source: Mossy Oak Prop. Outdoor Realty #3058101 Report a problem | ||
| 1/21/2015 | Listed for rent | $1,050$1/sqft |
Source: Mossy Oak Prop. Outdoor Realty #3058101 Report a problem | ||
| 2/3/2009 | Sold | $80,000-20.2%$58/sqft |
Source: Public Record Report a problem | ||
| 6/9/2008 | Sold | $100,287-12.8%$72/sqft |
Source: Public Record Report a problem | ||
| 10/31/2005 | Sold | $115,000$83/sqft |
Source: Public Record Report a problem | ||
Public tax history
| Year | Property taxes | Tax assessment |
|---|---|---|
| 2025 | $2,001 +1.5% | $253,800 |
| 2024 | $1,971 +3.4% | $253,800 |
| 2023 | $1,906 +51.4% | $253,800 +100.8% |
| 2022 | $1,259 -5.6% | $126,400 |
| 2021 | $1,334 +6% | $126,400 |
| 2020 | $1,259 +0.5% | $126,400 |
| 2019 | $1,253 +9.4% | $126,400 +48.4% |
| 2018 | $1,145 +2% | $85,200 |
| 2017 | $1,123 | $85,200 |
| 2016 | $1,123 | $85,200 |
| 2015 | $1,123 -0.9% | $85,200 -13.8% |
| 2014 | $1,133 | $98,800 |
| 2013 | -- | $98,800 |
| 2012 | -- | $98,800 |
| 2011 | -- | $98,800 -6.4% |
| 2010 | -- | $105,600 |
| 2009 | -- | $105,600 |
| 2008 | -- | $105,600 |
| 2007 | -- | $105,600 |
| 2006 | -- | $105,600 +428% |
| 2005 | -- | $20,000 |
| 2004 | -- | -- |
Find assessor info on the county website
Monthly payment
Est. payment
Payment breakdown
Explore the cost of this home by adjusting the details. Changes won't be saved.Climate risks
Neighborhood: Harwood Lane
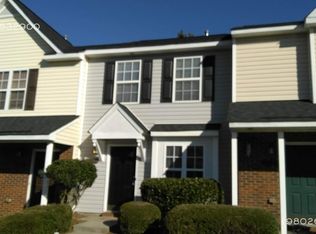
- $236,5003 bd3 ba1.3k sqft1925 Billingsville School Ct, Charlotte, NC 28214Off Market
- $214,0002 bd2 ba1k sqft1921 Billingsville School Ct, Charlotte, NC 28214Off Market
- $229,7002 bd3 ba1k sqft1921 Billingsville School Ct #1921, Charlotte, NC 28214Off Market

- $203,1002 bd1 ba1k sqft1917 Billingsville School Ct, Charlotte, NC 28214Off Market
Similar homes
- $265,0002 bd3 ba1.3k sqft12446 Hennigan Place Ln, Charlotte, NC 28214For Sale

 MLS ID #4397886, Stephen Pierce, EXP Realty LLC Mooresville. Canopy MLS as distributed by MLS GRID
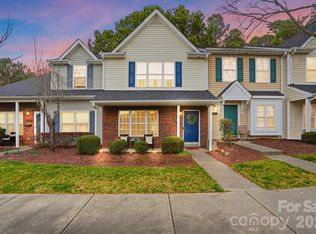
 - $259,9992 bd3 ba1.3k sqft12350 Hennigan Place Ln, Charlotte, NC 28214For Sale
 MLS ID #4346145, Melissa Polce, Coldwell Banker Realty. Canopy MLS as distributed by MLS GRID
 - $216,0002 bd3 ba1.3k sqft11540 Briddle Hall Ct, Charlotte, NC 28214For Sale
 MLS ID #4372914, John Bradford, Vylla Home. Canopy MLS as distributed by MLS GRID
 - $275,0002 bd3 ba1.3k sqft2311 Crosscut Dr, Charlotte, NC 28214For Sale
 MLS ID #4415063, Maceon Mitchell, Howard Hanna Allen Tate Lake Norman. Canopy MLS as distributed by MLS GRID
 - $278,0003 bd3 ba1.5k sqft4008 Haldane St, Charlotte, NC 28214For SaleMLS ID #4420600, Veronica Boyd, Keller Williams Advantage. Canopy MLS as distributed by MLS GRID
- $345,0002 bd3 ba1.8k sqft2716 Rozzelles Landing Dr, Charlotte, NC 28214For SaleMLS ID #4417221, Bernard Dede, Better Homes and Garden Real Estate Paracle. Canopy MLS as distributed by MLS GRID
- $269,9003 bd3 ba1.4k sqft8230 Rudolph Rd, Charlotte, NC 28216For SaleMLS ID #4389639, Matt Stone, Stone Realty Group. Canopy MLS as distributed by MLS GRID
- $279,9002 bd3 ba1.6k sqft8318 Christmas Ct, Charlotte, NC 28216For SaleMLS ID #4407255, Tarrah Portnova, Magnolia Real Estate. Canopy MLS as distributed by MLS GRID
- $294,9003 bd3 ba1.5k sqft2041 Langer St, Charlotte, NC 28214For SaleMLS ID #4409697, Jerrianne Jackson, Blu J Realty. Canopy MLS as distributed by MLS GRID
- $275,0003 bd2 ba1.4k sqft5845 Cougar Ln, Charlotte, NC 28269For SaleMLS ID #4407101, Ronda Nicholson, Lifestyle International Realty. Canopy MLS as distributed by MLS GRID
- $265,0002 bd3 ba1.4k sqftWoodcroft, Charlotte, NC 28269For SaleMLS ID #4408304, Christina Pazos, Berkshire Hathaway HomeServices Carolinas Realty. Canopy MLS as distributed by MLS GRID
- $269,9002 bd3 ba1.6k sqft9609 Jack Russell Ct, Charlotte, NC 28269For SaleMLS ID #4414629, Brandi Sullivan, Wilson Realty. Canopy MLS as distributed by MLS GRID
- $299,9003 bd3 ba1.3k sqft6555 Wedron Ct #82, Charlotte, NC 28216For SaleMLS ID #4399510, Oumar Niang, Austin-Barnett Realty LLC. Canopy MLS as distributed by MLS GRID
- $245,0003 bd3 ba1.3k sqft8422 Chaceview Ct, Charlotte, NC 28269For SaleMLS ID #4357577, Sena Sweargen, Century 21 Providence Realty. Canopy MLS as distributed by MLS GRID
- $244,9993 bd3 ba1.3k sqft6491 Saint Bernard Way, Charlotte, NC 28269For SaleMLS ID #4400216, Max Cooper, EXP Realty LLC Mooresville. Canopy MLS as distributed by MLS GRID
- $300,0003 bd3 ba1.3k sqft2729 Meadow Knoll Dr, Charlotte, NC 28269For SaleMLS ID #4408544, James Taylor, Mark Spain Real Estate. Canopy MLS as distributed by MLS GRID
- $245,0003 bd3 ba1.3k sqft6766 Cypress Tree Ln, Charlotte, NC 28215For SaleMLS ID #4415142, Dawn Blewett, NorthGroup Real Estate LLC. Canopy MLS as distributed by MLS GRID
- $269,9003 bd3 ba1.4k sqft1801 Pewsbury Rd, Charlotte, NC 28210For SaleMLS ID #4404085, Joseph McMurry, EXP Realty LLC Ballantyne. Canopy MLS as distributed by MLS GRID
- $380,0003 bd3 ba1.9k sqft1315 Red Tallen Ct, Charlotte, NC 28214For SaleMLS ID #4373869, Zapata Tate, Better Homes and Gardens Real Estate Paracle. Canopy MLS as distributed by MLS GRID
- $250,0002 bd3 ba1.5k sqft8606 Fox Chase Ln, Charlotte, NC 28269For SaleMLS ID #4398619, Randy McCray, Mark Spain Real Estate. Canopy MLS as distributed by MLS GRID
