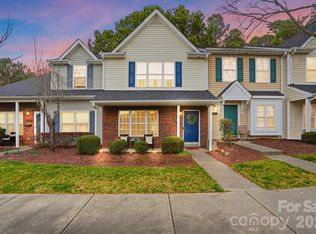
Welcome to 11540 Briddle Hall Court, a beautifully maintained townhome tucked into a quiet community in Northwest Charlotte. This inviting two-story home offers the perfect blend of comfort, functionality, and low-maintenance living—ideal for first-time buyers, downsizers, or investors alike. Step inside to an open and airy main level designed for everyday living and easy entertaining. The spacious living room features a cozy fireplace, creating a warm focal point for relaxing evenings. Flow seamlessly into the dining area and well-appointed kitchen, complete with ample cabinetry, generous counter space, and an island that makes meal prep a breeze. Upstairs, you’ll find two generously sized bedrooms, each with its own private en-suite bathroom—an ideal setup for roommates, guests, or added privacy. Both suites offer large closets and abundant natural light, creating comfortable retreats at the end of the day. A convenient half bath on the main level adds extra functionality for guests. Enjoy outdoor living on your private patio, perfect for morning coffee or unwinding after a long day. The low-maintenance exterior and HOA-covered services allow you to spend more time enjoying your home and less time on upkeep. Located just minutes from I-485 and Brookshire Boulevard, this home offers quick access to Uptown Charlotte, the U.S. National Whitewater Center, and a variety of shopping and dining options in the nearby Northlake and Riverbend areas. Whether you're commuting or exploring the city, convenience is always within reach. Don’t miss this opportunity to own a move-in-ready home in a growing area of Charlotte with strong value and lasting appeal. Schedule your showing today and discover all that 11540 Briddle Hall Court has to offer. The seller is willing to pay one year of HOA dues at closing with an acceptable offer.
Active
Price cut: $15K (6/30)
$219,500
11540 Briddle Hall Ct, Charlotte, NC 28214
2beds
1,310sqft
:
Get pre-qualified$1,624/mo
Townhouse
Built in 2003
0.03 Acres Lot
$214,300 Zestimate®
$168/sqft
$304/mo HOA
What's special
Cozy fireplaceAbundant natural lightPrivate patioGenerous counter spaceWell-appointed kitchenLow-maintenance exteriorLarge closets
- 96 days |
- 316 |
- 33 |
Zillow last checked:
Listing updated:
Listed by:
John Bradford john.bradford@vylla.com,
Vylla Home
Source: Canopy MLS as distributed by MLS GRID,MLS#: 4372914
Facts & features
Interior
Bedrooms & bathrooms
- Bedrooms: 2
- Bathrooms: 3
- Full bathrooms: 2
- 1/2 bathrooms: 1
Primary bedroom
- Level: Upper
Bedroom s
- Level: Upper
Bathroom full
- Level: Upper
Bathroom full
- Level: Upper
Bathroom half
- Level: Main
Dining area
- Level: Main
Kitchen
- Level: Main
Laundry
- Level: Main
Living room
- Level: Main
Heating
- Heat Pump
Cooling
- Heat Pump
Appliances
- Included: Dishwasher, Dryer, Electric Range, Refrigerator, Washer
- Laundry: Electric Dryer Hookup, Laundry Room, Washer Hookup
Features
- Flooring: Carpet, Vinyl
- Has basement: No
- Fireplace features: Gas Log, Living Room
Interior area
- Total structure area: 1,310
- Total interior livable area: 1,310 sqft
- Finished area above ground: 1,310
- Finished area below ground: 0
Video & virtual tour
Property
Parking
- Parking features: Parking Lot, Parking Space(s)
Features
- Levels: Two
- Stories: 2
- Entry location: Main
- Patio & porch: Front Porch
Lot
- Size: 0.03 Acres
Details
- Parcel number: 03122464
- Zoning: MX-2
- Special conditions: Standard
Construction
Type & style
- Home type: Townhouse
- Property subtype: Townhouse
Materials
- Brick Partial, Vinyl
- Foundation: Slab
Condition
- New construction: No
- Year built: 2003
Utilities & green energy
- Sewer: Public Sewer
- Water: City
Community & HOA
Community
- Subdivision: Rozzelles Landing
HOA
- Has HOA: Yes
- HOA fee: $266 monthly
- HOA name: Rozzelles Landing HOA
- Second HOA fee: $38 monthly
- Second HOA name: Kuester
- Second HOA phone: 803-802-0004
Location
- Region: Charlotte
Financial & listing details
- Price per square foot: $168/sqft
- Tax assessed value: $233,800
- Annual tax amount: $1,847
- Date on market: 4/22/2026
- Cumulative days on market: 96 days
- Listing terms: Cash,Conventional,FHA
- Road surface type: Paved
Estimated market value
$214,300
$204,000 - $225,000
$1,754/mo
Price history
| Date | Event | Price |
|---|---|---|
| 6/30/2026 | Price change | $219,500-6.4%$168/sqft |
Source:  Canopy MLS as distributed by MLS GRID #4372914 Report a problem Canopy MLS as distributed by MLS GRID #4372914 Report a problem | ||
| 5/22/2026 | Price change | $234,500-0.2%$179/sqft |
Source: Canopy MLS as distributed by MLS GRID #4372914 Report a problem | ||
| 4/22/2026 | Listed for sale | $235,000+82.9%$179/sqft |
Source: Canopy MLS as distributed by MLS GRID #4372914 Report a problem | ||
| 2/7/2025 | Listing removed | $1,425$1/sqft |
Source: Zillow Rentals Report a problem | ||
| 1/18/2025 | Listed for rent | $1,425+21.3%$1/sqft |
Source: Zillow Rentals Report a problem | ||
| 12/28/2018 | Listing removed | $1,175$1/sqft |
Source: Rental Link LLC Report a problem | ||
| 12/17/2018 | Listed for rent | $1,175$1/sqft |
Source: Rental Link LLC Report a problem | ||
| 12/13/2018 | Sold | $128,500+0.8%$98/sqft |
Source: Canopy MLS as distributed by MLS GRID #3452849 Report a problem | ||
| 11/18/2018 | Pending sale | $127,500$97/sqft |
Source: Giving Tree Realty #3452849 Report a problem | ||
| 11/17/2018 | Listed for sale | $127,500+65.6%$97/sqft |
Source: Giving Tree Realty #3452849 Report a problem | ||
| 11/30/2009 | Sold | $77,000-18.9%$59/sqft |
Source: Public Record Report a problem | ||
| 8/29/2009 | Listed for sale | $94,900+37.3%$72/sqft |
Source: Countryside Properties #881894 Report a problem | ||
| 8/6/2009 | Sold | $69,121-33.9%$53/sqft |
Source: Public Record Report a problem | ||
| 9/19/2003 | Sold | $104,500$80/sqft |
Source: Public Record Report a problem | ||
Public tax history
| Year | Property taxes | Tax assessment |
|---|---|---|
| 2025 | $1,847 +1.5% | $233,800 |
| 2024 | $1,820 +3.4% | $233,800 |
| 2023 | $1,759 +45.9% | $233,800 +93.4% |
| 2022 | $1,206 -5.9% | $120,900 |
| 2021 | $1,281 +6.2% | $120,900 |
| 2020 | $1,206 +0.5% | $120,900 |
| 2019 | $1,200 +9.8% | $120,900 +48.9% |
| 2018 | $1,093 +2% | $81,200 |
| 2017 | $1,072 | $81,200 |
| 2016 | $1,072 | $81,200 |
| 2015 | $1,072 -1% | $81,200 -14% |
| 2014 | $1,082 | $94,400 |
| 2013 | -- | $94,400 -0.1% |
| 2012 | -- | $94,500 |
| 2011 | -- | $94,500 -8.4% |
| 2010 | -- | $103,200 |
| 2009 | -- | $103,200 |
| 2008 | -- | $103,200 |
| 2007 | -- | $103,200 |
| 2006 | -- | $103,200 |
| 2005 | -- | $103,200 |
| 2004 | -- | -- |
Find assessor info on the county website
Monthly payment
Est. payment
Payment breakdown
Explore the cost of this home by adjusting the details. Changes won't be saved.Climate risks
Neighborhood: Harwood Lane
Nearby schools
GreatSchools rating
- 3/10Mountain Island Lake AcademyGrades: PK-8Distance: 2.9 mi
- 5/10Hopewell HighGrades: 9-12Distance: 4.3 mi
Schools provided by the listing agent
- Elementary: Mountain Island Lake Academy
- Middle: Mountain Island Lake Academy
- High: Hopewell
Source: Canopy MLS as distributed by MLS GRID. This data may not be complete. We recommend contacting the local school district to confirm school assignments for this home.
- $216,2002 bd2 ba1k sqft11536 Briddle Hall Ct, Charlotte, NC 28214Off Market

- $249,6003 bd2 ba1.3k sqft11544 Briddle Hall Ct, Charlotte, NC 28214Off Market

- $247,5003 bd2 ba1.3k sqft11532 Briddle Hall Ct, Charlotte, NC 28214Off Market
- $260,3003 bd2 ba1.3k sqft11528 Briddle Hall Ct, Charlotte, NC 28214Off Market
- $21,800-- bd-- ba-- sqftRozzelles Ferry Rd, Charlotte, NC 28214Off Market
- $256,0002 bd2 ba1.3k sqft11516 Briddle Hall Ct, Charlotte, NC 28214Sold
- $252,7003 bd3 ba1.3k sqft11520 Briddle Hall Ct, Charlotte, NC 28214Off Market
- $208,8002 bd2 ba1k sqft11512 Briddle Hall Ct, Charlotte, NC 28214Off Market
A local agent can set up tours, give advice and negotiate with sellers.
Similar homes
- $218,0002 bd3 ba1.3k sqft12368 Hennigan Place Ln, Charlotte, NC 28214For Sale

 MLS ID #4389006, Mike Carlin, Howard Hanna Allen Tate Lake Norman. Canopy MLS as distributed by MLS GRID
 - $265,0002 bd3 ba1.3k sqft12446 Hennigan Place Ln, Charlotte, NC 28214For Sale
 MLS ID #4397886, Stephen Pierce, EXP Realty LLC Mooresville. Canopy MLS as distributed by MLS GRID
 - $259,9992 bd3 ba1.3k sqft12350 Hennigan Place Ln, Charlotte, NC 28214For Sale
 MLS ID #4346145, Melissa Polce, Coldwell Banker Realty. Canopy MLS as distributed by MLS GRID
 - $260,0003 bd3 ba1.5k sqft3337 Ellingford Rd, Charlotte, NC 28214For Sale
 MLS ID #4402458, Sheala Mann, Mark Spain Real Estate. Canopy MLS as distributed by MLS GRID
 - $249,9992 bd3 ba1.3k sqft8917 Cinnabay Dr, Charlotte, NC 28216For SaleMLS ID #4384561, Jenn McGee, EXP Realty LLC Ballantyne. Canopy MLS as distributed by MLS GRID
- $244,9002 bd3 ba1.3k sqft10739 Holly Ridge Blvd, Charlotte, NC 28216For SaleMLS ID #4345116, John Peters, JPeters Realty, LLC. Canopy MLS as distributed by MLS GRID
- $284,9003 bd2 ba990 sqft7035 Red Bud Cir, Charlotte, NC 28214For SaleMLS ID #4406173, Robert Salmons, Entera Realty LLC. Canopy MLS as distributed by MLS GRID
- $240,0002 bd3 ba1.3k sqft5604 Santeelah Ct, Charlotte, NC 28217For SaleMLS ID #4402278, John Ginolfi, Costello Real Estate and Investments LLC. Canopy MLS as distributed by MLS GRID
- $220,0002 bd3 ba1.1k sqftKimmerly Woods, Charlotte, NC 28215For SaleMLS ID #4367342, Dominik Livinsky, Keller Williams Ballantyne Area. Canopy MLS as distributed by MLS GRID
- $271,9993 bd2 ba963 sqft2928 Westwinds Ct, Charlotte, NC 28214For SaleMLS ID #4393510, Doug Smith, Mainstay Brokerage LLC. Canopy MLS as distributed by MLS GRID
- $225,0002 bd3 ba1.1k sqftLions Gate, Charlotte, NC 28273For SaleMLS ID #4384887, Angie Dixon, Keller Williams Connected. Canopy MLS as distributed by MLS GRID
- $269,9003 bd3 ba1.4k sqft8230 Rudolph Rd, Charlotte, NC 28216For SaleMLS ID #4389639, Matt Stone, Stone Realty Group. Canopy MLS as distributed by MLS GRID
- $222,0002 bd2 ba1k sqft10584 English Setter Way, Charlotte, NC 28269For SaleMLS ID #4377781, Holly Kimsey Evans, EXP Realty LLC Ballantyne. Canopy MLS as distributed by MLS GRID
- $225,0002 bd3 ba1.2k sqft1911 Flushing Ct, Charlotte, NC 28215For SaleMLS ID #4388600, Clayton Green, Keller Williams Unlimited. Canopy MLS as distributed by MLS GRID
- $239,9992 bd3 ba1.3k sqft6720 Cypress Tree Ln, Charlotte, NC 28215For SaleMLS ID #4390803, Josh Tuschak, SERHANT. Canopy MLS as distributed by MLS GRID
- $249,9002 bd3 ba1.5k sqft2838 Avalon Loop Rd, Charlotte, NC 28269For SaleMLS ID #4364413, Jacqueline Shaffer, OfferPad Brokerage LLC. Canopy MLS as distributed by MLS GRID
- $255,0003 bd3 ba1.3k sqft6491 Saint Bernard Way, Charlotte, NC 28269For SaleMLS ID #4400216, Max Cooper, EXP Realty LLC Mooresville. Canopy MLS as distributed by MLS GRID
- $324,9004 bd3 ba1.8k sqft2021 Sonoma Valley Dr, Charlotte, NC 28214For SaleMLS ID #4370971, Robert Salmons, Entera Realty LLC. Canopy MLS as distributed by MLS GRID
- $279,9003 bd2 ba1k sqft5463 Realtree Ln, Charlotte, NC 28214For SaleMLS ID #4382954, Robert Salmons, Entera Realty LLC. Canopy MLS as distributed by MLS GRID
- $255,0002 bd3 ba1.4k sqft12353 Jessica Pl, Charlotte, NC 28269For SaleMLS ID #4396126, John Holzer, Nitro Realty Group LLC. Canopy MLS as distributed by MLS GRID
