Discover easy living in the desirable Hunter Downs community! This updated 2-bedroom, 1.5-bath townhome offers a fresh, modern feel with new luxury vinyl plank flooring, fresh interior paint, updated lighting, and stainless steel kitchen appliances. The open main level provides a seamless flow between the spacious great room, dining area, and kitchen, featuring freshly painted cabinetry and generous storage. A convenient half bath and laundry closet complete the first floor. Upstairs, two spacious bedrooms boast vaulted ceilings and abundant natural light, creating bright and inviting spaces. Enjoy outdoor living on the refreshed wooden porch, perfect for relaxing or entertaining. A new roof installed in 2022 adds to the home's list of improvements.
Hunter Downs offers a community swimming pool, oversized cabana, and neighborhood sidewalks. Ideally located near I-485, UNCC, medical facilities, shopping, restaurants, and entertainment, this home combines accessibility with low-maintenance living.
HOA Information: Monthly dues are $253 as of July 2026 and include water, sewer, trash service, front lawn maintenance, siding, and roof. The confirmed special assessment will be paid in full at closing. Rental restrictions effective January 2026 require five years of owner occupancy before leasing, with a minimum lease term of one year.
Active
$215,900
10584 English Setter Way, Charlotte, NC 28269
2beds
1,004sqft
Townhouse
Built in 2000
-- sqft lot
$214,100 Zestimate®
$215/sqft
$247/mo HOA
What's special
Abundant natural lightVaulted ceilingsUpdated lightingFresh interior paintTwo spacious bedroomsBright and inviting spacesLaundry closet
- 1 day
- 61
- 3
Zillow last checked:
Listing updated:
Listed by:
Holly Kimsey Evans 704-529-9150,
EXP Realty LLC Ballantyne,
Deanna Evans,
EXP Realty LLC Ballantyne
Source: Canopy MLS as distributed by MLS GRID,MLS#: 4434252
Facts & features
Interior
Bedrooms & bathrooms
- Bedrooms: 2
- Bathrooms: 2
- Full bathrooms: 1
- 1/2 bathrooms: 1
Primary bedroom
- Level: Upper
- Area: 166.77 Square Feet
- Dimensions: 12' 9" X 13' 1"
Bedroom s
- Level: Upper
- Area: 119.44 Square Feet
- Dimensions: 12' 3" X 9' 9"
Bathroom full
- Level: Upper
- Area: 61.22 Square Feet
- Dimensions: 8' 3" X 7' 5"
Dining room
- Level: Main
- Area: 75.01 Square Feet
- Dimensions: 7' 10" X 9' 7"
Kitchen
- Level: Main
- Area: 67.06 Square Feet
- Dimensions: 7' 3" X 9' 3"
Living room
- Level: Main
- Area: 270.25 Square Feet
- Dimensions: 12' 8" X 21' 4"
Heating
- Electric
Cooling
- Central Air
Appliances
- Included: Dishwasher, Electric Oven, Refrigerator
- Laundry: Laundry Closet
Features
- Has basement: No
Interior area
- Total structure area: 1,004
- Total interior livable area: 1,004 sqft
- Finished area above ground: 1,004
- Finished area below ground: 0
Property
Parking
- Parking features: Assigned
Features
- Levels: Two
- Stories: 2
- Entry location: Main
Lot
- Features: Cul-De-Sac
Details
- Parcel number: 02761423
- Zoning: R-12MF(CD)
- Special conditions: Standard
Construction
Type & style
- Home type: Townhouse
- Architectural style: Traditional
- Property subtype: Townhouse
Materials
- Brick Partial, Vinyl
- Foundation: Slab
Condition
- New construction: No
- Year built: 2000
Utilities & green energy
- Sewer: Public Sewer
- Water: City
Community & HOA
Community
- Subdivision: Hunter Downs
HOA
- Has HOA: Yes
- HOA fee: $247 monthly
- HOA name: Key Community Management
- HOA phone: 704-321-1556
Location
- Region: Charlotte
Financial & listing details
- Price per square foot: $215/sqft
- Tax assessed value: $196,900
- Date on market: 10/15/2026
- Cumulative days on market: 157 days
- Listing terms: Cash,Conventional,FHA
- Road surface type: Concrete, Paved
Estimated market value
$214,100
$203,000 - $225,000
$1,586/mo
Price history
| Date | Event | Price |
|---|---|---|
| 10/15/2026 | Listed for sale | $215,900$215/sqft |
Source:  Canopy MLS as distributed by MLS GRID #4434252 Report a problem Canopy MLS as distributed by MLS GRID #4434252 Report a problem | ||
| 10/11/2026 | Listing removed | $215,900$215/sqft |
Source: eXp Realty #4377781 Report a problem | ||
| 9/25/2026 | Price change | $215,900-0.5%$215/sqft |
Source: Canopy MLS as distributed by MLS GRID #4377781 Report a problem | ||
| 9/18/2026 | Price change | $216,900-0.5%$216/sqft |
Source: Canopy MLS as distributed by MLS GRID #4377781 Report a problem | ||
| 9/11/2026 | Price change | $217,900-0.5%$217/sqft |
Source: Canopy MLS as distributed by MLS GRID #4377781 Report a problem | ||
| 9/4/2026 | Price change | $218,900-0.5%$218/sqft |
Source: Canopy MLS as distributed by MLS GRID #4377781 Report a problem | ||
| 8/30/2026 | Price change | $220,000-0.9%$219/sqft |
Source: Canopy MLS as distributed by MLS GRID #4377781 Report a problem | ||
| 7/22/2026 | Price change | $222,000-0.8%$221/sqft |
Source: Canopy MLS as distributed by MLS GRID #4377781 Report a problem | ||
| 6/11/2026 | Price change | $223,900-0.5%$223/sqft |
Source: Canopy MLS as distributed by MLS GRID #4377781 Report a problem | ||
| 5/8/2026 | Listed for sale | $225,000-4.3%$224/sqft |
Source: Canopy MLS as distributed by MLS GRID #4377781 Report a problem | ||
| 10/7/2022 | Listing removed | -- |
Source: Canopy MLS as distributed by MLS GRID #3879913 Report a problem | ||
| 7/8/2022 | Listed for sale | $235,000+327.3%$234/sqft |
Source: Canopy MLS as distributed by MLS GRID #3879913 Report a problem | ||
| 8/6/2020 | Listing removed | $1,125$1/sqft |
Source: Park Avenue Properties, LLC #3645428 Report a problem | ||
| 7/28/2020 | Listed for rent | $1,125+2.7%$1/sqft |
Source: Park Avenue Properties, LLC #3645428 Report a problem | ||
| 3/31/2018 | Listing removed | $1,095$1/sqft |
Source: Park Avenue Properties Report a problem | ||
| 3/2/2018 | Price change | $1,095-2.7%$1/sqft |
Source: Park Avenue Properties - Charlotte, NC Report a problem | ||
| 2/7/2018 | Listed for rent | $1,125+13.1%$1/sqft |
Source: Park Avenue Properties - Charlotte, NC Report a problem | ||
| 2/24/2017 | Listing removed | $995$1/sqft |
Source: Park Avenue Properties Report a problem | ||
| 2/2/2017 | Listed for rent | $995-5.2%$1/sqft |
Source: Park Avenue Properties - Charlotte, NC Report a problem | ||
| 11/3/2016 | Listing removed | $1,050+2.4%$1/sqft |
Source: Boehm Investment Group Report a problem | ||
| 6/24/2015 | Listing removed | $1,025$1/sqft |
Source: Boehm Investment Group Report a problem | ||
| 6/6/2015 | Price change | $1,025-2.4%$1/sqft |
Source: Boehm Investment Group Report a problem | ||
| 4/6/2015 | Listed for rent | $1,050+5%$1/sqft |
Source: Boehm Investment Group Report a problem | ||
| 7/9/2014 | Listing removed | $1,000$1/sqft |
Source: Zillow Rentals Report a problem | ||
| 6/23/2014 | Listed for rent | $1,000$1/sqft |
Source: Boehm Investment Group Report a problem | ||
| 6/6/2014 | Sold | $55,000-20%$55/sqft |
Source: Agent Provided Report a problem | ||
| 1/9/2014 | Sold | $68,713+1138.1%$68/sqft |
Source: Public Record Report a problem | ||
| 2/9/2012 | Sold | $5,550-93.5%$6/sqft |
Source: Public Record Report a problem | ||
| 5/7/2007 | Sold | $85,500-5%$85/sqft |
Source: Public Record Report a problem | ||
| 12/1/2000 | Sold | $90,000$90/sqft |
Source: Public Record Report a problem | ||
Public tax history
| Year | Property taxes | Tax assessment |
|---|---|---|
| 2025 | -- | $196,900 |
| 2024 | -- | $196,900 |
| 2023 | -- | $196,900 +81% |
| 2022 | -- | $108,800 |
| 2021 | -- | $108,800 |
| 2020 | -- | $108,800 |
| 2019 | $1,083 -0.7% | $108,800 +40.2% |
| 2018 | $1,092 | $77,600 |
| 2017 | -- | $77,600 |
| 2016 | -- | $77,600 +1% |
| 2015 | -- | $76,800 |
| 2014 | $1,025 | $76,800 |
| 2013 | -- | $76,800 |
| 2012 | -- | $76,800 |
| 2011 | -- | $76,800 -12.2% |
| 2010 | -- | $87,500 |
| 2009 | -- | $87,500 |
| 2008 | -- | $87,500 |
| 2007 | -- | $87,500 |
| 2006 | -- | $87,500 |
| 2005 | -- | $87,500 |
| 2004 | -- | $87,500 -3% |
| 2003 | -- | $90,200 +10.2% |
| 2002 | -- | $81,850 +49% |
| 2001 | -- | $54,930 |
Find assessor info on the county website
Monthly payment
Est. payment
Payment breakdown
Explore the cost of this home by adjusting the details. Changes won't be saved.Climate risks
Neighborhood: Prosperity Village
Nearby schools
Schools provided by the listing agent
- Elementary: Blythe
- Middle: J.M. Robinson
- High: North Mecklenburg
Source: Canopy MLS as distributed by MLS GRID. This data may not be complete. We recommend contacting the local school district to confirm school assignments for this home.
- $219,2002 bd3 ba1.1k sqft10588 English Setter Way, Charlotte, NC 28269Off Market

- $215,0002 bd3 ba1k sqft10580 English Setter Way, Charlotte, NC 28269Sold

- $234,1002 bd3 ba1.3k sqft10592 English Setter Way, Charlotte, NC 28269Off Market
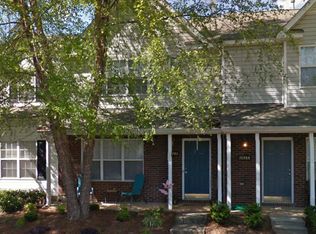
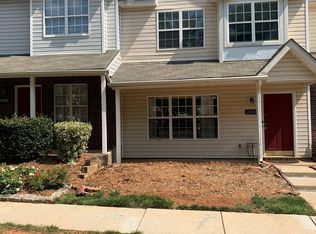
- $245,7003 bd2 ba1.3k sqft10576 English Setter Way, Charlotte, NC 28269Off Market
Similar homes
- $228,0002 bd2 ba1.2k sqftProsperity Village, Charlotte, NC 28269For Sale
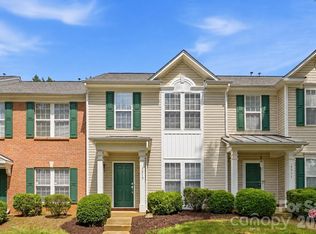
 MLS ID #4434251, Holly Kimsey Evans, EXP Realty LLC Ballantyne. Canopy MLS as distributed by MLS GRID
 - $210,0002 bd3 ba1.2k sqft1911 Flushing Ct, Charlotte, NC 28215For Sale
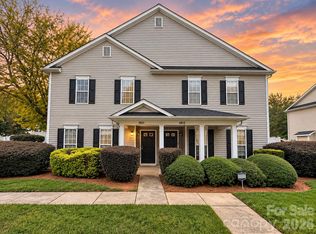 MLS ID #4433392, Brittany Flannigan, SERHANT. Canopy MLS as distributed by MLS GRID
 - $245,0002 bd3 ba1.2k sqft4944 Kotlik Dr, Charlotte, NC 28269For Sale
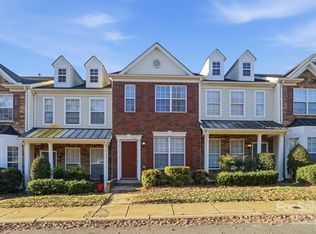 MLS ID #4326057, Whitney Williams, Whitney Williams Realty. Canopy MLS as distributed by MLS GRID
 - $274,9002 bd3 ba1.4k sqft6172 Prosperity Church Rd, Charlotte, NC 28269For Sale
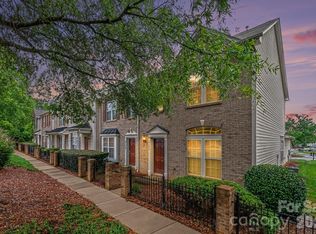 MLS ID #4428293, Craig Pinchuk, Real Broker, LLC. Canopy MLS as distributed by MLS GRID
 - $189,9002 bd3 ba970 sqft3225 Tyler Finley Way, Charlotte, NC 28269For SaleMLS ID #4410964, Shelly Fullwiley, ERA Live Moore. Canopy MLS as distributed by MLS GRID
- $255,0002 bd3 ba1.4k sqftWoodcroft, Charlotte, NC 28269For SaleMLS ID #4408304, Christina Pazos, Berkshire Hathaway HomeServices Carolinas Realty. Canopy MLS as distributed by MLS GRID
- $229,9002 bd3 ba1.3k sqft9357 Glenwater Dr, Charlotte, NC 28262For SaleMLS ID #4410481, Steve Metarelis, OfferPad Brokerage LLC. Canopy MLS as distributed by MLS GRID
- $225,0002 bd3 ba1.1k sqft2962 Caldwell Ridge Pkwy, Charlotte, NC 28213For SaleMLS ID #4412870, Erica Strong, Mark Spain Real Estate. Canopy MLS as distributed by MLS GRID
- $208,0002 bd2 ba999 sqftUniversity Heights, Charlotte, NC 28213For SaleMLS ID #4332551, Milena Price, Keller Williams Ballantyne Area. Canopy MLS as distributed by MLS GRID
- $179,9772 bd3 ba1.1k sqft6414 Mallard View Ln, Charlotte, NC 28269For SaleMLS ID #4401779, Cameron Frank, Yancey Realty, LLC. Canopy MLS as distributed by MLS GRID
- $209,0002 bd3 ba1.1k sqft5918 Crape Myrtle Ln, Charlotte, NC 28216For SaleMLS ID #4326062, Suzy Cedrone, Coldwell Banker Realty. Canopy MLS as distributed by MLS GRID
- $260,0003 bd3 ba1.3k sqft10134 Frosty Ln, Charlotte, NC 28216For SaleMLS ID #4424329, Chelsea Spivey, Helen Adams Realty. Canopy MLS as distributed by MLS GRID
- $205,0002 bd2 ba1k sqftCitiside, Charlotte, NC 28215For SaleMLS ID #4359358, Lena Suarez, Coldwell Banker Realty. Canopy MLS as distributed by MLS GRID
- $244,9002 bd3 ba1k sqft3858 Mosscroft Ln, Charlotte, NC 28215For SaleMLS ID #4426479, Sarah Payne, Mooresville Commercial Realty. Canopy MLS as distributed by MLS GRID
- $215,0002 bd3 ba1.4k sqft3240 Barons Court Rd, Charlotte, NC 28213For SaleMLS ID #4410767, Karen Glenn, First Properties. Canopy MLS as distributed by MLS GRID
- $220,0002 bd2 ba1k sqft9037 J M Keynes Dr Unit 28, Charlotte, NC 28262For SaleMLS ID #4352767, Danielle Santella, EXP Realty LLC Ballantyne. Canopy MLS as distributed by MLS GRID
- $229,0003 bd2 ba1.3k sqft10030 Pergola View Ct, Charlotte, NC 28213For SaleMLS ID #4407038, Angel Smith, 1 Percent Lists Greater Charlotte. Canopy MLS as distributed by MLS GRID
- $244,9953 bd2 ba1.4k sqft1712 Pergola Pl, Charlotte, NC 28213For SaleMLS ID #4420874, Antwine Mitchell, Trade & Tryon Realty. Canopy MLS as distributed by MLS GRID
- $209,9002 bd2 ba1.1k sqft8316 Summerglen Cres, Charlotte, NC 28227For SaleMLS ID #4415632, Steve Metarelis, OfferPad Brokerage LLC. Canopy MLS as distributed by MLS GRID
