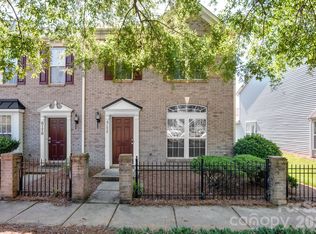
This move-in-ready property features a functional main floor with a kitchen equipped with stainless steel appliances, a dedicated office space, and open dining and living areas. The private back porch and patio, which includes a convenient storage closet, offer excellent space for relaxing or entertaining. Upstairs, you will find two spacious bedrooms and a full bathroom, including a primary suite with a generous walk-in closet.
The community provides an outdoor pool, clubhouse, and pet waste stations. HOA dues cover water, sewer, trash, recycling, lawn care, and exterior maintenance. Please note that as of March 1, 2026, HOA dues have increased to $225.13 per month.
The unit includes two assigned parking spots, with additional guest parking available at the clubhouse near the community entrance. Conveniently located near I-77, I-485, and I-85, the home is within walking distance of local restaurants and shopping.
Active
Price cut: $10K (7/24)
$235,000
5315 Jocelyn Ln, Charlotte, NC 28269
2beds
1,292sqft
:
Get pre-qualified$1,639/mo
Townhouse
Built in 1999
0.02 Acres Lot
$231,900 Zestimate®
$182/sqft
$225/mo HOA
What's special
Dedicated office spaceTwo spacious bedroomsFunctional main floorConvenient storage closet
- 60 days |
- 232 |
- 25 |
Zillow last checked:
Listing updated:
Listed by:
Holly Kimsey Evans 704-529-9150,
EXP Realty LLC Ballantyne,
Deanna Evans,
EXP Realty LLC Ballantyne
Source: Canopy MLS as distributed by MLS GRID,MLS#: 4387226
Facts & features
Interior
Bedrooms & bathrooms
- Bedrooms: 2
- Bathrooms: 2
- Full bathrooms: 1
- 1/2 bathrooms: 1
Primary bedroom
- Level: Upper
- Area: 165.19 Square Feet
- Dimensions: 14' 7" X 11' 4"
Bedroom s
- Level: Upper
- Area: 217.82 Square Feet
- Dimensions: 19' 6" X 11' 2"
Bathroom half
- Level: Main
- Area: 14.84 Square Feet
- Dimensions: 2' 7" X 5' 9"
Bathroom full
- Level: Upper
- Area: 84.64 Square Feet
- Dimensions: 10' 7" X 8' 0"
Breakfast
- Level: Main
- Area: 114.72 Square Feet
- Dimensions: 9' 10" X 11' 8"
Dining room
- Level: Main
- Area: 74.3 Square Feet
- Dimensions: 8' 11" X 8' 4"
Kitchen
- Level: Main
- Area: 108.54 Square Feet
- Dimensions: 9' 7" X 11' 4"
Laundry
- Level: Main
- Area: 17.88 Square Feet
- Dimensions: 3' 3" X 5' 6"
Living room
- Level: Main
- Area: 197.43 Square Feet
- Dimensions: 18' 1" X 10' 11"
Heating
- Central, Electric
Cooling
- Central Air, Electric
Appliances
- Included: Dishwasher, Electric Cooktop, Electric Oven, Microwave, Oven, Refrigerator
- Laundry: Laundry Room
Features
- Breakfast Bar, Soaking Tub, Pantry, Walk-In Closet(s)
- Has basement: No
Interior area
- Total structure area: 1,292
- Total interior livable area: 1,292 sqft
- Finished area above ground: 1,292
- Finished area below ground: 0
Video & virtual tour
Property
Parking
- Total spaces: 2
- Parking features: Assigned, Parking Lot, Parking Space(s)
- Uncovered spaces: 2
- Details: Community Parking Lot
Features
- Levels: Two
- Stories: 2
- Entry location: Main
- Exterior features: Lawn Maintenance, Storage
- Pool features: Fenced, In Ground
Lot
- Size: 0.02 Acres
- Features: Cul-De-Sac, Wooded
Details
- Parcel number: 02707372
- Zoning: R-8MF(CD)
- Special conditions: Standard
Construction
Type & style
- Home type: Townhouse
- Architectural style: Traditional
- Property subtype: Townhouse
Materials
- Vinyl
- Foundation: Slab
Condition
- New construction: No
- Year built: 1999
Utilities & green energy
- Sewer: Public Sewer
- Water: City
- Utilities for property: Electricity Connected
Community & HOA
Community
- Features: Sidewalks, Street Lights
- Subdivision: Prosperity Village
HOA
- Has HOA: Yes
- HOA fee: $225 monthly
- HOA name: Prosperity Village Homeowners Association
- HOA phone: 704-844-0244
Location
- Region: Charlotte
Financial & listing details
- Price per square foot: $182/sqft
- Tax assessed value: $257,700
- Date on market: 6/3/2026
- Cumulative days on market: 60 days
- Listing terms: Cash,Conventional,FHA,VA Loan
- Electric utility on property: Yes
- Road surface type: Asphalt, Other, Paved
Estimated market value
$231,900
$220,000 - $243,000
$1,847/mo
Price history
| Date | Event | Price |
|---|---|---|
| 7/24/2026 | Price change | $235,000-4.1%$182/sqft |
Source:  Canopy MLS as distributed by MLS GRID #4387226 Report a problem Canopy MLS as distributed by MLS GRID #4387226 Report a problem | ||
| 6/3/2026 | Listed for sale | $245,000-16.9%$190/sqft |
Source: Canopy MLS as distributed by MLS GRID #4387226 Report a problem | ||
| 10/7/2022 | Listing removed | -- |
Source: Canopy MLS as distributed by MLS GRID #3879921 Report a problem | ||
| 7/8/2022 | Listed for sale | $295,000+353.8%$228/sqft |
Source: Canopy MLS as distributed by MLS GRID #3879921 Report a problem | ||
| 1/12/2021 | Listing removed | -- |
Source: Canopy MLS as distributed by MLS GRID Report a problem | ||
| 12/31/2020 | Listed for rent | $1,375+25%$1/sqft |
Source: Canopy MLS as distributed by MLS GRID #3694491 Report a problem | ||
| 5/28/2015 | Listing removed | $1,100$1/sqft |
Source: Boehm Investment Group Report a problem | ||
| 4/27/2015 | Listed for rent | $1,100$1/sqft |
Source: Boehm Investment Group Report a problem | ||
| 2/25/2015 | Sold | $65,000-25.7%$50/sqft |
Source: Canopy MLS as distributed by MLS GRID #2204164 Report a problem | ||
| 4/29/2014 | Listing removed | $87,500$68/sqft |
Source: Dickens-Mitchener & Associates #2204164 Report a problem | ||
| 1/29/2014 | Listed for sale | $87,500-18.6%$68/sqft |
Source: Dickens-Mitchener & Associates #2204164 Report a problem | ||
| 12/29/2000 | Sold | $107,500$83/sqft |
Source: Public Record Report a problem | ||
Public tax history
| Year | Property taxes | Tax assessment |
|---|---|---|
| 2025 | -- | $257,700 |
| 2024 | -- | $257,700 |
| 2023 | -- | $257,700 +77.1% |
| 2022 | -- | $145,500 |
| 2021 | -- | $145,500 |
| 2020 | -- | $145,500 |
| 2019 | $1,438 -46.7% | $145,500 +54.5% |
| 2018 | $2,696 | $94,200 |
| 2017 | -- | $94,200 |
| 2016 | -- | $94,200 |
| 2015 | -- | $94,200 |
| 2014 | $1,249 | $94,200 |
| 2013 | -- | $94,200 |
| 2012 | -- | $94,200 |
| 2011 | -- | $94,200 -15% |
| 2010 | -- | $110,800 |
| 2009 | -- | $110,800 |
| 2008 | -- | $110,800 |
| 2007 | -- | $110,800 |
| 2006 | -- | $110,800 |
| 2005 | -- | $110,800 |
| 2004 | -- | $110,800 |
| 2003 | -- | $110,800 +8.8% |
| 2002 | -- | $101,840 |
| 2001 | -- | $101,840 |
Find assessor info on the county website
Monthly payment
Est. payment
Payment breakdown
Explore the cost of this home by adjusting the details. Changes won't be saved.Climate risks
Neighborhood: Prosperity Village
Nearby schools
GreatSchools rating
- 4/10Legette Blythe ElementaryGrades: PK-5Distance: 2.7 mi
- 2/10John M Alexander MiddleGrades: 6-8Distance: 2.8 mi
- 6/10North Mecklenburg HighGrades: 9-12Distance: 2.7 mi
Schools provided by the listing agent
- Elementary: Blythe
- Middle: J.M. Alexander
- High: North Mecklenburg
Source: Canopy MLS as distributed by MLS GRID. This data may not be complete. We recommend contacting the local school district to confirm school assignments for this home.
- $245,4002 bd2 ba1.4k sqft5313 Jocelyn Ln, Charlotte, NC 28269Off Market
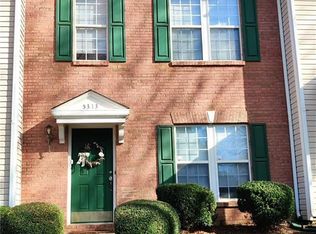
- $249,7002 bd2 ba1.4k sqft5317 Jocelyn Ln, Charlotte, NC 28269Off Market
- $243,2002 bd2 ba1.4k sqft5311 Jocelyn Ln, Charlotte, NC 28269Off Market
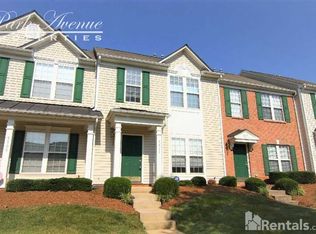
- $243,6002 bd3 ba1.4k sqft5309 Jocelyn Ln, Charlotte, NC 28269Off Market
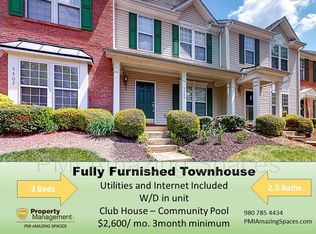
- $253,5003 bd3 ba1.4k sqft5335 Jocelyn Ln, Charlotte, NC 28269Off Market
- $238,7002 bd3 ba1.4k sqft5337 Jocelyn Ln, Charlotte, NC 28269Off Market
- $241,9002 bd3 ba1.4k sqft5307 Jocelyn Ln, Charlotte, NC 28269Off Market
- $243,6002 bd2 ba1.4k sqft5339 Jocelyn Ln, Charlotte, NC 28269Off Market
A local agent can set up tours, give advice and negotiate with sellers.
Similar homes
- $225,0002 bd3 ba1.4k sqft12557 Jessica Pl, Charlotte, NC 28269For Sale

 MLS ID #4396131, Cherie Burris, RE/MAX Executive. Canopy MLS as distributed by MLS GRID
 - $253,0003 bd3 ba1.3k sqft6491 Saint Bernard Way, Charlotte, NC 28269For Sale
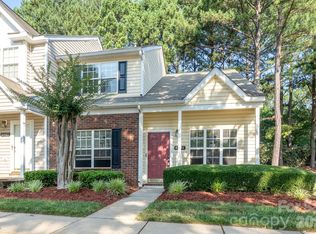 MLS ID #4400216, Max Cooper, EXP Realty LLC Mooresville. Canopy MLS as distributed by MLS GRID
 - $222,0002 bd2 ba1k sqft10584 English Setter Way, Charlotte, NC 28269For Sale
 MLS ID #4377781, Holly Kimsey Evans, EXP Realty LLC Ballantyne. Canopy MLS as distributed by MLS GRID
 - $282,0002 bd3 ba1.4k sqft6172 Prosperity Church Rd, Charlotte, NC 28269For Sale
 MLS ID #4396079, Don Gomez, C-A-RE Realty. Canopy MLS as distributed by MLS GRID
 - $255,0003 bd3 ba1.3k sqft8422 Chaceview Ct, Charlotte, NC 28269For SaleMLS ID #4357577, Sena Sweargen, Century 21 Providence Realty. Canopy MLS as distributed by MLS GRID
- $295,0002 bd3 ba1.5k sqft12755 Livengood Ln, Charlotte, NC 28269For SaleMLS ID #4364491, Brandi Sullivan, Wilson Realty. Canopy MLS as distributed by MLS GRID
- $264,9002 bd3 ba1.5k sqft2750 Avalon Loop Rd, Charlotte, NC 28269For SaleMLS ID #4376282, Kandi Lowe, Realty One Group Revolution. Canopy MLS as distributed by MLS GRID
- $262,9002 bd3 ba1.5k sqft2814 Avalon Loop Rd, Charlotte, NC 28269For SaleMLS ID #4360934, Tony Jenkins, Keller Williams Premier. Canopy MLS as distributed by MLS GRID
- $225,0002 bd2 ba947 sqft9849 Campus Walk Ln APT D, Charlotte, NC 28262For SaleMLS ID #4408053, Mike Morrell, Keller Williams Connected. Canopy MLS as distributed by MLS GRID
- $220,0003 bd2 ba1.4k sqft2960 Zion Renaissance Ln, Charlotte, NC 28269For SaleMLS ID #4379297, Matt Stone, Stone Realty Group. Canopy MLS as distributed by MLS GRID
- $279,9002 bd3 ba1.6k sqft8318 Christmas Ct, Charlotte, NC 28216For SaleMLS ID #4407255, Tarrah Portnova, Magnolia Real Estate. Canopy MLS as distributed by MLS GRID
- $189,9902 bd3 ba1.1k sqft6414 Mallard View Ln, Charlotte, NC 28269For SaleMLS ID #4401779, Cameron Frank, Yancey Realty, LLC. Canopy MLS as distributed by MLS GRID
- $339,0002 bd3 ba1.5k sqft8413 Summerford Dr, Charlotte, NC 28269For SaleMLS ID #4386373, Brian Rogers, Redfin Corporation. Canopy MLS as distributed by MLS GRID
- $275,0003 bd3 ba1.5k sqft5024 Winding Jordan Ln, Charlotte, NC 28269For SaleMLS ID #4385266, Melissa Young, Call It Closed International Inc. Canopy MLS as distributed by MLS GRID
- $260,0002 bd3 ba1.1k sqft7548 Silver Arrow Dr, Charlotte, NC 28273For SaleMLS ID #4408146, Louise Cloutier-Chenier, Keller Williams Ballantyne Area. Canopy MLS as distributed by MLS GRID
- $239,9992 bd3 ba1.3k sqft6720 Cypress Tree Ln, Charlotte, NC 28215For SaleMLS ID #4390803, Josh Tuschak, SERHANT. Canopy MLS as distributed by MLS GRID
- $235,0002 bd3 ba1.1k sqft5918 Crape Myrtle Ln, Charlotte, NC 28216For SaleMLS ID #4326062, Suzy Cedrone, Coldwell Banker Realty. Canopy MLS as distributed by MLS GRID
- $225,0002 bd3 ba1.2k sqft1911 Flushing Ct, Charlotte, NC 28215For SaleMLS ID #4388600, Clayton Green, Keller Williams Unlimited. Canopy MLS as distributed by MLS GRID
- $240,0002 bd3 ba1.3k sqft5604 Santeelah Ct, Charlotte, NC 28217For SaleMLS ID #4402278, John Ginolfi, Costello Real Estate and Investments LLC. Canopy MLS as distributed by MLS GRID
- $205,0003 bd2 ba1.1k sqft7403 Mystic Ln, Charlotte, NC 28227For SaleMLS ID #4409360, Megan Allan, Choice Residential Real Estate LLC. Canopy MLS as distributed by MLS GRID
