Welcome home to this 2-story townhome offering the perfect blend of comfort, style and convenience. The open concept main level is ideal for everyday living and entertaining, featuring a spacious great room that flows seamlessly into the kitchen, dining area and living room. Convenient half bath and attached garage complete the main floor. Upstairs, you'll find two generously sized bedrooms, each with access to a full bathroom, along with a spacious loft overlooking the great room. Perfect for a home office, media room, workout space or additional living area. Step outside to enjoy your own private fully fenced backyard/patio, offering a peaceful retreat for relaxing or entertaining. Ideally located with quick access to I-77, I-485, and I-85. This home places you just minutes from Uptown Charlotte, Northlake Mall, Charlotte Douglas Airport, shopping and dining.
Active
$279,900
8318 Christmas Ct, Charlotte, NC 28216
2beds
1,633sqft
:
Get pre-qualified$1,907/mo
Townhouse
Built in 2000
0.04 Acres Lot
$275,100 Zestimate®
$171/sqft
$243/mo HOA
What's special
Attached garageConvenient half bathTwo generously sized bedroomsOpen concept main levelSpacious great room
- 15 days |
- 254 |
- 21 |
Likely to sell faster than
Zillow last checked:
Listing updated:
Listed by:
Tarrah Portnova TarrahPortnova@gmail.com,
Magnolia Real Estate
Source: Canopy MLS as distributed by MLS GRID,MLS#: 4407255
Facts & features
Interior
Bedrooms & bathrooms
- Bedrooms: 2
- Bathrooms: 3
- Full bathrooms: 2
- 1/2 bathrooms: 1
Primary bedroom
- Level: Upper
Bedroom s
- Level: Upper
Bathroom half
- Level: Main
Bathroom full
- Level: Upper
Dining area
- Level: Main
Great room
- Level: Main
Kitchen
- Level: Main
Laundry
- Level: Upper
Living room
- Level: Main
Loft
- Level: Upper
Heating
- Natural Gas
Cooling
- Ceiling Fan(s), Central Air
Appliances
- Included: Dishwasher, Disposal, Electric Oven, Microwave, Refrigerator
- Laundry: Upper Level
Features
- Flooring: Carpet
- Has basement: No
- Fireplace features: Gas, Great Room
Interior area
- Total structure area: 1,633
- Total interior livable area: 1,633 sqft
- Finished area above ground: 1,633
- Finished area below ground: 0
Property
Parking
- Total spaces: 1
- Parking features: Driveway, Attached Garage, Garage Door Opener, Garage on Main Level
- Attached garage spaces: 1
- Has uncovered spaces: Yes
Features
- Levels: Two
- Stories: 2
- Entry location: Main
- Patio & porch: Covered, Front Porch, Patio
- Exterior features: Lawn Maintenance
- Pool features: Community
- Fencing: Back Yard,Fenced
Lot
- Size: 0.04 Acres
- Features: Level
Details
- Parcel number: 02508235
- Zoning: R-12MF(CD)
- Special conditions: Standard
Construction
Type & style
- Home type: Townhouse
- Architectural style: Traditional
- Property subtype: Townhouse
Materials
- Brick Partial, Vinyl
- Foundation: Slab
Condition
- New construction: No
- Year built: 2000
Utilities & green energy
- Sewer: Public Sewer
- Water: City
Community & HOA
Community
- Features: Sidewalks, Street Lights
- Subdivision: Holly Ridge
HOA
- Has HOA: Yes
- HOA fee: $243 monthly
- HOA name: Holly Ridge Association managed by Red Rock
- HOA phone: 888-757-3376
Location
- Region: Charlotte
Financial & listing details
- Price per square foot: $171/sqft
- Tax assessed value: $263,100
- Date on market: 7/27/2026
- Cumulative days on market: 15 days
- Listing terms: Cash,Conventional,VA Loan
- Road surface type: Concrete, Paved
Estimated market value
$275,100
$261,000 - $289,000
$1,894/mo
Price history
| Date | Event | Price |
|---|---|---|
| 7/27/2026 | Listed for sale | $279,900+10.9%$171/sqft |
Source:  Canopy MLS as distributed by MLS GRID #4407255 Report a problem Canopy MLS as distributed by MLS GRID #4407255 Report a problem | ||
| 11/1/2021 | Sold | $252,500-1%$155/sqft |
Source: Canopy MLS as distributed by MLS GRID #3785750 Report a problem | ||
| 9/17/2021 | Pending sale | $255,000$156/sqft |
Source: Canopy MLS as distributed by MLS GRID #3785750 Report a problem | ||
| 9/14/2021 | Listed for sale | $255,000+5.6%$156/sqft |
Source: Canopy MLS as distributed by MLS GRID #3785750 Report a problem | ||
| 7/29/2021 | Sold | $241,500+34.2%$148/sqft |
Source: Public Record Report a problem | ||
| 8/21/2020 | Sold | $180,000+45.2%$110/sqft |
Source: Public Record Report a problem | ||
| 1/29/2001 | Sold | $124,000$76/sqft |
Source: Public Record Report a problem | ||
Public tax history
| Year | Property taxes | Tax assessment |
|---|---|---|
| 2025 | -- | $263,100 |
| 2024 | -- | $263,100 |
| 2023 | -- | $263,100 +68.9% |
| 2022 | -- | $155,800 |
| 2021 | -- | $155,800 |
| 2020 | $1,395 +1.4% | $155,800 |
| 2019 | $1,376 +9.9% | $155,800 +42.2% |
| 2018 | $1,253 +2.4% | $109,600 |
| 2017 | $1,223 | $109,600 |
| 2016 | $1,223 | $109,600 |
| 2015 | $1,223 +3% | $109,600 |
| 2014 | $1,187 | $109,600 |
| 2013 | -- | $109,600 |
| 2012 | -- | $109,600 |
| 2011 | -- | $109,600 -8.9% |
| 2010 | -- | $120,300 |
| 2009 | -- | $120,300 |
| 2008 | -- | $120,300 |
| 2007 | -- | $120,300 |
| 2006 | -- | $120,300 |
| 2005 | -- | $120,300 |
| 2004 | -- | $120,300 |
| 2003 | -- | $120,300 +4.3% |
| 2002 | -- | $115,300 |
| 2001 | -- | $115,300 |
Find assessor info on the county website
Monthly payment
Est. payment
Payment breakdown
Explore the cost of this home by adjusting the details. Changes won't be saved.Climate risks
Neighborhood: 28216
Nearby schools
GreatSchools rating
- 6/10Long Creek ElementaryGrades: K-5Distance: 1.9 mi
- 7/10Francis Bradley MiddleGrades: 6-8Distance: 4.3 mi
- 5/10Hopewell HighGrades: 9-12Distance: 3 mi
Schools provided by the listing agent
- Elementary: Long Creek
- Middle: Francis Bradley
- High: Hopewell
Source: Canopy MLS as distributed by MLS GRID. This data may not be complete. We recommend contacting the local school district to confirm school assignments for this home.
- $250,2002 bd3 ba1.6k sqft8318 Christmas Ct #5302, Charlotte, NC 28216Off Market
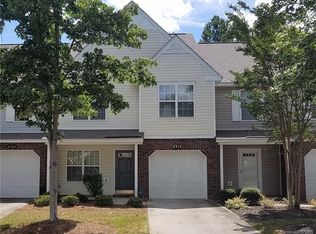
- $244,9002 bd3 ba1.2k sqft8314 Christmas Ct, Charlotte, NC 28216Off Market

- $269,2003 bd2 ba1.6k sqft8322 Christmas Ct, Charlotte, NC 28216Off Market

- $261,6002 bd2 ba-- sqft8310 Christmas Ct #0, Charlotte, NC 28216Off Market
- $243,8002 bd3 ba1.4k sqft8310 Christmas Ct, Charlotte, NC 28216Off Market
- $279,0002 bd3 ba1.6k sqft8306 Christmas Ct, Charlotte, NC 28216Sold
- $292,0002 bd3 ba1.7k sqft8328 Christmas Ct, Charlotte, NC 28216Sold
- $276,6003 bd2 ba1.6k sqft8302 Christmas Ct, Charlotte, NC 28216Off Market
A local agent can set up tours, give advice and negotiate with sellers.
Similar homes
- $274,9902 bd3 ba1.6k sqft8221 Christmas Ct, Charlotte, NC 28216For Sale
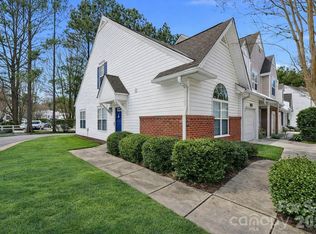
 MLS ID #4344244, Mark Snyder, Clarity Realty. Canopy MLS as distributed by MLS GRID
 - $269,9003 bd3 ba1.4k sqft8230 Rudolph Rd, Charlotte, NC 28216For Sale
 MLS ID #4389639, Matt Stone, Stone Realty Group. Canopy MLS as distributed by MLS GRID
 - $229,9002 bd3 ba1.1k sqft10866 Holly Ridge Blvd, Charlotte, NC 28216For Sale
 MLS ID #4401708, John Davis, Berkshire Hathaway HomeServices Carolinas Realty. Canopy MLS as distributed by MLS GRID
 - $285,0003 bd2 ba1.1k sqft7632 Free Bird Ave, Charlotte, NC 28216For Sale
 MLS ID #4411446, Victoria Baughman, ERA Live Moore. Canopy MLS as distributed by MLS GRID
 - $270,0003 bd2 ba1.1k sqft3611 Maggie Laney Dr, Charlotte, NC 28216For SaleMLS ID #4411588, Charles Shaw, DASH Carolina. Canopy MLS as distributed by MLS GRID
- $282,0002 bd3 ba1.4k sqft6172 Prosperity Church Rd, Charlotte, NC 28269For SaleMLS ID #4396079, Don Gomez, C-A-RE Realty. Canopy MLS as distributed by MLS GRID
- $265,0002 bd3 ba1.3k sqft12446 Hennigan Place Ln, Charlotte, NC 28214For SaleMLS ID #4397886, Stephen Pierce, EXP Realty LLC Mooresville. Canopy MLS as distributed by MLS GRID
- $259,9003 bd2 ba1k sqft4104 Canyon Creek Ln, Charlotte, NC 28216For SaleMLS ID #4411028, Robert Salmons, Entera Realty LLC. Canopy MLS as distributed by MLS GRID
- $319,9003 bd3 ba1.4k sqft5336 Beam Lake Dr, Charlotte, NC 28216For SaleMLS ID #4398542, Robert Salmons, Entera Realty LLC. Canopy MLS as distributed by MLS GRID
- $270,0003 bd3 ba1.5k sqft7763 Abigail Glen Dr, Charlotte, NC 28212For SaleMLS ID #4408436, John Hagan, Carolina Realty Advisors. Canopy MLS as distributed by MLS GRID
- $244,9002 bd3 ba1.3k sqft9357 Glenwater Dr, Charlotte, NC 28262For SaleMLS ID #4410481, Jacqueline Shaffer, OfferPad Brokerage LLC. Canopy MLS as distributed by MLS GRID
- $229,9003 bd2 ba1.3k sqft636 Emerald Cove Dr, Charlotte, NC 28262For SaleMLS ID #4412162, Michelle Hovey, COMPASS. Canopy MLS as distributed by MLS GRID
- $265,0003 bd2 ba1.3k sqft10030 Pergola View Ct, Charlotte, NC 28213For SaleMLS ID #4407038, Angel Smith, 1 Percent Lists Greater Charlotte. Canopy MLS as distributed by MLS GRID
- $329,0003 bd3 ba1.6k sqft4819 Hopewood Ln, Charlotte, NC 28216For SaleMLS ID #4390818, Thomas Hester, Erstwhile Realty Co.. Canopy MLS as distributed by MLS GRID
- $245,0003 bd3 ba1.3k sqft8422 Chaceview Ct, Charlotte, NC 28269For SaleMLS ID #4357577, Sena Sweargen, Century 21 Providence Realty. Canopy MLS as distributed by MLS GRID
- $270,0002 bd3 ba1.2k sqftLennox Square, Charlotte, NC 28210For SaleMLS ID #4396839, Elvis Pham, NorthGroup Real Estate LLC. Canopy MLS as distributed by MLS GRID
- $225,0002 bd3 ba1.4k sqft3240 Barons Court Rd, Charlotte, NC 28213For SaleMLS ID #4410767, Karen Glenn, First Properties. Canopy MLS as distributed by MLS GRID
- $284,9003 bd2 ba990 sqft7035 Red Bud Cir, Charlotte, NC 28214For SaleMLS ID #4406173, Robert Salmons, Entera Realty LLC. Canopy MLS as distributed by MLS GRID
- $269,0002 bd2 ba1.1k sqft19980 Oak Leaf Cir, Cornelius, NC 28031For SaleMLS ID #4383393, Katherine Warren, Dane Warren Real Estate. Canopy MLS as distributed by MLS GRID
- $265,0003 bd4 ba1.7k sqft17035 Turning Stick Ct, Charlotte, NC 28213For SaleMLS ID #4370469, Eric Taylor, Tailored Real Estate Company. Canopy MLS as distributed by MLS GRID
