$5,000 price improvement effective 8.01.2026 - we have now reduced this townhome -$50k - $274,990 is an amazing price for this style, 1-car garage end town home. Come & get it. It won't last long at this price.
***See it in person next Saturday & Sunday, August 15th & 16th from 11:00 AM - 2:00 PM***
End town home with bedroom on main level. 1 car garage. Close to the front for easy access. Offered at our lowest price yet!
Holly Ridge is a fantastic town home community for home owners who want low maintenance living. You take care of the inside and the HOA takes care of the outside. This end town home boasts a main bedroom on the first floor for easy 1 floor living. The floor plan is very open and flows front to back from the kitchen through the dining room and into the living room. A fantastic 3 sided fire place separates the living & dining rooms. All appliances are included in the sale of this end town home. Upstairs, the loft offers a flexible living area which can be used as a 3rd bedroom, a home office or media room. This home is move-in-ready and boasts fresh pain throughout.
Easy access to Northlake Mall, CLT airport, I-485, I-85, I-77, Lake Norman, loads of shops, shopping and restaurants, minutes from Uptown/Downtown & quick access to Concord Mills Mall. This location is prime and centered just for you!
Holly Ridge community amenities include a community pool, open from Memorial Day - Labor Day each year, walking trails through the pines and lush landscaping, a small pond, ample guest parking & HOA-included water, sewer, trash, pool access, lawn care, landscaping and insurance. HO6 insurance is still required in addition to.
Active
Price cut: $5K (8/7)
$274,990
8221 Christmas Ct, Charlotte, NC 28216
2beds
1,635sqft
:
Get pre-qualified$1,879/mo
Townhouse
Built in 2004
0.05 Acres Lot
$273,300 Zestimate®
$168/sqft
$243/mo HOA
What's special
Small pondEnd-town homeAmple guest parking
- 176 days |
- 485 |
- 31 |
Zillow last checked:
Listing updated:
Listed by:
Mark Snyder claritymarkw@gmail.com,
Clarity Realty
Source: Canopy MLS as distributed by MLS GRID,MLS#: 4344244
Facts & features
Interior
Bedrooms & bathrooms
- Bedrooms: 2
- Bathrooms: 3
- Full bathrooms: 2
- 1/2 bathrooms: 1
- Main level bedrooms: 1
Primary bedroom
- Features: Attic Other, Breakfast Bar, Ceiling Fan(s), Open Floorplan, Walk-In Closet(s)
- Level: Main
- Area: 171.54 Square Feet
- Dimensions: 14' 6" X 11' 10"
Heating
- Forced Air
Cooling
- Ceiling Fan(s), Central Air
Appliances
- Included: Dishwasher, Disposal, Electric Water Heater, Microwave, Oven, Refrigerator with Ice Maker, Washer/Dryer
- Laundry: In Kitchen, Main Level
Features
- Has basement: No
Interior area
- Total structure area: 1,635
- Total interior livable area: 1,635 sqft
- Finished area above ground: 1,635
- Finished area below ground: 0
Property
Parking
- Total spaces: 2
- Parking features: Driveway, Attached Garage, Parking Space(s), Garage on Main Level
- Attached garage spaces: 1
- Uncovered spaces: 1
Features
- Levels: Two
- Stories: 2
- Entry location: Main
- Has private pool: Yes
- Pool features: In Ground, Outdoor Pool
Lot
- Size: 0.05 Acres
- Features: End Unit
Details
- Parcel number: 02508201
- Zoning: R-12MF(CD)
- Special conditions: Standard
Construction
Type & style
- Home type: Townhouse
- Property subtype: Townhouse
Materials
- Aluminum, Brick Partial, Vinyl
- Foundation: Slab
Condition
- New construction: No
- Year built: 2004
Utilities & green energy
- Sewer: Public Sewer
- Water: City
Community & HOA
Community
- Subdivision: Holly Ridge
HOA
- Has HOA: Yes
- HOA fee: $243 monthly
- HOA name: Red Rock Management Company
- HOA phone: 888-757-3376
Location
- Region: Charlotte
Financial & listing details
- Price per square foot: $168/sqft
- Tax assessed value: $275,200
- Annual tax amount: $1,973
- Date on market: 2/14/2026
- Cumulative days on market: 177 days
- Listing terms: Cash,Conventional,FHA,VA Loan
- Road surface type: Concrete, Paved
Estimated market value
$273,300
$260,000 - $287,000
$1,821/mo
Price history
| Date | Event | Price |
|---|---|---|
| 8/7/2026 | Price change | $274,990-1.8%$168/sqft |
Source:  Canopy MLS as distributed by MLS GRID #4344244 Report a problem Canopy MLS as distributed by MLS GRID #4344244 Report a problem | ||
| 8/1/2026 | Price change | $279,990-1.8%$171/sqft |
Source: Canopy MLS as distributed by MLS GRID #4344244 Report a problem | ||
| 7/20/2026 | Price change | $284,990-1.7%$174/sqft |
Source: Canopy MLS as distributed by MLS GRID #4344244 Report a problem | ||
| 6/30/2026 | Price change | $289,990-3.3%$177/sqft |
Source: Canopy MLS as distributed by MLS GRID #4344244 Report a problem | ||
| 5/8/2026 | Price change | $299,990-3.2%$183/sqft |
Source: Canopy MLS as distributed by MLS GRID #4344244 Report a problem | ||
| 4/1/2026 | Price change | $309,990-3.1%$190/sqft |
Source: Canopy MLS as distributed by MLS GRID #4344244 Report a problem | ||
| 2/14/2026 | Listed for sale | $319,990+204.9%$196/sqft |
Source: Canopy MLS as distributed by MLS GRID #4344244 Report a problem | ||
| 4/20/2005 | Sold | $104,965-18%$64/sqft |
Source: Public Record Report a problem | ||
| 6/21/2004 | Sold | $128,000$78/sqft |
Source: Public Record Report a problem | ||
Public tax history
| Year | Property taxes | Tax assessment |
|---|---|---|
| 2025 | $1,973 +1.6% | $275,200 |
| 2024 | $1,942 +1.7% | $275,200 |
| 2023 | $1,910 +27.8% | $275,200 +69.7% |
| 2022 | $1,494 +2.4% | $162,200 |
| 2021 | $1,459 +0.6% | $162,200 |
| 2020 | $1,451 +1.4% | $162,200 |
| 2019 | $1,431 +10.9% | $162,200 +43.5% |
| 2018 | $1,291 +2.4% | $113,000 |
| 2017 | $1,260 | $113,000 |
| 2016 | $1,260 | $113,000 |
| 2015 | $1,260 +3% | $113,000 |
| 2014 | $1,223 | $113,000 |
| 2013 | -- | $113,000 |
| 2012 | -- | $113,000 |
| 2011 | -- | $113,000 -6.8% |
| 2010 | -- | $121,300 |
| 2009 | -- | $121,300 |
| 2008 | -- | $121,300 |
| 2007 | -- | $121,300 |
| 2006 | -- | $121,300 |
| 2005 | -- | $121,300 |
| 2004 | -- | -- |
Find assessor info on the county website
Monthly payment
Est. payment
Payment breakdown
Explore the cost of this home by adjusting the details. Changes won't be saved.Climate risks
Neighborhood: 28216
Nearby schools
GreatSchools rating
- 6/10Long Creek ElementaryGrades: K-5Distance: 1.9 mi
- 7/10Francis Bradley MiddleGrades: 6-8Distance: 4.3 mi
- 5/10Hopewell HighGrades: 9-12Distance: 3 mi
- $267,8002 bd2 ba1.6k sqft8225 Christmas Ct, Charlotte, NC 28216Off Market

- $284,3002 bd3 ba1.6k sqft8225 Christmas Ct #6902, Charlotte, NC 28216Off Market
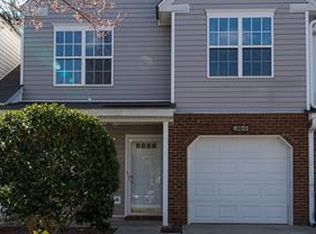
- $250,6002 bd2 ba1.4k sqft8229 Christmas Ct, Charlotte, NC 28216Off Market
- $310,0003 bd3 ba1.6k sqft8233 Christmas Ct, Charlotte, NC 28216Sold

- $246,2003 bd2 ba1.2k sqft8212 Christmas Ct, Charlotte, NC 28216Off Market
- $247,4002 bd3 ba1.4k sqft8216 Christmas Ct, Charlotte, NC 28216Off Market
- $289,0002 bd3 ba1.6k sqft8331 Christmas Ct #5401, Charlotte, NC 28216For Sale
- $265,5003 bd2 ba1.6k sqft8208 Christmas Ct, Charlotte, NC 28216Off Market
A local agent can set up tours, give advice and negotiate with sellers.
Similar homes
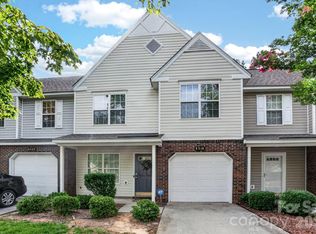
- $279,9002 bd3 ba1.6k sqft8318 Christmas Ct, Charlotte, NC 28216For Sale
 MLS ID #4407255, Tarrah Portnova, Magnolia Real Estate. Canopy MLS as distributed by MLS GRID
 - $269,9003 bd3 ba1.4k sqft8230 Rudolph Rd, Charlotte, NC 28216For Sale
 MLS ID #4389639, Matt Stone, Stone Realty Group. Canopy MLS as distributed by MLS GRID
 - $229,9002 bd3 ba1.1k sqft10866 Holly Ridge Blvd, Charlotte, NC 28216For Sale
 MLS ID #4401708, John Davis, Berkshire Hathaway HomeServices Carolinas Realty. Canopy MLS as distributed by MLS GRID
 - $285,0003 bd2 ba1.1k sqft7632 Free Bird Ave, Charlotte, NC 28216For Sale
 MLS ID #4411446, Victoria Baughman, ERA Live Moore. Canopy MLS as distributed by MLS GRID
 - $270,0003 bd2 ba1.1k sqft3611 Maggie Laney Dr, Charlotte, NC 28216For SaleMLS ID #4411588, Charles Shaw, DASH Carolina. Canopy MLS as distributed by MLS GRID
- $264,9003 bd3 ba1.3k sqft1929 Billingsville School Ct, Charlotte, NC 28214For SaleMLS ID #4403015, Jean Cronkhite, Jason Mitchell Real Estate. Canopy MLS as distributed by MLS GRID
- $265,0002 bd3 ba1.3k sqft12446 Hennigan Place Ln, Charlotte, NC 28214For SaleMLS ID #4397886, Stephen Pierce, EXP Realty LLC Mooresville. Canopy MLS as distributed by MLS GRID
- $282,0002 bd3 ba1.4k sqft6172 Prosperity Church Rd, Charlotte, NC 28269For SaleMLS ID #4396079, Don Gomez, C-A-RE Realty. Canopy MLS as distributed by MLS GRID
- $379,0003 bd2 ba1.8k sqft10026 Dauphine Dr, Charlotte, NC 28216For SaleMLS ID #4385192, Raeemah Redd, Keller Williams South Park. Canopy MLS as distributed by MLS GRID
- $259,9992 bd3 ba1.3k sqft12350 Hennigan Place Ln, Charlotte, NC 28214For SaleMLS ID #4346145, Melissa Polce, Coldwell Banker Realty. Canopy MLS as distributed by MLS GRID
- $300,0003 bd3 ba1.3k sqft2729 Meadow Knoll Dr, Charlotte, NC 28269For SaleMLS ID #4408544, James Taylor, Mark Spain Real Estate. Canopy MLS as distributed by MLS GRID
- $270,0003 bd3 ba1.5k sqft7763 Abigail Glen Dr, Charlotte, NC 28212For SaleMLS ID #4408436, John Hagan, Carolina Realty Advisors. Canopy MLS as distributed by MLS GRID
- $229,9003 bd2 ba1.3k sqft636 Emerald Cove Dr, Charlotte, NC 28262For SaleMLS ID #4412162, Michelle Hovey, COMPASS. Canopy MLS as distributed by MLS GRID
- $244,9002 bd3 ba1.3k sqft9357 Glenwater Dr, Charlotte, NC 28262For SaleMLS ID #4410481, Jacqueline Shaffer, OfferPad Brokerage LLC. Canopy MLS as distributed by MLS GRID
- $329,0003 bd3 ba1.6k sqft4819 Hopewood Ln, Charlotte, NC 28216For SaleMLS ID #4390818, Thomas Hester, Erstwhile Realty Co.. Canopy MLS as distributed by MLS GRID
- $270,0002 bd3 ba1.2k sqftLennox Square, Charlotte, NC 28210For SaleMLS ID #4396839, Elvis Pham, NorthGroup Real Estate LLC. Canopy MLS as distributed by MLS GRID
- $265,0003 bd4 ba1.7k sqft17035 Turning Stick Ct, Charlotte, NC 28213For SaleMLS ID #4370469, Eric Taylor, Tailored Real Estate Company. Canopy MLS as distributed by MLS GRID
- $218,0002 bd3 ba1.3k sqft12368 Hennigan Place Ln, Charlotte, NC 28214For SaleMLS ID #4389006, Mike Carlin, Howard Hanna Allen Tate Lake Norman. Canopy MLS as distributed by MLS GRID
- $255,0003 bd3 ba1.5k sqft3337 Ellingford Rd, Charlotte, NC 28214For SaleMLS ID #4402458, Sheala Mann, Mark Spain Real Estate. Canopy MLS as distributed by MLS GRID
- $219,5002 bd3 ba1.3k sqft11540 Briddle Hall Ct, Charlotte, NC 28214For SaleMLS ID #4372914, John Bradford, Vylla Home. Canopy MLS as distributed by MLS GRID
