Low maintenance living near Mountain Island Lake. Spacious living area, efficient kitchen with work island, plus two ensuite bedrooms which is a great set up for a roommate. Buy this affordable townhome for yourself and have a roommate help pay your mortgage, or buy for an investment. Laundry room with washer and dryer, and the kitchen fridge remain, saving you money and time on moving day. The covered front porch will keep your packages and guests dry. The rear patio backs up to a wooded common area for backyard privacy. Enjoy the community pool and convenient location near shopping and restaurants at Hwy 16/Mt Holly-Huntersville Road. You will have a variety of options for travel to downtown Charlotte, the airport, Gaston County, Denver, and Lake Norman area. Only 2 miles to the Riverbend Boat Ramp, where you can launch a canoe/kayak and paddle 6 miles of the Catawba River Blueway - Mountain Island Lake section.
Move-in ready and available for a quick closing, if needed.
Under contract-show
Price cut: $12K (7/6)
$218,000
12368 Hennigan Place Ln, Charlotte, NC 28214
2beds
1,308sqft
Townhouse
Built in 2005
0.03 Acres Lot
$213,100 Zestimate®
$167/sqft
$304/mo HOA
What's special
Covered front porchTwo ensuite bedroomsCommunity poolKitchen fridge remain
- 71 days |
- 317 |
- 13 |
Zillow last checked:
Listing updated:
Listed by:
Mike Carlin mike.carlin@allentate.com,
Howard Hanna Allen Tate Lake Norman
Source: Canopy MLS as distributed by MLS GRID,MLS#: 4389006
Facts & features
Interior
Bedrooms & bathrooms
- Bedrooms: 2
- Bathrooms: 3
- Full bathrooms: 2
- 1/2 bathrooms: 1
Primary bedroom
- Level: Upper
Bathroom half
- Level: Main
Bathroom full
- Level: Upper
Bathroom full
- Level: Upper
Other
- Level: Upper
Dining area
- Level: Main
Great room
- Level: Main
Kitchen
- Level: Main
Laundry
- Level: Main
Heating
- Forced Air, Natural Gas
Cooling
- Central Air
Appliances
- Included: Dishwasher, Disposal, Electric Range, Microwave, Plumbed For Ice Maker, Refrigerator, Washer/Dryer
- Laundry: Laundry Room, Main Level
Features
- Kitchen Island, Pantry
- Flooring: Carpet, Vinyl
- Has basement: No
- Attic: Pull Down Stairs
Interior area
- Total structure area: 1,308
- Total interior livable area: 1,308 sqft
- Finished area above ground: 1,308
- Finished area below ground: 0
Video & virtual tour
Property
Parking
- Parking features: Parking Lot, Parking Space(s)
Features
- Levels: Two
- Stories: 2
- Entry location: Main
- Patio & porch: Patio
- Exterior features: Lawn Maintenance, Storage
- Pool features: Community
Lot
- Size: 0.03 Acres
Details
- Parcel number: 03122441
- Zoning: MX-2
- Special conditions: Estate
Construction
Type & style
- Home type: Townhouse
- Property subtype: Townhouse
Materials
- Brick Partial, Vinyl
- Foundation: Slab
Condition
- New construction: No
- Year built: 2005
Utilities & green energy
- Sewer: Public Sewer
- Water: City
- Utilities for property: Cable Available, Electricity Connected, Underground Utilities
Community & HOA
Community
- Features: Clubhouse, Pond, Walking Trails
- Subdivision: Rozzelles Landing
HOA
- Has HOA: Yes
- HOA fee: $304 monthly
- HOA name: Kuester Mgt
- HOA phone: 704-894-9052
Location
- Region: Charlotte
Financial & listing details
- Price per square foot: $167/sqft
- Tax assessed value: $238,400
- Annual tax amount: $1,883
- Date on market: 6/8/2026
- Cumulative days on market: 71 days
- Listing terms: Cash,Conventional,FHA,VA Loan
- Electric utility on property: Yes
- Road surface type: Paved
Estimated market value
$213,100
$202,000 - $224,000
$1,697/mo
Price history
| Date | Event | Price |
|---|---|---|
| 7/6/2026 | Price change | $218,000-5.2%$167/sqft |
Source:  Canopy MLS as distributed by MLS GRID #4389006 Report a problem Canopy MLS as distributed by MLS GRID #4389006 Report a problem | ||
| 6/9/2026 | Listed for sale | $230,000+259.4%$176/sqft |
Source: Canopy MLS as distributed by MLS GRID #4389006 Report a problem | ||
| 12/24/2018 | Listing removed | $1,100$1/sqft |
Source: Keller Williams Realty #3453776 Report a problem | ||
| 11/21/2018 | Listed for rent | $1,100$1/sqft |
Source: Keller Williams Huntersville #3453776 Report a problem | ||
| 3/25/2009 | Sold | $64,000-14.7%$49/sqft |
Source: Public Record Report a problem | ||
| 1/12/2009 | Price change | $75,000-16%$57/sqft |
Source: foreclosure.com Report a problem | ||
| 11/27/2008 | Price change | $89,300-6%$68/sqft |
Source: foreclosure.com Report a problem | ||
| 11/6/2008 | Listed for sale | $95,000-0.6%$73/sqft |
Source: foreclosure.com Report a problem | ||
| 8/11/2008 | Sold | $95,537-13.1%$73/sqft |
Source: Public Record Report a problem | ||
| 6/13/2006 | Sold | $110,000$84/sqft |
Source: Public Record Report a problem | ||
Public tax history
| Year | Property taxes | Tax assessment |
|---|---|---|
| 2025 | $1,883 +1.5% | $238,400 |
| 2024 | $1,855 +3.4% | $238,400 |
| 2023 | $1,793 | $238,400 +93.3% |
| 2022 | -- | $123,300 |
| 2021 | $1,304 +6.1% | $123,300 |
| 2020 | $1,229 +0.5% | $123,300 |
| 2019 | $1,223 +9.6% | $123,300 +48.6% |
| 2018 | $1,116 +2% | $83,000 |
| 2017 | $1,095 | $83,000 |
| 2016 | $1,095 | $83,000 |
| 2015 | $1,095 -0.9% | $83,000 -13.6% |
| 2014 | $1,105 | $96,100 |
| 2013 | -- | $96,100 -0.2% |
| 2012 | -- | $96,300 |
| 2011 | -- | $96,300 -6.7% |
| 2010 | -- | $103,200 |
| 2009 | -- | $103,200 |
| 2008 | -- | $103,200 |
| 2007 | -- | $103,200 |
| 2006 | -- | $103,200 +416% |
| 2005 | -- | $20,000 |
| 2004 | -- | -- |
Find assessor info on the county website
Monthly payment
Est. payment
Payment breakdown
Explore the cost of this home by adjusting the details. Changes won't be saved.Climate risks
Neighborhood: Harwood Lane
Nearby schools
GreatSchools rating
- 3/10Mountain Island Lake AcademyGrades: PK-8Distance: 2.9 mi
- 5/10Hopewell HighGrades: 9-12Distance: 4.4 mi
Schools provided by the listing agent
- Elementary: Mountain Island Lake Academy
- Middle: Mountain Island Lake Academy
- High: Hopewell
Source: Canopy MLS as distributed by MLS GRID. This data may not be complete. We recommend contacting the local school district to confirm school assignments for this home.
- $226,7002 bd3 ba1k sqft12364 Hennigan Place Ln, Charlotte, NC 28214Off Market
- $247,3003 bd2 ba1.3k sqft12372 Hennigan Place Ln, Charlotte, NC 28214Off Market

- $265,6003 bd3 ba1.3k sqft12360 Hennigan Place Ln, Charlotte, NC 28214Off Market
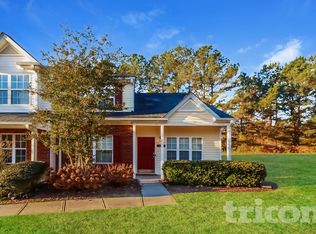
- $257,8003 bd3 ba1.4k sqft12406 Hennigan Place Ln, Charlotte, NC 28214Off Market
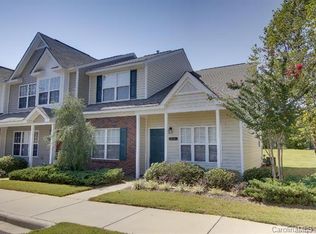
- $233,6002 bd2 ba1.3k sqft12354 Hennigan Place Ln, Charlotte, NC 28214Off Market
- $250,0003 bd2 ba1.2k sqft12410 Hennigan Place Ln, Charlotte, NC 28214Off Market
- $259,9992 bd3 ba1.3k sqft12350 Hennigan Place Ln, Charlotte, NC 28214For Sale
- $239,0002 bd3 ba1.1k sqft12414 Hennigan Place Ln, Charlotte, NC 28214Sold
A local agent can set up tours, give advice and negotiate with sellers.
Similar homes
- $216,0002 bd3 ba1.3k sqft11540 Briddle Hall Ct, Charlotte, NC 28214For Sale

 MLS ID #4372914, John Bradford, Vylla Home. Canopy MLS as distributed by MLS GRID
 - $265,0002 bd3 ba1.3k sqft12446 Hennigan Place Ln, Charlotte, NC 28214For Sale
 MLS ID #4397886, Stephen Pierce, EXP Realty LLC Mooresville. Canopy MLS as distributed by MLS GRID
 - $264,9003 bd3 ba1.3k sqft1929 Billingsville School Ct, Charlotte, NC 28214For Sale
 MLS ID #4403015, Jean Cronkhite, Jason Mitchell Real Estate. Canopy MLS as distributed by MLS GRID
 - $259,9992 bd3 ba1.3k sqft12350 Hennigan Place Ln, Charlotte, NC 28214For Sale
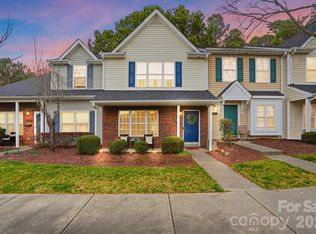 MLS ID #4346145, Melissa Polce, Coldwell Banker Realty. Canopy MLS as distributed by MLS GRID
 - $229,9002 bd3 ba1.1k sqft10866 Holly Ridge Blvd, Charlotte, NC 28216For SaleMLS ID #4401708, John Davis, Berkshire Hathaway HomeServices Carolinas Realty. Canopy MLS as distributed by MLS GRID
- $218,0002 bd3 ba1.3k sqft3274 Summercroft Ln, Charlotte, NC 28269For SaleMLS ID #4408970, Carrie Rabinowitz, Keller Williams Ballantyne Area. Canopy MLS as distributed by MLS GRID
- $255,0003 bd3 ba1.5k sqft3337 Ellingford Rd, Charlotte, NC 28214For SaleMLS ID #4402458, Sheala Mann, Mark Spain Real Estate. Canopy MLS as distributed by MLS GRID
- $244,9002 bd3 ba1.3k sqft10739 Holly Ridge Blvd, Charlotte, NC 28216For SaleMLS ID #4345116, John Peters, JPeters Realty, LLC. Canopy MLS as distributed by MLS GRID
- $225,0002 bd3 ba1.4k sqft3240 Barons Court Rd, Charlotte, NC 28213For SaleMLS ID #4410767, Karen Glenn, First Properties. Canopy MLS as distributed by MLS GRID
- $229,9003 bd2 ba1.3k sqft636 Emerald Cove Dr, Charlotte, NC 28262For SaleMLS ID #4412162, Michelle Hovey, COMPASS. Canopy MLS as distributed by MLS GRID
- $271,9993 bd2 ba963 sqft2928 Westwinds Ct, Charlotte, NC 28214For SaleMLS ID #4393510, Doug Smith, Mainstay Brokerage LLC. Canopy MLS as distributed by MLS GRID
- $314,9003 bd2 ba1.4k sqft1828 Sugar Hollow Dr, Charlotte, NC 28214For SaleMLS ID #4407302, Nancy Braun, Showcase Realty LLC. Canopy MLS as distributed by MLS GRID
- $240,0002 bd3 ba1.3k sqft5604 Santeelah Ct, Charlotte, NC 28217For SaleMLS ID #4402278, John Ginolfi, Costello Real Estate and Investments LLC. Canopy MLS as distributed by MLS GRID
- $250,0002 bd3 ba1.1k sqft2962 Caldwell Ridge Pkwy, Charlotte, NC 28213For SaleMLS ID #4412870, Erica Strong, Mark Spain Real Estate. Canopy MLS as distributed by MLS GRID
- $225,0002 bd3 ba1.2k sqft1911 Flushing Ct, Charlotte, NC 28215For SaleMLS ID #4388600, Clayton Green, Keller Williams Unlimited. Canopy MLS as distributed by MLS GRID
- $235,0002 bd2 ba1.2k sqftProsperity Village, Charlotte, NC 28269For SaleMLS ID #4387226, Holly Kimsey Evans, EXP Realty LLC Ballantyne. Canopy MLS as distributed by MLS GRID
- $245,0003 bd3 ba1.3k sqft8422 Chaceview Ct, Charlotte, NC 28269For SaleMLS ID #4357577, Sena Sweargen, Century 21 Providence Realty. Canopy MLS as distributed by MLS GRID
- $237,9992 bd3 ba1.3k sqft6720 Cypress Tree Ln, Charlotte, NC 28215For SaleMLS ID #4390803, Josh Tuschak, SERHANT. Canopy MLS as distributed by MLS GRID
- $279,9002 bd3 ba1.6k sqft8318 Christmas Ct, Charlotte, NC 28216For SaleMLS ID #4407255, Tarrah Portnova, Magnolia Real Estate. Canopy MLS as distributed by MLS GRID
- $269,9003 bd3 ba1.4k sqft8230 Rudolph Rd, Charlotte, NC 28216For SaleMLS ID #4389639, Matt Stone, Stone Realty Group. Canopy MLS as distributed by MLS GRID
