Opportunity, location, and value merge in this well-maintained townhome tucked into one of Charlotte's most convenient locations.
The tiled entryway opens to a welcoming living room anchored by a cozy wood-burning fireplace, creating the perfect spot to relax on cool evenings. The kitchen has abundant cabinetry, a large pantry closet, a brand-new range, and sliding glass doors, allowing fresh air and loads of light in. Step outside onto a private rear patio - an ideal space for morning coffee, outdoor dining, or unwinding after a long day. A large attached outdoor storage closet provides plenty of room for bikes, seasonal décor, and outdoor equipment. And don't miss the laundry room and powder room just off the kitchen. A giant closet under the stairs provides even more generous storage. Two assigned parking spots are just outside the front door.
Upstairs, you'll find a functional floor plan with two spacious bedrooms, each offering its own private full bath and generous walk-in closet. With ceiling fans and large windows, the bedrooms are inviting. A giant closet is situated between the bedrooms.
With the freshly painted interior and ideally located near the community pool, this home is also super convenient to UNC Charlotte, grocery stores, parks, greenways, fitness, healthcare, shopping, dining, and easy access to I-85, I-485, and I-77.
The HOA provides outstanding value by covering water, trash service, lawn care and landscaping, community pool, roads, street lighting, and common area maintenance, allowing you to spend more time enjoying your low-maintenance home. Don't miss this fantastic opportunity to own an affordable home in a highly desirable location!
Active
$218,000
3274 Summercroft Ln, Charlotte, NC 28269
2beds
1,309sqft
Townhouse
Built in 1996
0.03 Acres Lot
$213,300 Zestimate®
$167/sqft
$259/mo HOA
What's special
Cozy wood-burning fireplacePrivate rear patioFreshly painted interiorTwo spacious bedroomsBrand-new rangeTiled entrywayLarge pantry closet
- 29 days
- 915
- 52
Likely to sell faster than
Zillow last checked:
Listing updated:
Listed by:
Carrie Rabinowitz crabinowitz@kw.com,
Keller Williams Ballantyne Area
Source: Canopy MLS as distributed by MLS GRID,MLS#: 4408970
Facts & features
Interior
Bedrooms & bathrooms
- Bedrooms: 2
- Bathrooms: 3
- Full bathrooms: 2
- 1/2 bathrooms: 1
Primary bedroom
- Level: Upper
Bedroom s
- Level: Upper
Bathroom half
- Level: Main
Bathroom full
- Level: Upper
Bathroom full
- Level: Upper
Kitchen
- Level: Main
Laundry
- Level: Main
Living room
- Level: Main
Heating
- Central, Heat Pump
Cooling
- Central Air, Electric
Appliances
- Included: Dishwasher, Disposal, Electric Cooktop, Electric Water Heater, Exhaust Hood, Freezer, Microwave, Plumbed For Ice Maker, Refrigerator
- Laundry: Electric Dryer Hookup, Laundry Room, Washer Hookup
Features
- Attic Other, Kitchen Island, Walk-In Closet(s)
- Flooring: Carpet, Hardwood, Tile, Vinyl
- Doors: Screen Door(s), Sliding Doors, Storm Door(s)
- Has basement: No
- Attic: Other
- Fireplace features: Family Room, Living Room, Wood Burning
Interior area
- Total structure area: 1,309
- Total interior livable area: 1,309 sqft
- Finished area above ground: 1,309
- Finished area below ground: 0
Property
Parking
- Parking features: Assigned, Parking Lot, Parking Space(s)
Accessibility
- Accessibility features: Two or More Access Exits
Features
- Levels: Two
- Stories: 2
- Entry location: Main
- Patio & porch: Covered, Front Porch, Patio
Lot
- Size: 0.03 Acres
- Features: Cul-De-Sac
Details
- Parcel number: 02725537
- Zoning: R-15MF(CD)
- Special conditions: Standard
Construction
Type & style
- Home type: Townhouse
- Property subtype: Townhouse
Materials
- Vinyl
- Foundation: Slab
- Roof: Composition
Condition
- New construction: No
- Year built: 1996
Utilities & green energy
- Sewer: Public Sewer
- Water: City
- Utilities for property: Underground Power Lines
Community & HOA
Community
- Features: Sidewalks, Street Lights
- Security: Carbon Monoxide Detector(s), Smoke Detector(s)
- Subdivision: Rossmore
HOA
- Has HOA: Yes
- HOA fee: $259 monthly
- HOA name: Kuester
- HOA phone: 803-802-0004
Location
- Region: Charlotte
Financial & listing details
- Price per square foot: $167/sqft
- Tax assessed value: $234,600
- Date on market: 8/11/2026
- Cumulative days on market: 29 days
- Listing terms: Cash,Conventional
- Road surface type: Concrete, Paved
Estimated market value
$213,300
$203,000 - $224,000
$1,763/mo
Price history
| Date | Event | Price |
|---|---|---|
| 8/11/2026 | Listed for sale | $218,000+124.7%$167/sqft |
Source:  Canopy MLS as distributed by MLS GRID #4408970 Report a problem Canopy MLS as distributed by MLS GRID #4408970 Report a problem | ||
| 4/7/2023 | Listing removed | -- |
Source: Zillow Rentals Report a problem | ||
| 4/5/2023 | Listed for rent | $1,650$1/sqft |
Source: Zillow Rentals Report a problem | ||
| 12/24/1996 | Sold | $97,000$74/sqft |
Source: Agent Provided Report a problem | ||
Public tax history
| Year | Property taxes | Tax assessment |
|---|---|---|
| 2025 | -- | $234,600 |
| 2024 | -- | $234,600 |
| 2023 | -- | $234,600 +72.6% |
| 2022 | -- | $135,900 |
| 2021 | -- | $135,900 |
| 2020 | -- | $135,900 |
| 2019 | $1,403 +13.2% | $135,900 +52.9% |
| 2018 | $1,240 +3% | $88,900 |
| 2017 | $1,204 | $88,900 |
| 2016 | $1,204 | $88,900 |
| 2015 | $1,204 +2% | $88,900 |
| 2014 | $1,181 | $88,900 |
| 2013 | -- | $88,900 -0.1% |
| 2012 | -- | $89,000 |
| 2011 | -- | $89,000 -10.7% |
| 2010 | -- | $99,700 |
| 2009 | -- | $99,700 |
| 2008 | -- | $99,700 |
| 2007 | -- | $99,700 |
| 2006 | -- | $99,700 |
| 2005 | -- | $99,700 |
| 2004 | -- | $99,700 |
| 2003 | -- | $99,700 +5.1% |
| 2002 | -- | $94,860 |
| 2001 | -- | $94,860 |
| 2000 | -- | $94,860 |
Find assessor info on the county website
Monthly payment
Est. payment
Payment breakdown
Explore the cost of this home by adjusting the details. Changes won't be saved.Climate risks
Neighborhood: Prosperity Village
Nearby schools
Schools provided by the listing agent
- Elementary: Mallard Creek
- Middle: Ridge Road
- High: Mallard Creek
Source: Canopy MLS as distributed by MLS GRID. This data may not be complete. We recommend contacting the local school district to confirm school assignments for this home.
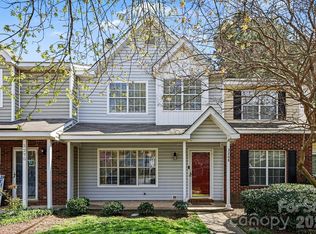
Similar homes
- $218,9002 bd2 ba1k sqft10584 English Setter Way, Charlotte, NC 28269For Sale

 MLS ID #4377781, Holly Kimsey Evans, EXP Realty LLC Ballantyne. Canopy MLS as distributed by MLS GRID
 - $229,9003 bd2 ba1.3k sqft636 Emerald Cove Dr, Charlotte, NC 28262For Sale
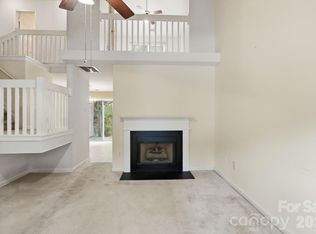 MLS ID #4412162, Michelle Hovey, COMPASS. Canopy MLS as distributed by MLS GRID
 - $225,0002 bd3 ba1.2k sqft1911 Flushing Ct, Charlotte, NC 28215For Sale
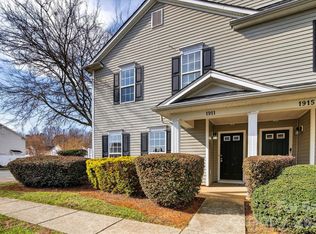 MLS ID #4421044, Clayton Green, Keller Williams Unlimited. Canopy MLS as distributed by MLS GRID
 - $245,0002 bd3 ba1.2k sqft4944 Kotlik Dr, Charlotte, NC 28269For Sale
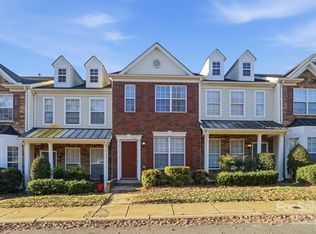 MLS ID #4326057, Whitney Williams, Whitney Williams Realty. Canopy MLS as distributed by MLS GRID
 - $275,0003 bd2 ba1.4k sqft5845 Cougar Ln, Charlotte, NC 28269For SaleMLS ID #4407101, Ronda Nicholson, Lifestyle International Realty. Canopy MLS as distributed by MLS GRID
- $215,0003 bd2 ba1.3k sqft535 Lex Dr, Charlotte, NC 28262For SaleMLS ID #4361140, Luke Kaesmeyer, Keller Williams South Park. Canopy MLS as distributed by MLS GRID
- $225,0002 bd3 ba1.4k sqft3240 Barons Court Rd, Charlotte, NC 28213For SaleMLS ID #4410767, Karen Glenn, First Properties. Canopy MLS as distributed by MLS GRID
- $184,9902 bd3 ba1.1k sqft6414 Mallard View Ln, Charlotte, NC 28269For SaleMLS ID #4401779, Cameron Frank, Yancey Realty, LLC. Canopy MLS as distributed by MLS GRID
- $248,0002 bd3 ba1.1k sqft2962 Caldwell Ridge Pkwy, Charlotte, NC 28213For SaleMLS ID #4412870, Erica Strong, Mark Spain Real Estate. Canopy MLS as distributed by MLS GRID
- $209,0002 bd3 ba1.3k sqft3855 Glenlea Commons Dr, Charlotte, NC 28216For SaleMLS ID #4332269, Scott Byerly, RE/MAX Executive. Canopy MLS as distributed by MLS GRID
- $208,0002 bd2 ba999 sqftUniversity Heights, Charlotte, NC 28213For SaleMLS ID #4332551, Milena Price, Keller Williams Ballantyne Area. Canopy MLS as distributed by MLS GRID
- $225,0002 bd3 ba1.1k sqft5918 Crape Myrtle Ln, Charlotte, NC 28216For SaleMLS ID #4326062, Suzy Cedrone, Coldwell Banker Realty. Canopy MLS as distributed by MLS GRID
- $250,0003 bd2 ba1.5k sqft4313 Eaves Ln, Charlotte, NC 28215For SaleMLS ID #4413642, Octavia Arthur, Arthur Realty LLC. Canopy MLS as distributed by MLS GRID
- $260,0003 bd2 ba1.3k sqft10030 Pergola View Ct, Charlotte, NC 28213For SaleMLS ID #4407038, Angel Smith, 1 Percent Lists Greater Charlotte. Canopy MLS as distributed by MLS GRID
- $216,0002 bd3 ba1.3k sqft11540 Briddle Hall Ct, Charlotte, NC 28214For SaleMLS ID #4372914, John Bradford, Vylla Home. Canopy MLS as distributed by MLS GRID
- $244,9002 bd3 ba1.3k sqft10739 Holly Ridge Blvd, Charlotte, NC 28216For SaleMLS ID #4345116, John Peters, JPeters Realty, LLC. Canopy MLS as distributed by MLS GRID
- $245,0003 bd3 ba1.3k sqft6766 Cypress Tree Ln, Charlotte, NC 28215For SaleMLS ID #4415142, Dawn Blewett, NorthGroup Real Estate LLC. Canopy MLS as distributed by MLS GRID
- $300,0003 bd3 ba1.3k sqft2729 Meadow Knoll Dr, Charlotte, NC 28269For SaleMLS ID #4408544, James Taylor, Mark Spain Real Estate. Canopy MLS as distributed by MLS GRID
- $209,9002 bd2 ba1.1k sqft8316 Summerglen Cres, Charlotte, NC 28227For SaleMLS ID #4415626, Steve Metarelis, OfferPad Brokerage LLC. Canopy MLS as distributed by MLS GRID
- $269,9002 bd3 ba1.5k sqft9327 Kimmel Ln, Charlotte, NC 28216For SaleMLS ID #4414213, Paige Siner-Laurie, Bon Maison Properties, Inc.. Canopy MLS as distributed by MLS GRID
