Skip main navigation
Closed
  • $240,000

    3268 Summercroft Ln, Charlotte, NC 28269

    3beds
    1,316sqft
    Townhouse
    Built in 1996
    0.02 Acres Lot
    $240,100 Zestimate®
    $182/sqft
    $1,761 Estimated rent

    Home value

    $240,100

    Estimated sales range

    Not available

    $1,761/mo

    Zestimate® history
    Loading
    Loading...

    Owner options

    List your home for rent

    $1,761/mo

    Rent Zestimate®

    Find your next renter with Zillow Rental Manager. Plus, with online applications, you can quickly screen prospective tenants – for free.

    Learn more

    $1,761/mo

    Rent Zestimate®

    Refinance and save

    $1,779/mo

    Est. payment

    Refinancing to a lower rate could help reduce your monthly payments and save thousands over the life of the loan.

    See today's rates

    $1,779/mo

    Est. payment

    Explore your selling options

    Work with a Zillow partner agent

    Leverage their expertise and Zillow's premium Showcase listings to get your home seen by more buyers.

    Get started

    List with your own agent

    Get your home in front of millions of buyers by listing it on Zillow.

    Learn how to do it

    Sell it yourself

    Take full control of how buyers see your home on Zillow by listing For Sale by Owner (FSBO).

    List your home

    What's special

    Kitchen with granite countertops
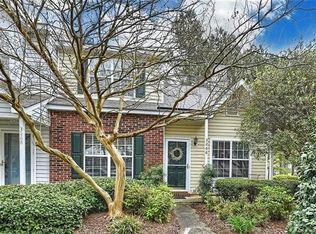
    Welcome to 3268 Summercroft Lane, a 3-bedroom, 2.5-bath townhome offering 1,316 square feet in a convenient Charlotte location with access to a community pool. The main level features a comfortable living area and kitchen with granite countertops, while upstairs includes a primary suite with private bath and two additional bedrooms for guests, office space, or everyday flexibility. Located just minutes from I-85 and close to shopping and grocery stores, this home offers low-maintenance living in an accessible location at a great value.

    Zillow last checked:

    Listing updated:

    Listed by:

    Sarah Peebles sarah.peebles@redbudgroup.com,

    Keller Williams South Park,

    Trent Corbin,

    Keller Williams South Park

    Bought with:

    Piirce Ajavon

    The Virtual Realty Group

    Source: Canopy MLS as distributed by MLS GRID,MLS#: 4357213MLS Logo

    Facts & features

    Interior

    Bedrooms & bathrooms
    • Bedrooms: 3
    • Bathrooms: 3
    • Full bathrooms: 2
    • 1/2 bathrooms: 1
    Primary bedroom
    • Level: Upper
    Bedroom s
    • Level: Upper
    Bedroom s
    • Level: Upper
    Bathroom full
    • Level: Upper
    Bathroom full
    • Level: Upper
    Bathroom half
    • Level: Main
    Dining area
    • Level: Main
    Kitchen
    • Level: Main
    Laundry
    • Level: Main
    Living room
    • Level: Main
    Heating
    • Heat Pump
    Cooling
    • Ceiling Fan(s), Central Air
    Appliances
    • Included: Dishwasher, Disposal, Electric Range, Microwave, Oven, Refrigerator, Washer/Dryer
    • Laundry: Electric Dryer Hookup, In Kitchen, Washer Hookup
    Features
    • Attic Other, Kitchen Island, Open Floorplan
    • Flooring: Carpet, Laminate, Tile
    • Doors: Storm Door(s)
    • Has basement: No
    • Attic: Other
    • Fireplace features: Living Room
    Interior area
    • Total structure area: 1,316
    • Total interior livable area: 1,316 sqft
    • Finished area above ground: 1,316
    • Finished area below ground: 0

    Property

    Parking
    • Parking features: Assigned
    Features
    • Levels: Two
    • Stories: 2
    • Entry location: Main
    • Patio & porch: Front Porch, Rear Porch
    • Pool features: Community
    Lot
    • Size: 0.02 Acres
    Details
    • Parcel number: 02725540
    • Zoning: R-15MF(CD)
    • Special conditions: Standard

    Construction

    Type & style
    • Home type: Townhouse
    • Property subtype: Townhouse
    Materials
    • Vinyl
    • Foundation: Slab
    Condition
    • New construction: No
    • Year built: 1996

    Utilities & green energy

    • Sewer: Public Sewer
    • Water: City
    • Utilities for property: Electricity Connected

    Community & HOA

    Community
    • Features: Street Lights
    • Security: Smoke Detector(s)
    • Subdivision: Rossmore
    HOA
    • Has HOA: Yes
    • HOA fee: $247 monthly
    • HOA name: Rossmore HOA/Kuester Management
    Location
    • Region: Charlotte

    Financial & listing details

    • Price per square foot: $182/sqft
    • Tax assessed value: $235,600
    • Annual tax amount: $1,981
    • Date on market: 3/21/2026
    • Cumulative days on market: 5 days
    • Listing terms: Cash,Conventional,FHA,VA Loan
    • Electric utility on property: Yes
    • Road surface type: Other, Paved

    Price history

    DateEventPrice
    4/24/2026Sold$240,000$182/sqft
    Source: Canopy MLS as distributed by MLS GRID #4357213 Report a problem
    3/21/2026Listed for sale$240,000+15.9%$182/sqft
    Source: Canopy MLS as distributed by MLS GRID #4357213 Report a problem
    9/10/2021Sold$207,000+36.2%$157/sqft
    Source: Canopy MLS as distributed by MLS GRID #3749362 Report a problem
    3/27/2019Sold$152,000+1.3%$116/sqft
    Source: Canopy MLS as distributed by MLS GRID #3467558 Report a problem
    2/14/2019Pending sale$150,000$114/sqft
    Source: Coldwell Banker Residential Brokerage - Greater Northeast #3467558 Report a problem
    2/7/2019Listed for sale$150,000-85.8%$114/sqft
    Source: Coldwell Banker Residential Brokerage #3467558 Report a problem
    5/25/2016Sold$1,055,000+999%$802/sqft
    Source: Public Record Report a problem
    4/15/2009Sold$96,000-2%$73/sqft
    Source: Public Record Report a problem
    12/30/2005Sold$98,000+5.4%$74/sqft
    Source: Public Record Report a problem
    3/4/2003Sold$93,000-7.9%$71/sqft
    Source: Public Record Report a problem
    2/27/1998Sold$101,000$77/sqft
    Source: Public Record Report a problem

    Public tax history

    YearProperty taxesTax assessment
    2025$1,981 +2.3%$235,600
    2024$1,938 +3.8%$235,600
    2023$1,867 +30.1%$235,600 +73.6%
    2022$1,435 +0.8%$135,700
    2021$1,424 +0.5%$135,700
    2020$1,417 +1.1%$135,700
    2019$1,401 +13%$135,700 +52.6%
    2018$1,240 +3%$88,900
    2017$1,204 $88,900
    2016$1,204 $88,900
    2015$1,204 +2%$88,900
    2014$1,181 $88,900
    2013-- $88,900 -0.1%
    2012-- $89,000
    2011-- $89,000 -10.7%
    2010-- $99,700
    2009-- $99,700
    2008-- $99,700
    2007-- $99,700
    2006-- $99,700
    2005-- $99,700
    2004-- $99,700
    2003-- $99,700 +5.1%
    2002-- $94,860
    2001-- $94,860
    2000-- $94,860
    Find assessor info on the county website

    Neighborhood: Prosperity Village

    Nearby schools

    GreatSchools rating
    Get a cash offer in 3 minutes
    Find out how much your home could sell for in as little as 3 minutes with a no-obligation cash offer.
    Estimated market value
    $240,100
    Get a cash offer in 3 minutes
    Find out how much your home could sell for in as little as 3 minutes with a no-obligation cash offer.
    Estimated market value
    $240,100