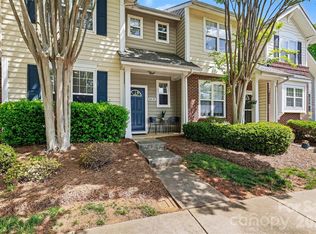
Seller is MOTIVATED! Feel right at home in this lovely 3 bedroom, 2.5 bath townhome in The Villages at Avonlea! You'll be amazed at how spacious this two-level home feels. As soon as you walk in, you'll notice the beautiful wood floors in the living room, with a stately archway that leads to the dining and kitchen areas. With so many windows, you'll be impressed with the amount of natural light that you receive. The kitchen has plenty of storage with numerous cabinets, as well as all stainless steel appliances. You can also enjoy relaxing time outdoors on both your front porch and back patio. Upstairs, enjoy the feeling of zen in your oversized owner's suite, with a large walk-in closet and vaulted ceilings. This en-suite is just right, with it's garden tub/shower combo and updated vanity with drawers and mirrored cabinet. Storage is not a problem here! Just down the hall is the laundry area and two additional bedrooms, both with large closets. The entire home has been professionally painted in an attractive neutral color and is MOVE-IN READY! At this affordable price, this home is a STEAL for first-time homebuyers or investors. Don't miss out - make your appointment today!
Active
Price cut: $10K (8/3)
$245,000
8422 Chaceview Ct, Charlotte, NC 28269
3beds
1,306sqft
Townhouse
Built in 2001
0.04 Acres Lot
$242,900 Zestimate®
$188/sqft
$215/mo HOA
What's special
Front porchVaulted ceilingsLarge walk-in closetBack patioAll stainless steel appliances
- 169 days
- 296
- 21
Zillow last checked:
Listing updated:
Listed by:
Sena Sweargen senasweargen@gmail.com,
Century 21 Providence Realty
Source: Canopy MLS as distributed by MLS GRID,MLS#: 4357577
Facts & features
Interior
Bedrooms & bathrooms
- Bedrooms: 3
- Bathrooms: 3
- Full bathrooms: 2
- 1/2 bathrooms: 1
Primary bedroom
- Features: En Suite Bathroom, Garden Tub
- Level: Upper
Bedroom s
- Level: Upper
Bedroom s
- Level: Upper
Bathroom full
- Level: Upper
Bathroom half
- Level: Main
Dining area
- Level: Main
Kitchen
- Level: Main
Laundry
- Level: Upper
Living room
- Level: Main
Heating
- Heat Pump
Cooling
- Central Air
Appliances
- Included: Dishwasher, Disposal, Electric Range, Microwave, Refrigerator with Ice Maker
- Laundry: In Hall
Features
- Flooring: Carpet, Laminate, Tile
- Has basement: No
- Fireplace features: Gas Log, Living Room
Interior area
- Total structure area: 1,306
- Total interior livable area: 1,306 sqft
- Finished area above ground: 1,306
- Finished area below ground: 0
Video & virtual tour
Property
Parking
- Parking features: Assigned
Features
- Levels: Two
- Stories: 2
- Entry location: Main
- Fencing: Partial
Lot
- Size: 0.04 Acres
Details
- Parcel number: 04315477
- Zoning: R-8MF(CD)
- Special conditions: Standard
Construction
Type & style
- Home type: Townhouse
- Property subtype: Townhouse
Materials
- Brick Partial, Vinyl
- Foundation: Slab
Condition
- New construction: No
- Year built: 2001
Utilities & green energy
- Sewer: Public Sewer
- Water: City
Community & HOA
Community
- Subdivision: Villages At Avonlea
HOA
- Has HOA: Yes
- HOA fee: $215 monthly
Location
- Region: Charlotte
Financial & listing details
- Price per square foot: $188/sqft
- Tax assessed value: $252,800
- Date on market: 3/20/2026
- Cumulative days on market: 534 days
- Listing terms: Cash,Conventional,FHA
- Road surface type: Concrete
Estimated market value
$242,900
$231,000 - $255,000
$1,807/mo
Price history
| Date | Event | Price |
|---|---|---|
| 8/3/2026 | Price change | $245,000-3.9%$188/sqft |
Source:  Canopy MLS as distributed by MLS GRID #4357577 Report a problem Canopy MLS as distributed by MLS GRID #4357577 Report a problem | ||
| 5/23/2026 | Price change | $255,000-5.6%$195/sqft |
Source: Canopy MLS as distributed by MLS GRID #4357577 Report a problem | ||
| 3/21/2026 | Listed for sale | $270,000+3.8%$207/sqft |
Source: Canopy MLS as distributed by MLS GRID #4357577 Report a problem | ||
| 2/25/2026 | Listing removed | $260,000$199/sqft |
Source: Canopy MLS as distributed by MLS GRID #4226370 Report a problem | ||
| 1/3/2026 | Price change | $260,000-1.9%$199/sqft |
Source: Canopy MLS as distributed by MLS GRID #4226370 Report a problem | ||
| 9/22/2025 | Price change | $265,000-1.9%$203/sqft |
Source: Canopy MLS as distributed by MLS GRID #4226370 Report a problem | ||
| 7/18/2025 | Price change | $270,000-0.9%$207/sqft |
Source: Canopy MLS as distributed by MLS GRID #4226370 Report a problem | ||
| 5/8/2025 | Price change | $272,500-0.9%$209/sqft |
Source: Canopy MLS as distributed by MLS GRID #4226370 Report a problem | ||
| 2/26/2025 | Listed for sale | $275,000+80.9%$211/sqft |
Source: Canopy MLS as distributed by MLS GRID #4226370 Report a problem | ||
| 3/11/2019 | Sold | $152,000+1.3%$116/sqft |
Source: Canopy MLS as distributed by MLS GRID #3469572 Report a problem | ||
| 2/4/2019 | Pending sale | $150,000$115/sqft |
Source: Local MLS #3469572 Report a problem | ||
| 2/4/2019 | Listed for sale | $150,000+31.6%$115/sqft |
Source: Local MLS #3469572 Report a problem | ||
| 6/28/2016 | Sold | $114,000+3.2%$87/sqft |
Source: Public Record Report a problem | ||
| 3/27/2002 | Sold | $110,500$85/sqft |
Source: Public Record Report a problem | ||
Public tax history
| Year | Property taxes | Tax assessment |
|---|---|---|
| 2025 | -- | $252,800 |
| 2024 | -- | $252,800 |
| 2023 | $1,899 +37.4% | $252,800 +81.7% |
| 2022 | $1,382 | $139,100 |
| 2021 | -- | $139,100 |
| 2020 | $1,382 +0.4% | $139,100 |
| 2019 | $1,376 +6.9% | $139,100 +44.9% |
| 2018 | $1,287 +1.9% | $96,000 |
| 2017 | $1,263 | $96,000 |
| 2016 | $1,263 | $96,000 |
| 2015 | $1,263 -0.7% | $96,000 -15.9% |
| 2014 | $1,272 | $114,200 |
| 2013 | -- | $114,200 -0.1% |
| 2012 | -- | $114,300 |
| 2011 | -- | $114,300 +5.1% |
| 2010 | -- | $108,800 |
| 2009 | -- | $108,800 |
| 2008 | -- | $108,800 |
| 2007 | -- | $108,800 |
| 2006 | -- | $108,800 |
| 2005 | -- | $108,800 |
| 2004 | -- | $108,800 |
| 2003 | -- | $108,800 +21.2% |
| 2002 | -- | $89,760 |
Find assessor info on the county website
Monthly payment
Est. payment
Payment breakdown
Explore the cost of this home by adjusting the details. Changes won't be saved.Climate risks
Neighborhood: Prosperity Village
Similar homes
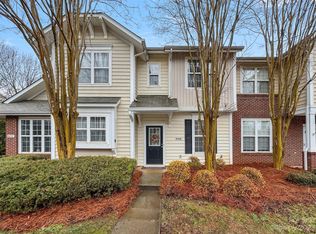
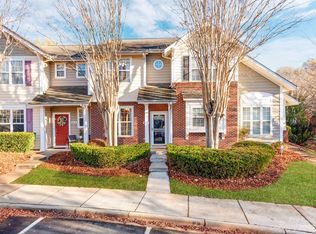
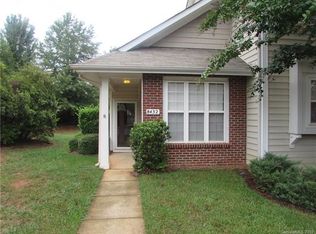
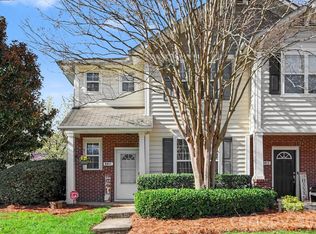
- $250,0003 bd3 ba1.4k sqftVillages Of Avonlea, Charlotte, NC 28269For Sale
 MLS ID #4357528, Kay Morrison, Morrison Group LLC. Canopy MLS as distributed by MLS GRID
 - $250,0002 bd3 ba1.5k sqft8606 Fox Chase Ln, Charlotte, NC 28269For Sale
 MLS ID #4398619, Randy McCray, Mark Spain Real Estate. Canopy MLS as distributed by MLS GRID
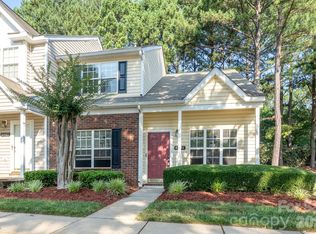
 - $244,9993 bd3 ba1.3k sqft6491 Saint Bernard Way, Charlotte, NC 28269For Sale
 MLS ID #4400216, Max Cooper, EXP Realty LLC Mooresville. Canopy MLS as distributed by MLS GRID
 - $269,9002 bd3 ba1.6k sqft9609 Jack Russell Ct, Charlotte, NC 28269For Sale
 MLS ID #4414629, Brandi Sullivan, Wilson Realty. Canopy MLS as distributed by MLS GRID
 - $232,9002 bd2 ba1.2k sqftProsperity Village, Charlotte, NC 28269For SaleMLS ID #4387226, Holly Kimsey Evans, EXP Realty LLC Ballantyne. Canopy MLS as distributed by MLS GRID
- $229,9003 bd2 ba1.3k sqft636 Emerald Cove Dr, Charlotte, NC 28262For SaleMLS ID #4412162, Michelle Hovey, COMPASS. Canopy MLS as distributed by MLS GRID
- $279,9002 bd3 ba1.4k sqft6172 Prosperity Church Rd, Charlotte, NC 28269For SaleMLS ID #4396079, Don Gomez, C-A-RE Realty. Canopy MLS as distributed by MLS GRID
- $295,0003 bd3 ba1.5k sqft7017 Brightwork Ln, Charlotte, NC 28269For SaleMLS ID #4413296, Jonathan Yeatts, Simply Brokerage. Canopy MLS as distributed by MLS GRID
- $225,0002 bd3 ba1.2k sqft1911 Flushing Ct, Charlotte, NC 28215For SaleMLS ID #4421044, Clayton Green, Keller Williams Unlimited. Canopy MLS as distributed by MLS GRID
- $269,9003 bd3 ba1.4k sqft8230 Rudolph Rd, Charlotte, NC 28216For SaleMLS ID #4389639, Matt Stone, Stone Realty Group. Canopy MLS as distributed by MLS GRID
- $300,0003 bd3 ba1.3k sqft2729 Meadow Knoll Dr, Charlotte, NC 28269For SaleMLS ID #4408544, James Taylor, Mark Spain Real Estate. Canopy MLS as distributed by MLS GRID
- $295,0002 bd3 ba1.5k sqft12755 Livengood Ln, Charlotte, NC 28269For SaleMLS ID #4364491, Brandi Sullivan, Wilson Realty. Canopy MLS as distributed by MLS GRID
- $245,0003 bd3 ba1.3k sqft6766 Cypress Tree Ln, Charlotte, NC 28215For SaleMLS ID #4415142, Dawn Blewett, NorthGroup Real Estate LLC. Canopy MLS as distributed by MLS GRID
- $250,0002 bd3 ba1.1k sqft2962 Caldwell Ridge Pkwy, Charlotte, NC 28213For SaleMLS ID #4412870, Erica Strong, Mark Spain Real Estate. Canopy MLS as distributed by MLS GRID
- $269,9002 bd3 ba1.5k sqft9327 Kimmel Ln, Charlotte, NC 28216For SaleMLS ID #4414213, Paige Siner-Laurie, Bon Maison Properties, Inc.. Canopy MLS as distributed by MLS GRID
- $300,0003 bd3 ba1.5k sqft6121 Cutwater Cres, Charlotte, NC 28269For SaleMLS ID #4396592, Miriam Pearson, DASH Carolina. Canopy MLS as distributed by MLS GRID
- $264,9003 bd3 ba1.3k sqft1929 Billingsville School Ct, Charlotte, NC 28214For SaleMLS ID #4403015, Ruth November, Jason Mitchell Real Estate. Canopy MLS as distributed by MLS GRID
- $279,9002 bd3 ba1.6k sqft8318 Christmas Ct, Charlotte, NC 28216For SaleMLS ID #4407255, Tarrah Portnova, Magnolia Real Estate. Canopy MLS as distributed by MLS GRID
- $280,0002 bd3 ba1.9k sqft10213 Garrett Grigg Rd, Charlotte, NC 28262For SaleMLS ID #4346174, Scott Reed, Highgarden Real Estate. Canopy MLS as distributed by MLS GRID
- $299,0003 bd4 ba1.9k sqft2627 Early Flight Dr, Charlotte, NC 28262For SaleMLS ID #4417899, Lauren Little, Keller Williams Ballantyne Area. Canopy MLS as distributed by MLS GRID
