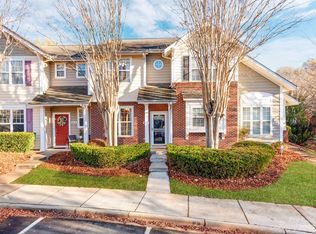
Cozy 3-bedroom, 2.5-bath two-story townhouse with two assigned parking spaces located directly in front of the home. A covered front porch leads into the foyer, where a flexible front room with newly added French doors creates a perfect private office or additional living space. The main level opens into a spacious layout featuring a kitchen with curved island, stainless steel appliances, and neutral granite countertops overlooking a breakfast nook and large family room with fireplace. Sliding glass doors lead to a rear concrete patio with attached storage utility room. Upstairs includes all three bedrooms plus a conveniently located laundry area sized for full-size washer and dryer. The primary suite features a tray ceiling, walk-in closet, and private bath, while the secondary bedrooms share a full hall bath. Community amenities include a pool. Conveniently located near the University area with easy access to hospitals, shopping, dining, and major highways including I-77, I-85, and I-485 for a reasonable commute to Uptown Charlotte.
Closed
$246,000
8418 Chaceview Ct, Charlotte, NC 28269
3beds
1,431sqft
Townhouse
Built in 2001
-- sqft lot
$247,000 Zestimate®
$172/sqft
$1,844 Estimated rent
Home value
$247,000
$235,000 - $259,000
$1,844/mo
Zestimate® history
Owner options
List your home for rent
$1,844/mo
Rent Zestimate®
Find your next renter with Zillow Rental Manager. Plus, with online applications, you can quickly screen prospective tenants – for free.
$1,844/mo
Rent Zestimate®
Refinance and save
$1,809/mo
Est. payment
Refinancing to a lower rate could help reduce your monthly payments and save thousands over the life of the loan.
$1,809/mo
Est. payment
Explore your selling options
Work with a Zillow partner agent
Leverage their expertise and Zillow's premium Showcase listings to get your home seen by more buyers.
Get startedList with your own agent
Get your home in front of millions of buyers by listing it on Zillow.
Learn how to do itSell it yourself
Take full control of how buyers see your home on Zillow by listing For Sale by Owner (FSBO).
List your homeWhat's special
Zillow last checked:
Listing updated:
Listed by:
Sarah Peebles sarah.peebles@redbudgroup.com,
Keller Williams South Park,
Trent Corbin,
Keller Williams South Park
Bought with:
Gabriella Welfare
Better Homes and Gardens Real Estate Paracle
Source: Canopy MLS as distributed by MLS GRID,MLS#: 4368369
Facts & features
Interior
Bedrooms & bathrooms
- Bedrooms: 3
- Bathrooms: 3
- Full bathrooms: 2
- 1/2 bathrooms: 1
Primary bedroom
- Level: Upper
Bedroom s
- Level: Upper
Bedroom s
- Level: Upper
Bathroom full
- Level: Upper
Bathroom full
- Level: Upper
Bathroom half
- Level: Main
Dining area
- Level: Main
Kitchen
- Level: Main
Laundry
- Level: Upper
Living room
- Level: Main
Office
- Level: Main
Heating
- Central, Natural Gas
Cooling
- Ceiling Fan(s), Central Air
Appliances
- Included: Bar Fridge, Microwave, Convection Oven, Dishwasher, Electric Oven, Electric Range, Exhaust Fan, Freezer, Refrigerator with Ice Maker
- Laundry: In Hall, Upper Level
Features
- Flooring: Carpet, Tile
- Doors: Sliding Doors
- Has basement: No
- Fireplace features: Gas Log
Interior area
- Total structure area: 1,431
- Total interior livable area: 1,431 sqft
- Finished area above ground: 1,431
- Finished area below ground: 0
Property
Parking
- Parking features: Assigned, Parking Space(s)
Features
- Levels: Two
- Stories: 2
- Entry location: Main
- Patio & porch: Front Porch, Patio
- Exterior features: Lawn Maintenance
- Pool features: Community
Details
- Parcel number: 04315478
- Zoning: R-8MF(CD)
- Special conditions: Standard
Construction
Type & style
- Home type: Townhouse
- Property subtype: Townhouse
Materials
- Vinyl
- Foundation: Slab
Condition
- New construction: No
- Year built: 2001
Utilities & green energy
- Sewer: Public Sewer
- Water: City
Community & HOA
Community
- Features: Sidewalks, Street Lights
- Security: Security System, Smoke Detector(s)
- Subdivision: Villages Of Avonlea
HOA
- Has HOA: Yes
- HOA fee: $236 monthly
- HOA name: RealManage
- HOA phone: 866-473-2573
Location
- Region: Charlotte
Financial & listing details
- Price per square foot: $172/sqft
- Tax assessed value: $261,900
- Annual tax amount: $2,063
- Date on market: 4/18/2026
- Cumulative days on market: 48 days
- Listing terms: Cash,Conventional,FHA,VA Loan
- Road surface type: Asphalt, Paved
Price history
| Date | Event | Price |
|---|---|---|
| 7/24/2026 | Sold | $246,000-1.6%$172/sqft |
Source:  Canopy MLS as distributed by MLS GRID #4368369 Report a problem Canopy MLS as distributed by MLS GRID #4368369 Report a problem | ||
| 5/7/2026 | Price change | $250,000-3.8%$175/sqft |
Source: Canopy MLS as distributed by MLS GRID #4368369 Report a problem | ||
| 4/18/2026 | Listed for sale | $260,000+53%$182/sqft |
Source: Canopy MLS as distributed by MLS GRID #4368369 Report a problem | ||
| 6/11/2020 | Sold | $169,900+41.7%$119/sqft |
Source: Canopy MLS as distributed by MLS GRID #3613965 Report a problem | ||
| 11/28/2016 | Sold | $119,900$84/sqft |
Source: Canopy MLS as distributed by MLS GRID #3204096 Report a problem | ||
| 9/10/2016 | Pending sale | $119,900$84/sqft |
Source: Pruitt Miller Realty Group #3204096 Report a problem | ||
| 8/26/2016 | Price change | $119,900-1.7%$84/sqft |
Source: Pruitt Miller Realty Group #3204096 Report a problem | ||
| 8/6/2016 | Listed for sale | $122,000+1.7%$85/sqft |
Source: Pruitt Miller Realty Group #3204096 Report a problem | ||
| 9/29/2008 | Sold | $120,000+62.2%$84/sqft |
Source: Public Record Report a problem | ||
| 8/4/2008 | Sold | $74,000-26.4%$52/sqft |
Source: Public Record Report a problem | ||
| 1/30/2008 | Sold | $100,516-6.9%$70/sqft |
Source: Public Record Report a problem | ||
| 6/5/2002 | Sold | $108,000$75/sqft |
Source: Public Record Report a problem | ||
Public tax history
| Year | Property taxes | Tax assessment |
|---|---|---|
| 2025 | $2,063 +1.5% | $261,900 |
| 2024 | $2,033 +3.4% | $261,900 |
| 2023 | $1,966 +36.7% | $261,900 +80.7% |
| 2022 | $1,438 -5% | $144,900 |
| 2021 | $1,513 +5.2% | $144,900 |
| 2020 | $1,438 +0.4% | $144,900 |
| 2019 | $1,432 +8% | $144,900 +46.4% |
| 2018 | $1,326 +1.9% | $99,000 |
| 2017 | $1,302 | $99,000 |
| 2016 | $1,302 | $99,000 |
| 2015 | $1,302 -0.7% | $99,000 -15.9% |
| 2014 | $1,311 | $117,700 |
| 2013 | -- | $117,700 -0.1% |
| 2012 | -- | $117,800 |
| 2011 | -- | $117,800 +5.4% |
| 2010 | -- | $111,800 |
| 2009 | -- | $111,800 |
| 2008 | -- | $111,800 |
| 2007 | -- | $111,800 |
| 2006 | -- | $111,800 |
| 2005 | -- | $111,800 |
| 2004 | -- | $111,800 |
| 2003 | -- | $111,800 +21.2% |
| 2002 | -- | $92,280 |
Find assessor info on the county website
Neighborhood: Prosperity Village
Nearby homes
- $250,0002 bd3 ba1.1k sqft8414 Chaceview Ct, Charlotte, NC 28269Sold
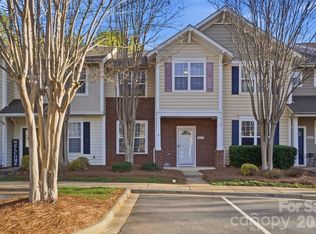
- $255,0003 bd3 ba1.3k sqft8422 Chaceview Ct, Charlotte, NC 28269For Sale
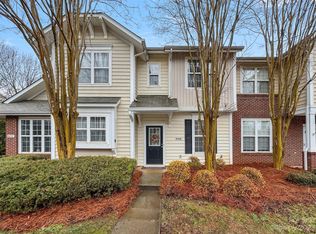
- $242,0002 bd2 ba1k sqft8428 Chaceview Ct, Charlotte, NC 28269Sold
- $288,0003 bd3 ba1.3k sqft8410 Chaceview Ct, Charlotte, NC 28269Sold

- $255,8003 bd2 ba1.3k sqft8432 Chaceview Ct, Charlotte, NC 28269Off Market
- $226,9002 bd2 ba1k sqft4730 Chapel Crossing Ct, Charlotte, NC 28269Off Market
- $266,9003 bd2 ba1.4k sqft4726 Chapel Crossing Ct, Charlotte, NC 28269Off Market
- $208,5003 bd2 ba1.2k sqft4722 Chapel Crossing Ct, Charlotte, NC 28269Sold
Nearby schools
GreatSchools rating
- 4/10David Cox Road ElementaryGrades: PK-5Distance: 0.4 mi
- 2/10Ridge Road Middle SchoolGrades: 6-8Distance: 3.8 mi
- 4/10Mallard Creek HighGrades: 9-12Distance: 3 mi
Get a cash offer in 3 minutes
Find out how much your home could sell for in as little as 3 minutes with a no-obligation cash offer.
Estimated market value
$247,000
Get a cash offer in 3 minutes
Find out how much your home could sell for in as little as 3 minutes with a no-obligation cash offer.
Estimated market value
$247,000
- North Carolina
- Mecklenburg County
- Charlotte
- 28269
- Prosperity Village
- 8418 Chaceview Ct
Nearby cities
Nearby neighborhoods
Nearby zip codes
Other Charlotte Topics
