Skip main navigation
Closed
  • $250,000

    8414 Chaceview Ct, Charlotte, NC 28269

    2beds
    1,139sqft
    Townhouse
    Built in 2001
    0.03 Acres Lot
    $240,400 Zestimate®
    $219/sqft
    $1,645 Estimated rent

    Home value

    $240,400

    $228,000 - $252,000

    $1,645/mo

    Zestimate® history
    Loading
    Loading...

    Owner options

    List your home for rent

    $1,645/mo

    Rent Zestimate®

    Find your next renter with Zillow Rental Manager. Plus, with online applications, you can quickly screen prospective tenants – for free.

    Learn more

    $1,645/mo

    Rent Zestimate®

    Refinance and save

    $1,809/mo

    Est. payment

    Refinancing to a lower rate could help reduce your monthly payments and save thousands over the life of the loan.

    See today's rates

    $1,809/mo

    Est. payment

    Explore your selling options

    Work with a Zillow partner agent

    Leverage their expertise and Zillow's premium Showcase listings to get your home seen by more buyers.

    Get started

    List with your own agent

    Get your home in front of millions of buyers by listing it on Zillow.

    Learn how to do it

    Sell it yourself

    Take full control of how buyers see your home on Zillow by listing For Sale by Owner (FSBO).

    List your home

    What's special

    Uptown charlotteSliding doorPlenty of cabinetsNear shoppingGreat floor planTons of natural lightLarge family room
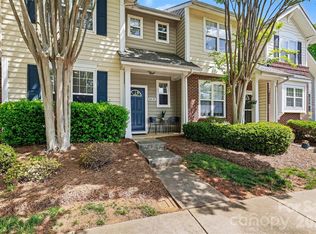
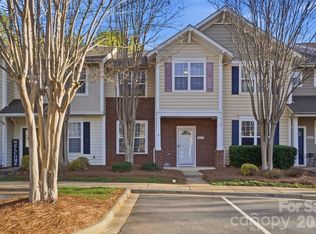
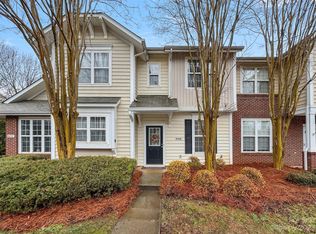
    MULTIPLE OFFERS RECEIVED - HIGHEST AND BEST BY FRIDAY 12/8 at 9 PM ET. Welcome home to this lovely MOVE-IN-READY 2 bedroom, 2.5 bath townhome! This beauty is located in the quiet neighborhood of Avonlea centrally located near shopping, restaurants, uptown Charlotte, airport and UNCC. Great floor plan with tons of natural light & beautiful views of trees throughout. There are no homes directly behind this unit ~ privacy even on the 2nd floor. Large family room, cozy gas fireplace. Kitchen has plenty of cabinets, separate pantry & extra storage. Sliding door w/ screen allows easy access to quaint back patio. Enjoy the beautiful view of the red maple in the back yard! Half bath on main level. Convenient laundry on upper level. Relax in your primary bedroom w/ ensuite that includes linen closet, large walk-in closet w/ nautical window. Secondary bedroom for guests or roommate. Additional outside storage.

    Zillow last checked:

    Listing updated:

    Listed by:

    Melissa Chambers mc@chambersrealtyteam.com,

    EXP Realty LLC Mooresville

    Bought with:

    Ashley von Walter

    Allen Tate Matthews/Mint Hill

    Source: Canopy MLS as distributed by MLS GRID,MLS#: 4089588MLS Logo

    Facts & features

    Interior

    Bedrooms & bathrooms
    • Bedrooms: 2
    • Bathrooms: 3
    • Full bathrooms: 2
    • 1/2 bathrooms: 1
    Primary bedroom
    • Features: Ceiling Fan(s), Vaulted Ceiling(s), Walk-In Closet(s)
    • Level: Upper
    Primary bedroom
    • Level: Upper
    Bedroom s
    • Level: Upper
    Bathroom half
    • Level: Main
    Bathroom full
    • Level: Upper
    Bathroom half
    • Level: Main
    Bathroom full
    • Level: Upper
    Dining area
    • Level: Main
    Dining area
    • Level: Main
    Great room
    • Features: Ceiling Fan(s)
    • Level: Main
    Great room
    • Level: Main
    Kitchen
    • Level: Main
    Kitchen
    • Level: Main
    Laundry
    • Level: Upper
    Laundry
    • Level: Upper
    Heating
    • Forced Air, Natural Gas
    Cooling
    • Ceiling Fan(s), Central Air
    Appliances
    • Included: Dishwasher, Disposal, Electric Cooktop, Electric Oven, Electric Range, Exhaust Fan, Gas Water Heater, Microwave, Plumbed For Ice Maker, Self Cleaning Oven
    • Laundry: Upper Level
    Features
    • Attic Other, Open Floorplan, Walk-In Closet(s)
    • Flooring: Carpet, Hardwood, Vinyl
    • Doors: Storm Door(s)
    • Windows: Insulated Windows
    • Has basement: No
    • Attic: Other
    • Fireplace features: Gas
    Interior area
    • Total structure area: 1,139
    • Total interior livable area: 1,139 sqft
    • Finished area above ground: 1,139
    • Finished area below ground: 0

    Property

    Parking
    • Parking features: Parking Space(s)
    Features
    • Levels: Two
    • Stories: 2
    • Entry location: Main
    • Patio & porch: Enclosed, Front Porch, Patio
    • Pool features: Community
    Lot
    • Size: 0.03 Acres
    Details
    • Parcel number: 04315479
    • Zoning: R8MFCD
    • Special conditions: Standard
    • Other equipment: Network Ready

    Construction

    Type & style
    • Home type: Townhouse
    • Property subtype: Townhouse
    Materials
    • Brick Partial, Vinyl
    • Foundation: Slab
    Condition
    • New construction: No
    • Year built: 2001

    Utilities & green energy

    • Sewer: Public Sewer
    • Water: City
    • Utilities for property: Cable Available

    Community & HOA

    Community
    • Features: Sidewalks
    • Subdivision: Villages Of Avonlea
    HOA
    • Has HOA: Yes
    • HOA fee: $215 monthly
    • HOA name: Cedar Management Group
    • HOA phone: 877-252-3327
    Location
    • Region: Charlotte

    Financial & listing details

    • Price per square foot: $219/sqft
    • Tax assessed value: $235,600
    • Annual tax amount: $1,861
    • Date on market: 11/23/2023
    • Cumulative days on market: 12 days
    • Listing terms: Cash,Conventional,FHA,VA Loan
    • Road surface type: None, Paved

    Price history

    DateEventPrice
    1/5/2024Sold$250,000$219/sqft
    Source: Canopy MLS as distributed by MLS GRID #4089588 Report a problem
    11/28/2023Listed for sale$250,000+133.6%$219/sqft
    Source: Canopy MLS as distributed by MLS GRID #4089588 Report a problem
    7/31/2017Listing removed$1,250$1/sqft
    Source: AM Realty, LLC Report a problem
    6/12/2017Listed for rent$1,250$1/sqft
    Source: SRP Realty & Management - Property # 346723 Report a problem
    6/7/2017Sold$107,000+7.1%$94/sqft
    Source: Canopy MLS as distributed by MLS GRID #3270483 Report a problem
    5/18/2017Pending sale$99,900$88/sqft
    Source: RE/MAX Metro Realty #3270483 Report a problem
    5/10/2017Listed for sale$99,900-2.1%$88/sqft
    Source: RE/MAX METRO REALTY #3270483 Report a problem
    5/11/2005Sold$102,000+4.6%$90/sqft
    Source: Public Record Report a problem
    11/30/2001Sold$97,500$86/sqft
    Source: Public Record Report a problem

    Public tax history

    YearProperty taxesTax assessment
    2025$1,861 +1.5%$235,600
    2024$1,833 $235,600
    2023-- $235,600 +83.6%
    2022-- $128,300
    2021-- $128,300
    2020-- $128,300
    2019$1,272 $128,300 +46.8%
    2018-- $87,400
    2017$1,152 $87,400
    2016$1,152 $87,400
    2015$1,152 -0.8%$87,400 -15.8%
    2014$1,162 $103,800
    2013-- $103,800 -0.1%
    2012-- $103,900
    2011-- $103,900 +4.5%
    2010-- $99,400
    2009-- $99,400
    2008-- $99,400
    2007-- $99,400
    2006-- $99,400
    2005-- $99,400
    2004-- $99,400
    2003-- $99,400 +21.9%
    2002-- $81,570
    Find assessor info on the county website

    Neighborhood: Prosperity Village

    Nearby schools

    GreatSchools rating
    Schools provided by the listing agent
    • Elementary: David Cox Road
    • Middle: Ridge Road
    • High: Mallard Creek

    Source: Canopy MLS as distributed by MLS GRID. This data may not be complete. We recommend contacting the local school district to confirm school assignments for this home.

    Get a cash offer in 3 minutes
    Find out how much your home could sell for in as little as 3 minutes with a no-obligation cash offer.
    Estimated market value
    $240,400
    Get a cash offer in 3 minutes
    Find out how much your home could sell for in as little as 3 minutes with a no-obligation cash offer.
    Estimated market value
    $240,400