"Short Sale. Pending, but backup offers are highly encouraged. Subject to third-party approval. Property sold 'as-is.' Excellent investment opportunity for those looking for a deal. Inquire with the listing agent for the current status of bank negotiations."Great opportunity for buyers looking for value. The property is being sold as-is. Seller is cooperative and motivated. Please allow additional time for the short sale approval process. This beautiful, renovated, end-unit townhome has a primary bedroom and full bathroom on the main floor in the desirable Holly Ridge community. This home features an open floor plan with newly installed LVP flooring, new carpet, new light fixtures, custom blinds, and new window treatments throughout. The large loft area adds flexible living space, perfect for a home office, media room, or guest area. The kitchen is equipped with all new appliances, making this home truly move-in ready. Recently renovated and ideally located with easy access to I-485 and I-77 (just a five-minute drive), and close to grocery stores, shopping, and dining. Minutes from the new River Bend Complex offering medical facilities, pet care, grocery, and dining options. Enjoy nearby Mountain Island Lake, the U.S. National Whitewater Center, Latta Nature Preserve, and the Carolina Raptor Center. Holly Ridge community amenities include a pond with walking trails, a pool, ample guest parking, and HOA-included water, trash, landscaping, and pool access. Just Minutes from Interstate 485 (I-485), giving excellent access to the Charlotte Metro area, Uptown Charlotte, and the Charlotte Douglas International Airport! This end-unit location provides added privacy with only one neighboring unit and extended outdoor space.
This home is a short-sale, and the offer is contingent upon the Bank's final Approval.
Under contract-show
Price cut: $11K (5/13)
$289,000
8331 Christmas Ct #5401, Charlotte, NC 28216
2beds
1,610sqft
:
Get pre-qualified$1,958/mo
Townhouse
Built in 2000
0.05 Acres Lot
$286,400 Zestimate®
$180/sqft
$239/mo HOA
What's special
Beautiful renovated end-unit townhomeNew light fixturesOpen floor planNewly installed lvp flooringNew carpetAmple guest parkingExtended outdoor space
- 192 days |
- 17 |
- 1 |
Zillow last checked:
Listing updated:
Listed by:
Latashra Moorer latashramoorer@markspain.com,
Mark Spain Real Estate
Source: Canopy MLS as distributed by MLS GRID,MLS#: 4340042
Facts & features
Interior
Bedrooms & bathrooms
- Bedrooms: 2
- Bathrooms: 3
- Full bathrooms: 2
- 1/2 bathrooms: 1
- Main level bedrooms: 1
Primary bedroom
- Features: Ceiling Fan(s), Vaulted Ceiling(s), Walk-In Closet(s)
- Level: Main
Bedroom s
- Level: Upper
Bathroom half
- Level: Main
Bathroom full
- Level: Main
Bathroom full
- Level: Upper
Kitchen
- Features: Open Floorplan, Tray Ceiling(s)
- Level: Main
Laundry
- Level: Main
Living room
- Features: Ceiling Fan(s), Open Floorplan, Vaulted Ceiling(s)
- Level: Main
Loft
- Features: Ceiling Fan(s), Walk-In Closet(s)
- Level: Upper
Utility room
- Level: Main
Heating
- Forced Air, Natural Gas
Cooling
- Ceiling Fan(s), Central Air
Appliances
- Included: Dishwasher, Disposal, Electric Oven, Electric Range, Microwave, Refrigerator
- Laundry: Electric Dryer Hookup, Laundry Closet, Main Level, Washer Hookup
Features
- Open Floorplan, Pantry, Storage, Walk-In Closet(s)
- Flooring: Carpet, Vinyl
- Doors: Sliding Doors, Storm Door(s)
- Windows: Window Treatments
- Has basement: No
- Fireplace features: Living Room, Other - See Remarks
Interior area
- Total structure area: 1,610
- Total interior livable area: 1,610 sqft
- Finished area above ground: 1,610
- Finished area below ground: 0
Property
Parking
- Total spaces: 1
- Parking features: Driveway, Attached Garage, Garage on Main Level
- Attached garage spaces: 1
- Has uncovered spaces: Yes
Features
- Levels: Two
- Stories: 2
- Entry location: Main
- Patio & porch: Patio, Side Porch
- Pool features: Community
Lot
- Size: 0.05 Acres
- Features: End Unit, Level, Wooded
Details
- Parcel number: 02508218
- Zoning: R-12MF(CD)
- Special conditions: Short Sale Subject to Approval,Third Party Approval,Undisclosed
Construction
Type & style
- Home type: Townhouse
- Architectural style: Traditional
- Property subtype: Townhouse
Materials
- Brick Partial, Vinyl
- Foundation: Slab
- Roof: Composition
Condition
- New construction: No
- Year built: 2000
Utilities & green energy
- Sewer: Public Sewer
- Water: City
Community & HOA
Community
- Features: Pond, Walking Trails
- Security: Carbon Monoxide Detector(s), Security System, Smoke Detector(s)
- Subdivision: Holly Ridge
HOA
- Has HOA: Yes
- HOA fee: $239 monthly
- HOA name: Red Rock Management
- HOA phone: 888-757-3376
Location
- Region: Charlotte
Financial & listing details
- Price per square foot: $180/sqft
- Tax assessed value: $267,000
- Date on market: 1/30/2026
- Cumulative days on market: 184 days
- Listing terms: Assumable,Cash,Conventional,FHA,VA Loan
- Exclusions: All Art Work on the Walls, all TV's No Mounts, all personal furniture Items,
- Road surface type: Concrete, Paved
Estimated market value
$286,400
$272,000 - $301,000
$1,803/mo
Price history
| Date | Event | Price |
|---|---|---|
| 5/13/2026 | Price change | $289,000-3.7%$180/sqft |
Source:  Canopy MLS as distributed by MLS GRID #4340042 Report a problem Canopy MLS as distributed by MLS GRID #4340042 Report a problem | ||
| 4/22/2026 | Price change | $300,000-4.8%$186/sqft |
Source: Canopy MLS as distributed by MLS GRID #4340042 Report a problem | ||
| 2/6/2026 | Price change | $315,000-1.6%$196/sqft |
Source: Canopy MLS as distributed by MLS GRID #4340042 Report a problem | ||
| 1/30/2026 | Listed for sale | $320,000$199/sqft |
Source: Canopy MLS as distributed by MLS GRID #4340042 Report a problem | ||
Public tax history
Tax history is unavailable.
Monthly payment
Est. payment
Payment breakdown
Explore the cost of this home by adjusting the details. Changes won't be saved.Climate risks
Neighborhood: 28216
Nearby schools
GreatSchools rating
- 6/10Long Creek ElementaryGrades: K-5Distance: 1.9 mi
- 7/10Francis Bradley MiddleGrades: 6-8Distance: 4.3 mi
- 5/10Hopewell HighGrades: 9-12Distance: 3 mi
Schools provided by the listing agent
- Elementary: Long Creek
- Middle: Francis Bradley
- High: Hopewell
Source: Canopy MLS as distributed by MLS GRID. This data may not be complete. We recommend contacting the local school district to confirm school assignments for this home.
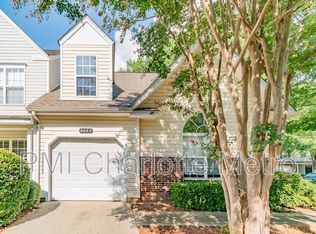
- $273,7003 bd3 ba1.5k sqft8289 Christmas Ct, Charlotte, NC 28216Off Market
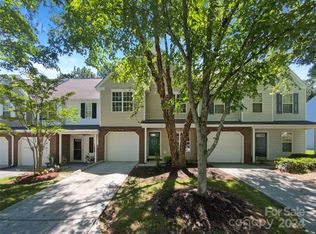
- $276,6003 bd2 ba1.6k sqft8302 Christmas Ct, Charlotte, NC 28216Off Market
- $279,0002 bd3 ba1.6k sqft8306 Christmas Ct, Charlotte, NC 28216Sold
- $266,6003 bd2 ba1.5k sqft8220 Christmas Ct, Charlotte, NC 28216Off Market
- $274,4003 bd3 ba1.6k sqft8285 Christmas Ct, Charlotte, NC 28216Off Market
- $243,8002 bd3 ba1.4k sqft8310 Christmas Ct, Charlotte, NC 28216Off Market
- $253,3002 bd2 ba-- sqft8310 Christmas Ct #0, Charlotte, NC 28216Off Market
- $295,0002 bd3 ba1.6k sqft8331 Christmas Ct, Charlotte, NC 28216Sold
A local agent can set up tours, give advice and negotiate with sellers.
Similar homes
- $265,0002 bd3 ba1.6k sqft10631 Sleigh Bell Ln, Charlotte, NC 28216For Sale

 MLS ID #4409534, Jessica Lorello, Howard Hanna Allen Tate Center City. Canopy MLS as distributed by MLS GRID
 - $275,0003 bd2 ba1.4k sqft5845 Cougar Ln, Charlotte, NC 28269For Sale
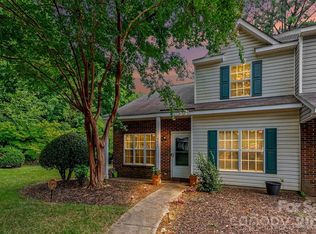 MLS ID #4407101, Ronda Nicholson, Lifestyle International Realty. Canopy MLS as distributed by MLS GRID
 - $379,0003 bd2 ba1.8k sqft10026 Dauphine Dr, Charlotte, NC 28216For Sale
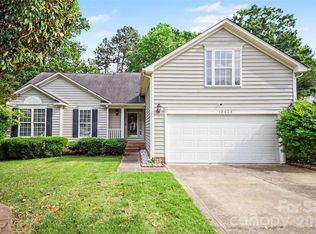 MLS ID #4385192, Raeemah Redd, Keller Williams South Park. Canopy MLS as distributed by MLS GRID
 - $265,0002 bd3 ba1.3k sqft12446 Hennigan Place Ln, Charlotte, NC 28214For Sale
 MLS ID #4397886, Stephen Pierce, EXP Realty LLC Mooresville. Canopy MLS as distributed by MLS GRID
 - $259,9992 bd3 ba1.3k sqft12350 Hennigan Place Ln, Charlotte, NC 28214For SaleMLS ID #4346145, Melissa Polce, Coldwell Banker Realty. Canopy MLS as distributed by MLS GRID
- $299,9003 bd3 ba1.3k sqft6555 Wedron Ct #82, Charlotte, NC 28216For SaleMLS ID #4399510, Oumar Niang, Austin-Barnett Realty LLC. Canopy MLS as distributed by MLS GRID
- $305,0002 bd3 ba1.2k sqft17754 Caldwell Track Dr, Huntersville, NC 28031For SaleMLS ID #4405379, Lisa Archer, Keller Williams Ballantyne Area. Canopy MLS as distributed by MLS GRID
- $284,9003 bd3 ba1.5k sqft9639 Turning Wheel Dr, Charlotte, NC 28214For SaleMLS ID #4374823, Noa Mazia, CEDAR REALTY LLC. Canopy MLS as distributed by MLS GRID
- $334,9003 bd2 ba1.7k sqft6225 Sid Crane Dr, Charlotte, NC 28216For SaleMLS ID #4374536, Maria Martinez, NorthGroup Real Estate LLC. Canopy MLS as distributed by MLS GRID
- $315,0003 bd3 ba1.5k sqft8729 Fox Chase Ln, Charlotte, NC 28269For SaleMLS ID #4349672, Maceon Mitchell, Howard Hanna Allen Tate Lake Norman. Canopy MLS as distributed by MLS GRID
- $260,0003 bd3 ba1.4k sqftVillages Of Avonlea, Charlotte, NC 28269For SaleMLS ID #4357528, Kay Morrison, Morrison Group LLC. Canopy MLS as distributed by MLS GRID
- $300,0003 bd4 ba1.9k sqft10221 Garrett Grigg Rd, Charlotte, NC 28262For SaleMLS ID #4405868, Angela Craghead, Angela Craghead Realty Group LLC. Canopy MLS as distributed by MLS GRID
- $289,9002 bd2 ba1.1k sqft21622 Aftonshire Dr, Cornelius, NC 28031For SaleMLS ID #4410246, Sandra Kennedy, Realty Executives of Hickory. Canopy MLS as distributed by MLS GRID
- $259,0002 bd3 ba1.2k sqft334 Bridal Veil Dr, Charlotte, NC 28217For SaleMLS ID #4385811, Lina Nixon, Selling Queen City Realty LLC. Canopy MLS as distributed by MLS GRID
- $315,0003 bd3 ba1.6k sqft4008 Brandie Glen Rd, Charlotte, NC 28269For SaleMLS ID #4396112, Kim Baker, Wilcox Real Estate Group. Canopy MLS as distributed by MLS GRID
- $219,9992 bd2 ba1k sqft11549 Retriever Way, Charlotte, NC 28269For SaleMLS ID #4401598, Tahana Sellers, NorthGroup Real Estate LLC. Canopy MLS as distributed by MLS GRID
- $300,0002 bd3 ba1.2k sqft8205 Tradd Ct, Charlotte, NC 28210For SaleMLS ID #4408479, Jamie Milam, Keller Williams South Park. Canopy MLS as distributed by MLS GRID
- $295,0003 bd2 ba1.5k sqft4131 Center Place Dr, Harrisburg, NC 28075For SaleMLS ID #4408643, Judi Seyez, Keller Williams Ballantyne Area. Canopy MLS as distributed by MLS GRID
- $369,9002 bd2 ba1.8k sqft12310 Panthersville Dr, Charlotte, NC 28269For SaleMLS ID #4375642, John Bolos, Keller Williams South Park. Canopy MLS as distributed by MLS GRID
- $285,0003 bd3 ba1.3k sqft717 River Park Rd, Belmont, NC 28012For SaleMLS ID #4385377, Kim Rectenwald, Howard Hanna Allen Tate Huntersville. Canopy MLS as distributed by MLS GRID
