Welcome home to this beautifully maintained 2-bedroom townhome that combines comfort, convenience, and style. Lovingly cared for, this move-in-ready home offers a bright and inviting floor plan with spacious living areas and abundant natural light. The well-appointed kitchen provides ample cabinet and counter space, making meal preparation and entertaining a breeze. Upstairs, you will find two bedrooms, each offering privacy and comfort.
Step outside to enjoy your private patio—perfect for relaxing with your morning coffee or unwinding in the evening.
Ideally located near shopping, dining, parks, schools, and major highways, this townhome offers low-maintenance living in a desirable community. Whether you're a first-time homebuyer, downsizing, or looking for an investment opportunity, this exceptional home is one you will not want to miss!
Active
Price cut: $500 (9/15)
$219,499
11549 Retriever Way, Charlotte, NC 28269
2beds
1,040sqft
Townhouse
Built in 2002
0.02 Acres Lot
$-- Zestimate®
$211/sqft
$253/mo HOA
What's special
Abundant natural lightPrivate patioWell-appointed kitchen
- 95 days
- 151
- 10
Zillow last checked:
Listing updated:
Listed by:
Tahana Sellers YourEducatingRealtor@gmail.com,
NorthGroup Real Estate LLC
Source: Canopy MLS as distributed by MLS GRID,MLS#: 4401598
Facts & features
Interior
Bedrooms & bathrooms
- Bedrooms: 2
- Bathrooms: 2
- Full bathrooms: 1
- 1/2 bathrooms: 1
Primary bedroom
- Level: Upper
Bedroom s
- Level: Upper
Bathroom half
- Level: Main
Bathroom full
- Level: Upper
Breakfast
- Level: Main
Family room
- Level: Main
Kitchen
- Level: Main
Laundry
- Level: Main
Heating
- Forced Air, Natural Gas
Cooling
- Ceiling Fan(s), Central Air
Appliances
- Included: Dishwasher, Electric Oven, Electric Range, Microwave
- Laundry: Laundry Closet, Main Level, Washer Hookup
Features
- Flooring: Carpet, Laminate, Tile
- Doors: Sliding Doors
- Has basement: No
Interior area
- Total structure area: 1,040
- Total interior livable area: 1,040 sqft
- Finished area above ground: 1,040
- Finished area below ground: 0
Property
Parking
- Parking features: Assigned, Parking Space(s)
- Details: There are 2 Assigned Parking spaces
Features
- Levels: Two
- Stories: 2
- Entry location: Main
- Patio & porch: Patio
- Pool features: Community
Lot
- Size: 0.02 Acres
Details
- Parcel number: 02761508
- Zoning: R-12MF(CD)
- Special conditions: Standard
Construction
Type & style
- Home type: Townhouse
- Property subtype: Townhouse
Materials
- Vinyl
- Foundation: Slab
Condition
- New construction: No
- Year built: 2002
Utilities & green energy
- Sewer: Public Sewer
- Water: City
Community & HOA
Community
- Features: Sidewalks, Street Lights
- Subdivision: Hunter Downs
HOA
- Has HOA: Yes
- HOA fee: $253 monthly
- HOA name: Key Community
- HOA phone: 704-321-1556
Location
- Region: Charlotte
Financial & listing details
- Price per square foot: $211/sqft
- Tax assessed value: $210,200
- Date on market: 7/10/2026
- Cumulative days on market: 95 days
- Listing terms: Cash,Conventional,FHA,VA Loan
- Road surface type: Asphalt, Paved
Estimated market value
Not available
Estimated sales range
Not available
Not available
Price history
| Date | Event | Price |
|---|---|---|
| 9/15/2026 | Price change | $219,499-0.2%$211/sqft |
Source:  Canopy MLS as distributed by MLS GRID #4401598 Report a problem Canopy MLS as distributed by MLS GRID #4401598 Report a problem | ||
| 7/10/2026 | Listed for sale | $219,999+147.2%$212/sqft |
Source: Canopy MLS as distributed by MLS GRID #4401598 Report a problem | ||
| 9/30/2002 | Sold | $89,000$86/sqft |
Source: Public Record Report a problem | ||
Public tax history
| Year | Property taxes | Tax assessment |
|---|---|---|
| 2025 | -- | $210,200 |
| 2024 | -- | $210,200 |
| 2023 | $1,586 +35.8% | $210,200 +79.7% |
| 2022 | $1,169 | $117,000 |
| 2021 | -- | $117,000 +1.5% |
| 2020 | $1,152 +0.5% | $115,300 |
| 2019 | $1,146 +1.7% | $115,300 +37.6% |
| 2018 | $1,127 +2% | $83,800 |
| 2017 | $1,105 | $83,800 |
| 2016 | $1,105 | $83,800 |
| 2015 | $1,105 -0.9% | $83,800 |
| 2014 | $1,115 | $83,800 |
| 2013 | -- | $83,800 |
| 2012 | -- | $83,800 |
| 2011 | -- | $83,800 -9.5% |
| 2010 | -- | $92,600 |
| 2009 | -- | $92,600 |
| 2008 | -- | $92,600 |
| 2007 | -- | $92,600 |
| 2006 | -- | $92,600 |
| 2005 | -- | $92,600 +9.8% |
| 2004 | -- | $84,300 |
Find assessor info on the county website
Monthly payment
Est. payment
Payment breakdown
Explore the cost of this home by adjusting the details. Changes won't be saved.Climate risks
Neighborhood: Prosperity Village
Nearby schools
Schools provided by the listing agent
- Elementary: Blythe
- Middle: J.M. Alexander
- High: North Mecklenburg
Source: Canopy MLS as distributed by MLS GRID. This data may not be complete. We recommend contacting the local school district to confirm school assignments for this home.

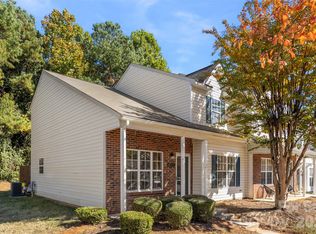
Similar homes
- $245,0002 bd3 ba1.5k sqft8606 Fox Chase Ln, Charlotte, NC 28269For Sale

 MLS ID #4398619, Randy McCray, Mark Spain Real Estate. Canopy MLS as distributed by MLS GRID
 - $285,0002 bd3 ba1.1k sqft8512 Beaver Creek Dr, Charlotte, NC 28269For Sale
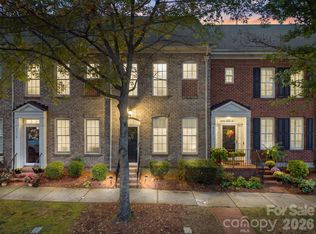 MLS ID #4430454, Christina Richard, Helen Adams Realty. Canopy MLS as distributed by MLS GRID
 - $250,0003 bd3 ba1.4k sqftVillages Of Avonlea, Charlotte, NC 28269For Sale
 MLS ID #4357528, Kay Morrison, Morrison Group LLC. Canopy MLS as distributed by MLS GRID
 - $288,9992 bd3 ba1.2k sqft6073 Cougar Ln, Charlotte, NC 28269For Sale
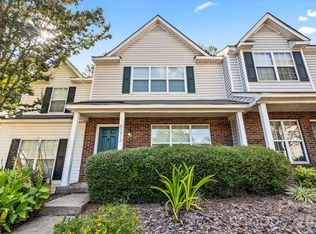 MLS ID #4432079, Reggie McDavid, Reggie Realty, LLC. Canopy MLS as distributed by MLS GRID
 - $265,9002 bd3 ba1.3k sqft8609 Fox Chase Ln, Charlotte, NC 28269For SaleMLS ID #4423387, Michelle Ton, Keller Williams South Park. Canopy MLS as distributed by MLS GRID
- $295,0002 bd3 ba1.5k sqft12755 Livengood Ln, Charlotte, NC 28269For SaleMLS ID #4364491, Brandi Sullivan, Wilson Realty. Canopy MLS as distributed by MLS GRID
- $229,9003 bd2 ba1.3k sqft636 Emerald Cove Dr, Charlotte, NC 28262For SaleMLS ID #4412162, Michelle Hovey, COMPASS. Canopy MLS as distributed by MLS GRID
- $225,0002 bd3 ba1.1k sqft2962 Caldwell Ridge Pkwy, Charlotte, NC 28213For SaleMLS ID #4412870, Erica Strong, Mark Spain Real Estate. Canopy MLS as distributed by MLS GRID
- $230,0002 bd2 ba1.4k sqft735 Mountainwater Dr, Charlotte, NC 28262For SaleMLS ID #4373332, Susan Chon, Susan Realty LLC. Canopy MLS as distributed by MLS GRID
- $260,0003 bd3 ba1.3k sqft10134 Frosty Ln, Charlotte, NC 28216For SaleMLS ID #4424329, Chelsea Spivey, Helen Adams Realty. Canopy MLS as distributed by MLS GRID
- $229,0003 bd2 ba1.3k sqft10030 Pergola View Ct, Charlotte, NC 28213For SaleMLS ID #4407038, Angel Smith, 1 Percent Lists Greater Charlotte. Canopy MLS as distributed by MLS GRID
- $259,9003 bd3 ba1.3k sqftHolly Ridge, Charlotte, NC 28216For SaleMLS ID #4417547, Cameron Hunter, My Townhome. Canopy MLS as distributed by MLS GRID
- $268,0003 bd3 ba1.2k sqftHolly Ridge, Charlotte, NC 28216For SaleMLS ID #4418979, Margaret Artlip, MartinGroup Properties Inc. Canopy MLS as distributed by MLS GRID
- $215,0002 bd3 ba1.4k sqft3240 Barons Court Rd, Charlotte, NC 28213For SaleMLS ID #4410767, Karen Glenn, First Properties. Canopy MLS as distributed by MLS GRID
- $284,9993 bd2 ba1.1k sqft9035 Meadowmont View Dr, Charlotte, NC 28269For SaleMLS ID #4402729, Rebekah Taylor, Call It Closed International Inc. Canopy MLS as distributed by MLS GRID
- $269,9002 bd3 ba1.5k sqft9327 Kimmel Ln, Charlotte, NC 28216For SaleMLS ID #4414213, Paige Siner-Laurie, Bon Maison Properties, Inc.. Canopy MLS as distributed by MLS GRID
- $269,9003 bd3 ba1.4k sqft8230 Rudolph Rd, Charlotte, NC 28216For SaleMLS ID #4389639, Matt Stone, Stone Realty Group. Canopy MLS as distributed by MLS GRID
- $200,0002 bd2 ba1k sqft7841 Petrea Ln #3303, Charlotte, NC 28227For SaleMLS ID #4386132, Nicole Clyncke, RE/MAX Executive. Canopy MLS as distributed by MLS GRID
- $229,9003 bd3 ba1.3k sqft6766 Cypress Tree Ln, Charlotte, NC 28215For SaleMLS ID #4415142, Dawn Blewett, NorthGroup Real Estate LLC. Canopy MLS as distributed by MLS GRID
- $245,0003 bd3 ba1.4k sqft2826 Mayer House Ct, Charlotte, NC 28214For SaleMLS ID #4421193, Natalie Miles, EXP Realty LLC. Canopy MLS as distributed by MLS GRID
