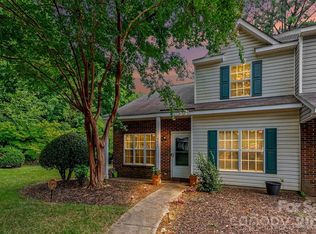
If you're looking for a home that offers space, privacy, and a great location at an affordable price you found your match! Welcome to 10171 Reindeer Way. This 3 bedroom 2.5 bath, 2-story end unit townhome offers a practical layout with a convenient location. The primary Bedroom is on the Main Level — nice and easy living with your main bedroom and primary bath downstairs, also laundry is on main. 2 Bedrooms Upstairs — which includes the loft-style bedroom overlooking the living room, a cool space for a den or a work from home office. Bright and spacious living room and kitchen ready for your touches. Checkout the Privacy Fenced in Rear patio — Enjoy your own outdoor space for relaxing or entertaining guests. Close by recreation with the Community pool and clubhouse just seconds away or explore the Gar Creek Park and Nature Preserve right down the road. Great Location — Convenient easy access to I-77 and the I-485 interchange, with Northlake Mall and a whole bunch of new retail & developments nearby. Come see it today!
Active
$259,900
10171 Reindeer Way Ln, Charlotte, NC 28216
3beds
1,386sqft
Townhouse
Built in 2000
0.05 Acres Lot
$256,100 Zestimate®
$188/sqft
$232/mo HOA
What's special
Primary bath downstairs
- 11 days
- 728
- 50
Likely to sell faster than
Zillow last checked:
Listing updated:
Listed by:
Cameron Hunter chunter@mthrealestate.com,
My Townhome
Source: Canopy MLS as distributed by MLS GRID,MLS#: 4417547
Facts & features
Interior
Bedrooms & bathrooms
- Bedrooms: 3
- Bathrooms: 3
- Full bathrooms: 2
- 1/2 bathrooms: 1
- Main level bedrooms: 1
Primary bedroom
- Level: Main
Bedroom s
- Level: Upper
Bathroom full
- Level: Main
Bathroom half
- Level: Main
Bathroom full
- Level: Upper
Dining area
- Level: Main
Kitchen
- Level: Main
Laundry
- Level: Main
Living room
- Level: Main
Loft
- Level: Upper
Heating
- Central
Cooling
- Central Air
Appliances
- Included: Dishwasher, Disposal, Electric Cooktop, Electric Oven, Microwave, Refrigerator
- Laundry: Electric Dryer Hookup, Washer Hookup
Features
- Flooring: Carpet
- Has basement: No
Interior area
- Total structure area: 1,386
- Total interior livable area: 1,386 sqft
- Finished area above ground: 1,386
- Finished area below ground: 0
Property
Parking
- Parking features: Parking Lot, Parking Space(s)
Features
- Levels: One and One Half
- Stories: 1.5
- Entry location: Main
- Patio & porch: Front Porch, Patio
- Exterior features: Storage
- Pool features: Community
- Fencing: Back Yard,Full,Privacy
Lot
- Size: 0.05 Acres
Details
- Parcel number: 02508259
- Zoning: R-12MF(CD)
- Special conditions: Subject to Lease
Construction
Type & style
- Home type: Townhouse
- Property subtype: Townhouse
Materials
- Brick Partial, Vinyl
- Foundation: Slab
Condition
- New construction: No
- Year built: 2000
Utilities & green energy
- Sewer: Public Sewer
- Water: City
Community & HOA
Community
- Features: Clubhouse
- Subdivision: Holly Ridge
HOA
- Has HOA: Yes
- HOA fee: $232 monthly
Location
- Region: Charlotte
Financial & listing details
- Price per square foot: $188/sqft
- Tax assessed value: $245,300
- Date on market: 8/29/2026
- Listing terms: Cash,Conventional,FHA,VA Loan
- Road surface type: Asphalt, Paved
Estimated market value
$256,100
$243,000 - $269,000
$1,818/mo
Price history
| Date | Event | Price |
|---|---|---|
| 8/29/2026 | Listed for sale | $259,900+310.8%$188/sqft |
Source:  Canopy MLS as distributed by MLS GRID #4417547 Report a problem Canopy MLS as distributed by MLS GRID #4417547 Report a problem | ||
| 2/4/2022 | Listing removed | -- |
Source: Zillow Rental Network Premium Report a problem | ||
| 1/31/2022 | Listed for rent | $1,495+8.7%$1/sqft |
Source: Zillow Rental Network Premium Report a problem | ||
| 1/14/2021 | Listing removed | -- |
Source: Zillow Rental Network Premium Report a problem | ||
| 12/28/2020 | Listed for rent | $1,375+19.6%$1/sqft |
Source: Zillow Rental Network Premium Report a problem | ||
| 3/22/2017 | Listing removed | $1,150$1/sqft |
Source: Donald Persohn Report a problem | ||
| 3/2/2017 | Listed for rent | $1,150+15%$1/sqft |
Source: Donald Persohn Report a problem | ||
| 2/8/2016 | Listing removed | $1,000$1/sqft |
Source: Donald Persohn Report a problem | ||
| 1/20/2016 | Listed for rent | $1,000$1/sqft |
Source: Donald Persohn Report a problem | ||
| 3/13/2013 | Sold | $63,266-40.2%$46/sqft |
Source: Public Record Report a problem | ||
| 11/8/2007 | Sold | $105,756-3%$76/sqft |
Source: Public Record Report a problem | ||
| 12/28/2000 | Sold | $109,000$79/sqft |
Source: Public Record Report a problem | ||
Public tax history
| Year | Property taxes | Tax assessment |
|---|---|---|
| 2025 | -- | $245,300 |
| 2024 | -- | $245,300 |
| 2023 | -- | $245,300 +71.2% |
| 2022 | -- | $143,300 |
| 2021 | -- | $143,300 |
| 2020 | -- | $143,300 |
| 2019 | $1,268 +11.3% | $143,300 +50.1% |
| 2018 | $1,140 | $95,500 |
| 2017 | -- | $95,500 |
| 2016 | -- | $95,500 |
| 2015 | -- | $95,500 |
| 2014 | $1,036 | $95,500 |
| 2013 | -- | $95,500 -0.1% |
| 2012 | -- | $95,600 |
| 2011 | -- | $95,600 -8.7% |
| 2010 | -- | $104,700 |
| 2009 | -- | $104,700 |
| 2008 | -- | $104,700 |
| 2007 | -- | $104,700 |
| 2006 | -- | $104,700 |
| 2005 | -- | $104,700 |
| 2004 | -- | $104,700 |
| 2003 | -- | $104,700 +5.8% |
| 2002 | -- | $98,920 |
| 2001 | -- | $98,920 |
Find assessor info on the county website
Monthly payment
Est. payment
Payment breakdown
Explore the cost of this home by adjusting the details. Changes won't be saved.Climate risks
Neighborhood: 28216
Nearby schools
Schools provided by the listing agent
- Elementary: Long Creek
- Middle: Francis Bradley
- High: Hopewell
Source: Canopy MLS as distributed by MLS GRID. This data may not be complete. We recommend contacting the local school district to confirm school assignments for this home.
- $237,3002 bd2 ba1.3k sqft10175 Reindeer Way Ln, Charlotte, NC 28216Off Market
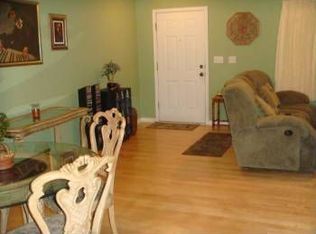
- $278,4002 bd2 ba-- sqft10175 Reindeer Way Ln #0, Charlotte, NC 28216Off Market
- $208,2002 bd2 ba1k sqft10179 Reindeer Way Ln, Charlotte, NC 28216Off Market
- $217,6002 bd3 ba1k sqft10183 Reindeer Way Ln, Charlotte, NC 28216Off Market

Similar homes
- $300,0003 bd2 ba1.5k sqft8410 Gidleigh Ct, Charlotte, NC 28216For Sale
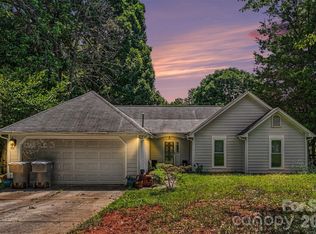
 MLS ID #4398326, Mary Page Haslett, Coldwell Banker Realty. Canopy MLS as distributed by MLS GRID
 - $270,0003 bd2 ba1.2k sqft5422 Harris Cove Dr, Charlotte, NC 28269For Sale
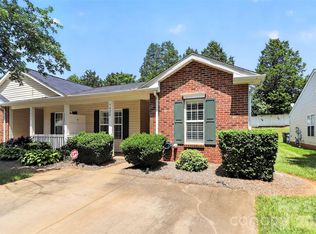 MLS ID #4392419, Albert Johnson, Keller Williams Unlimited. Canopy MLS as distributed by MLS GRID
 - $258,0003 bd1 ba1k sqft3616 Fagan Way, Charlotte, NC 28216For Sale
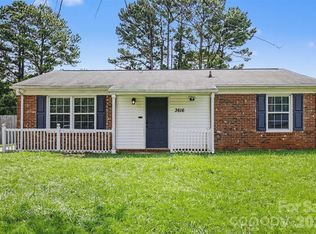 MLS ID #4415425, Suzanne Smith, Mark Spain Real Estate. Canopy MLS as distributed by MLS GRID
 - $275,0003 bd2 ba1.4k sqft5845 Cougar Ln, Charlotte, NC 28269For Sale
 MLS ID #4407101, Ronda Nicholson, Lifestyle International Realty. Canopy MLS as distributed by MLS GRID
 - $250,0003 bd3 ba1.4k sqftVillages Of Avonlea, Charlotte, NC 28269For SaleMLS ID #4357528, Kay Morrison, Morrison Group LLC. Canopy MLS as distributed by MLS GRID
- $259,9992 bd3 ba1.3k sqft12350 Hennigan Place Ln, Charlotte, NC 28214For SaleMLS ID #4346145, Melissa Polce, Coldwell Banker Realty. Canopy MLS as distributed by MLS GRID
- $379,0003 bd2 ba1.8k sqft10026 Dauphine Dr, Charlotte, NC 28216For SaleMLS ID #4385192, Raeemah Redd, Keller Williams South Park. Canopy MLS as distributed by MLS GRID
- $265,0002 bd3 ba1.3k sqft12446 Hennigan Place Ln, Charlotte, NC 28214For SaleMLS ID #4397886, Stephen Pierce, EXP Realty LLC Mooresville. Canopy MLS as distributed by MLS GRID
- $250,0002 bd3 ba1.5k sqft8606 Fox Chase Ln, Charlotte, NC 28269For SaleMLS ID #4398619, Randy McCray, Mark Spain Real Estate. Canopy MLS as distributed by MLS GRID
- $295,0003 bd3 ba1.5k sqft7017 Brightwork Ln, Charlotte, NC 28269For SaleMLS ID #4413296, Jonathan Yeatts, Simply Brokerage. Canopy MLS as distributed by MLS GRID
- $250,0003 bd3 ba1.9k sqft106 Locomotive Ln Unit 201, Mooresville, NC 28115For SaleMLS ID #4420167, Kristen Bernard, Keller Williams South Park. Canopy MLS as distributed by MLS GRID
- $285,0003 bd2 ba1.5k sqft6219 Tyrel Ln, Harrisburg, NC 28075For SaleMLS ID #4420588, Bryan Beasley, RE/MAX Results. Canopy MLS as distributed by MLS GRID
- $259,9002 bd3 ba1.5k sqft2729 Avalon Loop Rd, Charlotte, NC 28269For SaleMLS ID #4366095, Tashia Parker, EXP Realty LLC Ballantyne. Canopy MLS as distributed by MLS GRID
- $299,9003 bd3 ba1.3k sqft6555 Wedron Ct #82, Charlotte, NC 28216For SaleMLS ID #4399510, Oumar Niang, Austin-Barnett Realty LLC. Canopy MLS as distributed by MLS GRID
- $284,9003 bd3 ba1.5k sqft9639 Turning Wheel Dr, Charlotte, NC 28214For SaleMLS ID #4374823, Noa Mazia, CEDAR REALTY LLC. Canopy MLS as distributed by MLS GRID
- $254,9002 bd3 ba1.2k sqft334 Bridal Veil Dr, Charlotte, NC 28217For SaleMLS ID #4385811, Lina Nixon, Selling Queen City Realty LLC. Canopy MLS as distributed by MLS GRID
- $219,9992 bd2 ba1k sqft11549 Retriever Way, Charlotte, NC 28269For SaleMLS ID #4401598, Tahana Sellers, NorthGroup Real Estate LLC. Canopy MLS as distributed by MLS GRID
- $330,0003 bd2 ba1.7k sqft6225 Sid Crane Dr, Charlotte, NC 28216For SaleMLS ID #4374536, Maria Martinez, NorthGroup Real Estate LLC. Canopy MLS as distributed by MLS GRID
- $218,0002 bd3 ba1.3k sqft3274 Summercroft Ln, Charlotte, NC 28269For SaleMLS ID #4408970, Carrie Rabinowitz, Keller Williams Ballantyne Area. Canopy MLS as distributed by MLS GRID
- $295,0003 bd3 ba1.4k sqft4560 Merryvale Forest Dr, Charlotte, NC 28214For SaleMLS ID #4420053, Beth Hahn, Better Homes and Gardens Real Estate Paracle. Canopy MLS as distributed by MLS GRID
