Welcome to Comfort and Tranquility in this sought after 55+ Community. Fantastic End unit with 2 Bedrooms and 2 Full baths. Updated flooring invites you into this beautiful home. Vaulted ceilings bring depth and that feeling of extra space. The back screened in porch is abundant in shade and relaxation. Walk around the community on the sidewalk that leads to a community pond. Lawn maintenance, water, pool, and clubhouse are all included. Minutes from Lake Norman and shopping.
Active
Price cut: $5K (7/20)
$269,000
19980 Oak Leaf Cir, Cornelius, NC 28031
2beds
1,110sqft
Townhouse
Built in 1992
0.06 Acres Lot
$264,800 Zestimate®
$242/sqft
$382/mo HOA
What's special
Vaulted ceilingsUpdated flooring
- 110 days
- 319
- 13
Zillow last checked:
Listing updated:
Listed by:
Katherine Warren katherine.dwre@gmail.com,
Dane Warren Real Estate,
Jonathan Warren,
Dane Warren Real Estate
Source: Canopy MLS as distributed by MLS GRID,MLS#: 4383393
Facts & features
Interior
Bedrooms & bathrooms
- Bedrooms: 2
- Bathrooms: 2
- Full bathrooms: 2
- Main level bedrooms: 2
Primary bedroom
- Features: Attic Stairs Pulldown, Ceiling Fan(s), Walk-In Closet(s)
- Level: Main
Bedroom s
- Level: Main
Bathroom full
- Features: Ceiling Fan(s)
- Level: Main
Bathroom full
- Features: Garden Tub
- Level: Main
Kitchen
- Features: Breakfast Bar, Built-in Features, Walk-In Pantry
- Level: Main
Laundry
- Level: Main
Living room
- Features: Ceiling Fan(s), Vaulted Ceiling(s)
- Level: Main
Heating
- Natural Gas
Cooling
- Ceiling Fan(s), Central Air, Gas
Appliances
- Included: Dishwasher, Disposal, Electric Cooktop
- Laundry: Main Level
Features
- Pantry, Walk-In Closet(s)
- Flooring: Vinyl
- Doors: Screen Door(s), Storm Door(s)
- Has basement: No
- Attic: Pull Down Stairs
- Fireplace features: Living Room
Interior area
- Total structure area: 1,110
- Total interior livable area: 1,110 sqft
- Finished area above ground: 1,110
- Finished area below ground: 0
Property
Parking
- Total spaces: 3
- Parking features: Attached Carport, Driveway
- Carport spaces: 1
- Uncovered spaces: 2
Features
- Levels: One
- Stories: 1
- Entry location: Main
- Patio & porch: Covered, Enclosed, Patio, Screened
- Exterior features: Lawn Maintenance
- Pool features: Community
Lot
- Size: 0.06 Acres
- Features: End Unit, Level, Wooded
Details
- Parcel number: 00528132
- Zoning: NR
- Special conditions: Estate
Construction
Type & style
- Home type: Townhouse
- Architectural style: Traditional
- Property subtype: Townhouse
Materials
- Brick Full
- Foundation: Slab
- Roof: Composition
Condition
- New construction: No
- Year built: 1992
Utilities & green energy
- Sewer: Public Sewer
- Water: City
- Utilities for property: Cable Available, Electricity Connected, Underground Utilities
Community & HOA
Community
- Features: Fifty Five and Older, Clubhouse, Pond, Sidewalks
- Senior community: Yes
- Subdivision: Twin Oaks
HOA
- Has HOA: Yes
- HOA fee: $382 monthly
- HOA name: Twin Oaks HOA
Location
- Region: Cornelius
Financial & listing details
- Price per square foot: $242/sqft
- Tax assessed value: $201,400
- Date on market: 5/22/2026
- Cumulative days on market: 111 days
- Listing terms: Cash,Conventional,FHA,VA Loan
- Electric utility on property: Yes
- Road surface type: Concrete, Paved
Estimated market value
$264,800
$252,000 - $278,000
$1,567/mo
Price history
| Date | Event | Price |
|---|---|---|
| 7/20/2026 | Price change | $269,000-1.8%$242/sqft |
Source:  Canopy MLS as distributed by MLS GRID #4383393 Report a problem Canopy MLS as distributed by MLS GRID #4383393 Report a problem | ||
| 5/22/2026 | Listed for sale | $274,000$247/sqft |
Source: Canopy MLS as distributed by MLS GRID #4383393 Report a problem | ||
Public tax history
Tax history is unavailable.
Monthly payment
Est. payment
Payment breakdown
Explore the cost of this home by adjusting the details. Changes won't be saved.Climate risks
Neighborhood: 28031
Nearby schools
Schools provided by the listing agent
- Elementary: Cornelius
- Middle: Bailey
- High: William Amos Hough
Source: Canopy MLS as distributed by MLS GRID. This data may not be complete. We recommend contacting the local school district to confirm school assignments for this home.

Similar homes
- $250,0002 bd2 ba1.1k sqftMill Creek Condominiums, Cornelius, NC 28031For Sale
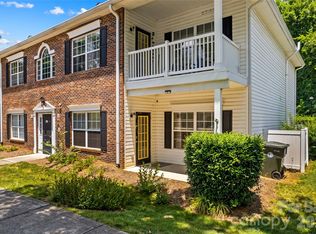
 MLS ID #4397477, Cathy Yaede, Keller Williams Unified. Canopy MLS as distributed by MLS GRID
 - $265,0002 bd2 ba1k sqft7602 Woods Ln Unit 23, Cornelius, NC 28031For Sale
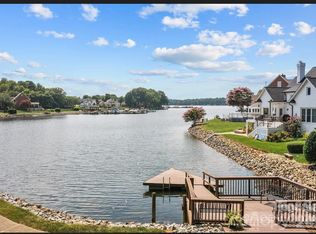 MLS ID #4345372, Dustin McClure, Mossy Oak Properties Land and Luxury. Canopy MLS as distributed by MLS GRID
 - $308,5002 bd2 ba963 sqft17515 Tuscany Ln, Cornelius, NC 28031For Sale
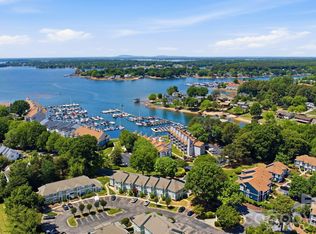 MLS ID #4379416, Michael Morgan, RE/MAX Executive. Canopy MLS as distributed by MLS GRID
 - $271,9002 bd3 ba1.6k sqft8318 Christmas Ct, Charlotte, NC 28216For Sale
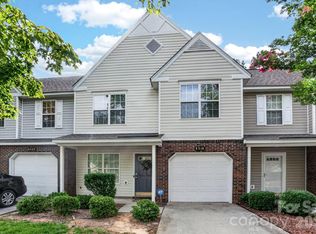 MLS ID #4407255, Tarrah Portnova, Magnolia Real Estate. Canopy MLS as distributed by MLS GRID
 - $269,9003 bd3 ba1.4k sqft8230 Rudolph Rd, Charlotte, NC 28216For SaleMLS ID #4389639, Matt Stone, Stone Realty Group. Canopy MLS as distributed by MLS GRID
- $279,9003 bd3 ba1.2k sqftHolly Ridge, Charlotte, NC 28216For SaleMLS ID #4418979, Margaret Artlip, MartinGroup Properties Inc. Canopy MLS as distributed by MLS GRID
- $269,9002 bd3 ba1.5k sqft9327 Kimmel Ln, Charlotte, NC 28216For SaleMLS ID #4414213, Paige Siner-Laurie, Bon Maison Properties, Inc.. Canopy MLS as distributed by MLS GRID
- $249,9002 bd3 ba1.4k sqft117 Talbert Town Loop, Mooresville, NC 28117For SaleMLS ID #4401832, Joe Puma, Puma & Associates Realty, Inc.. Canopy MLS as distributed by MLS GRID
- $259,9003 bd3 ba1.4k sqft159 Limerick Rd, Mooresville, NC 28115For SaleMLS ID #4413542, Steve Metarelis, OfferPad Brokerage LLC. Canopy MLS as distributed by MLS GRID
- $274,9003 bd3 ba1.6k sqft118 Par Pl, Mooresville, NC 28115For SaleMLS ID #4379014, Allison Bouldin, Howard Hanna Allen Tate Lake Norman. Canopy MLS as distributed by MLS GRID
- $245,0002 bd2 ba1k sqft1228-B Oakwood Ave, Kannapolis, NC 28081For SaleMLS ID #4418779, Jolette Thomas, Team Thomas & Associates Realty Inc.. Canopy MLS as distributed by MLS GRID
- $265,0002 bd3 ba1.3k sqft12446 Hennigan Place Ln, Charlotte, NC 28214For SaleMLS ID #4397886, Stephen Pierce, EXP Realty LLC Mooresville. Canopy MLS as distributed by MLS GRID
- $279,9002 bd3 ba1.4k sqft6172 Prosperity Church Rd, Charlotte, NC 28269For SaleMLS ID #4396079, Don Gomez, C-A-RE Realty. Canopy MLS as distributed by MLS GRID
- $265,0003 bd2 ba1.1k sqft3611 Maggie Laney Dr, Charlotte, NC 28216For SaleMLS ID #4411588, Charles Shaw, DASH Carolina. Canopy MLS as distributed by MLS GRID
- $264,9003 bd3 ba1.3k sqft1929 Billingsville School Ct, Charlotte, NC 28214For SaleMLS ID #4403015, Ruth November, Jason Mitchell Real Estate. Canopy MLS as distributed by MLS GRID
- $247,5003 bd2 ba1.1k sqft3944 Jasmine Ln, Denver, NC 28037For SaleMLS ID #4355941, Josee Cherrier, Howard Hanna Allen Tate Mooresville/LKN. Canopy MLS as distributed by MLS GRID
- $215,0002 bd3 ba1k sqft10728 Holly Ridge Blvd, Charlotte, NC 28216For SaleMLS ID #4418426, Morgan DeProfio, Northpoint Asset Management. Canopy MLS as distributed by MLS GRID
- $267,0002 bd2 ba1.1k sqft524 Jakes Ridge Ln, Mooresville, NC 28115For SaleMLS ID #4409369, Jason Altenhof, Costello Real Estate and Investments LLC. Canopy MLS as distributed by MLS GRID
- $259,9992 bd3 ba1.3k sqft12350 Hennigan Place Ln, Charlotte, NC 28214For SaleMLS ID #4346145, Melissa Polce, Coldwell Banker Realty. Canopy MLS as distributed by MLS GRID
- $244,9993 bd3 ba1.3k sqft6491 Saint Bernard Way, Charlotte, NC 28269For SaleMLS ID #4400216, Max Cooper, EXP Realty LLC Mooresville. Canopy MLS as distributed by MLS GRID
