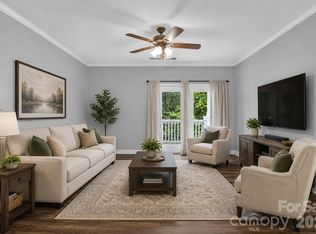
Property is for sale subject to current lease in place through September 2027. Welcome home to this comfortable 2 bedroom, 2 bathroom, main floor condo in desirable downtown tree-lined community. Located in the heart of Cornelius and just steps away from everything downtown Cornelius has to offer including dining, shopping, and the new Cain Center for the Arts, and is just minutes away from I-77, Lake Norman, and Birkdale Village. Split bedroom plan offers privacy to the primary bedroom and bathroom which features dual sinks, garden tub and walk-in shower. Both bedrooms have walk-in closets, newer carpet, and fantastic natural light. Spacious kitchen with dining area and newer stove. Kitchen refrigerator, front load washer and dryer included. Covered front porch and rear patio with partial privacy fence. Community features clubhouse and pool.
Active
Price cut: $5K (7/21)
$250,000
21231 Hickory St, Cornelius, NC 28031
2beds
1,167sqft
Condominium
Built in 2002
-- sqft lot
$246,200 Zestimate®
$214/sqft
$269/mo HOA
What's special
Fantastic natural lightCovered front porchDesirable downtown tree-lined communityNewer stove
- 114 days
- 218
- 16
Zillow last checked:
Listing updated:
Listed by:
Cathy Yaede cyaede@kw.com,
Keller Williams Unified
Source: Canopy MLS as distributed by MLS GRID,MLS#: 4397477
Facts & features
Interior
Bedrooms & bathrooms
- Bedrooms: 2
- Bathrooms: 2
- Full bathrooms: 2
- Main level bedrooms: 2
Primary bedroom
- Level: Main
Bedroom s
- Level: Main
Bathroom full
- Level: Main
Kitchen
- Level: Main
Laundry
- Level: Main
Living room
- Level: Main
Heating
- Forced Air
Cooling
- Ceiling Fan(s), Central Air
Appliances
- Included: Dishwasher, Electric Range, Refrigerator, Washer/Dryer
- Laundry: In Hall, Laundry Closet
Features
- Walk-In Closet(s)
- Flooring: Carpet, Vinyl
- Has basement: No
- Fireplace features: Living Room
Interior area
- Total structure area: 1,167
- Total interior livable area: 1,167 sqft
- Finished area above ground: 1,167
- Finished area below ground: 0
Property
Parking
- Parking features: Parking Space(s)
Features
- Levels: One
- Stories: 1
- Entry location: Main
- Patio & porch: Covered, Front Porch, Rear Porch
- Pool features: Community
Lot
- Features: End Unit, Level
Details
- Parcel number: 00521412
- Zoning: NR
- Special conditions: Standard
Construction
Type & style
- Home type: Condo
- Property subtype: Condominium
Materials
- Brick Partial, Vinyl
- Foundation: Slab
Condition
- New construction: No
- Year built: 2002
Utilities & green energy
- Sewer: Public Sewer
- Water: City
Community & HOA
Community
- Features: Clubhouse, Sidewalks
- Subdivision: Mill Creek
HOA
- Has HOA: Yes
- HOA fee: $269 monthly
- HOA name: Red Rock Management
- HOA phone: 888-757-3376
Location
- Region: Cornelius
Financial & listing details
- Price per square foot: $214/sqft
- Tax assessed value: $195,149
- Annual tax amount: $1,354
- Date on market: 6/25/2026
- Cumulative days on market: 114 days
- Listing terms: Cash,Conventional,FHA,VA Loan
- Road surface type: None, Paved
Estimated market value
$246,200
$234,000 - $259,000
$1,446/mo
Price history
| Date | Event | Price |
|---|---|---|
| 9/22/2026 | Listing removed | $1,395$1/sqft |
Source: Zillow Rentals Report a problem | ||
| 8/31/2026 | Listed for rent | $1,395$1/sqft |
Source: Zillow Rentals Report a problem | ||
| 7/21/2026 | Price change | $250,000-2%$214/sqft |
Source:  Canopy MLS as distributed by MLS GRID #4397477 Report a problem Canopy MLS as distributed by MLS GRID #4397477 Report a problem | ||
| 6/25/2026 | Listed for sale | $255,000$219/sqft |
Source: Canopy MLS as distributed by MLS GRID #4397477 Report a problem | ||
| 8/19/2024 | Sold | $255,000+78.3%$219/sqft |
Source: Public Record Report a problem | ||
| 3/24/2021 | Listing removed | -- |
Source: Owner Report a problem | ||
| 8/6/2020 | Sold | $143,000-4.7%$123/sqft |
Source: Public Record Report a problem | ||
| 7/23/2020 | Pending sale | $150,000$129/sqft |
Source: Owner Report a problem | ||
| 7/18/2020 | Price change | $150,000+3.4%$129/sqft |
Source: Owner Report a problem | ||
| 7/2/2020 | Listed for sale | $145,000+7.5%$124/sqft |
Source: Owner Report a problem | ||
| 5/1/2018 | Listing removed | $134,900$116/sqft |
Source: EXP REALTY LLC #3371983 Report a problem | ||
| 3/21/2018 | Listed for sale | $134,900+34.9%$116/sqft |
Source: EXP REALTY LLC #3371983 Report a problem | ||
| 6/11/2015 | Sold | $100,000+22%$86/sqft |
Source: Public Record Report a problem | ||
| 10/16/2012 | Sold | $82,000-13.7%$70/sqft |
Source: Public Record Report a problem | ||
| 9/4/2012 | Pending sale | $95,000$81/sqft |
Source: Lake Norman Realty, Inc. #2059631 Report a problem | ||
| 6/18/2012 | Price change | $95,000-4%$81/sqft |
Source: Lake Norman Realty, Inc. #2059631 Report a problem | ||
| 1/13/2012 | Listed for sale | $99,000$85/sqft |
Source: Lake Norman Realty, Inc. #2059631 Report a problem | ||
Public tax history
| Year | Property taxes | Tax assessment |
|---|---|---|
| 2025 | $1,354 | $195,149 |
| 2024 | -- | $195,149 |
| 2023 | -- | $195,149 +65.1% |
| 2022 | -- | $118,200 |
| 2021 | -- | $118,200 |
| 2020 | $1,031 +0.6% | $118,200 |
| 2019 | $1,025 -9.5% | $118,200 +15.3% |
| 2018 | $1,133 +1.3% | $102,500 |
| 2017 | $1,118 | $102,500 |
| 2016 | $1,118 | $102,500 |
| 2015 | $1,118 +1.9% | $102,500 |
| 2014 | $1,097 | $102,500 |
| 2013 | -- | $102,500 -0.2% |
| 2012 | -- | $102,700 |
| 2011 | -- | $102,700 +3.5% |
| 2010 | -- | $99,200 |
| 2009 | -- | $99,200 |
| 2008 | -- | $99,200 |
| 2007 | -- | $99,200 |
| 2006 | -- | $99,200 |
| 2005 | -- | $99,200 |
| 2004 | -- | $99,200 |
Find assessor info on the county website
Monthly payment
Est. payment
Payment breakdown
Explore the cost of this home by adjusting the details. Changes won't be saved.Climate risks
Neighborhood: 28031
Nearby schools
Schools provided by the listing agent
- Elementary: Cornelius
- Middle: Bailey
- High: William Amos Hough
Source: Canopy MLS as distributed by MLS GRID. This data may not be complete. We recommend contacting the local school district to confirm school assignments for this home.
- $260,1002 bd2 ba1.1k sqft21646 Aftonshire Dr, Cornelius, NC 28031Off Market
- $225,2002 bd2 ba1.1k sqft21644 Aftonshire Dr, Cornelius, NC 28031Off Market

- $235,7002 bd2 ba1.1k sqft21642 Aftonshire Dr, Cornelius, NC 28031Off Market
- $239,0002 bd2 ba1.1k sqft21640 Aftonshire Dr, Cornelius, NC 28031Off Market

Similar homes
- $244,5002 bd2 ba1.1k sqftMill Creek, Cornelius, NC 28031For Sale

 MLS ID #4417839, Robin Kielar, Keller Williams Unified. Canopy MLS as distributed by MLS GRID
 - $237,0002 bd2 ba1.2k sqft17221 Doe Valley Ct, Cornelius, NC 28031For Sale
 MLS ID #4383071, Angie Wilson, Wilson Realty. Canopy MLS as distributed by MLS GRID
 - $271,9002 bd2 ba1.1k sqft19747 Deer Valley Dr, Cornelius, NC 28031For Sale
 MLS ID #4416876, Jeff Villines, Real Broker, LLC. Canopy MLS as distributed by MLS GRID
 - $269,0002 bd2 ba1.1k sqft19980 Oak Leaf Cir, Cornelius, NC 28031For Sale
 MLS ID #4383393, Katherine Warren, Dane Warren Real Estate. Canopy MLS as distributed by MLS GRID
 - $320,0003 bd2 ba1.3k sqftMill Creek, Cornelius, NC 28031For SaleMLS ID #4293001, Donna Galinsky, Howard Hanna Allen Tate Davidson. Canopy MLS as distributed by MLS GRID
- $324,9002 bd2 ba981 sqft18730 Nautical Dr APT 101, Cornelius, NC 28031For SaleMLS ID #4379753, Phil Puma, Puma & Associates Realty, Inc.. Canopy MLS as distributed by MLS GRID
- $299,9002 bd3 ba1k sqftBayview, Cornelius, NC 28031For SaleMLS ID #4405454, Paul Yancey, Southern Homes of the Carolinas, Inc. Canopy MLS as distributed by MLS GRID
- $247,5002 bd3 ba1.4k sqft140 Locomotive Ln Unit 107, Mooresville, NC 28115For SaleMLS ID #4393905, Rick Lopez, EXP Realty LLC Ballantyne. Canopy MLS as distributed by MLS GRID
- $249,9003 bd3 ba1.4k sqft159 Limerick Rd, Mooresville, NC 28115For SaleMLS ID #4413542, Steve Metarelis, OfferPad Brokerage LLC. Canopy MLS as distributed by MLS GRID
- $249,9002 bd3 ba1.4k sqft117 Talbert Town Loop, Mooresville, NC 28117For SaleMLS ID #4401832, Joe Puma, Puma & Associates Realty, Inc.. Canopy MLS as distributed by MLS GRID
- $245,0002 bd3 ba1.4k sqft106 Sherman Oaks Ln, Mooresville, NC 28115For SaleMLS ID #4420415, Jamie Forte, EXP Realty LLC Mooresville. Canopy MLS as distributed by MLS GRID
- $247,5003 bd3 ba1.6k sqft6858 Park Place Dr, Charlotte, NC 28262For SaleMLS ID #4417425, Tijuana Bennett, Call It Closed International Inc. Canopy MLS as distributed by MLS GRID
- $249,5002 bd3 ba1.4k sqft12353 Jessica Pl, Charlotte, NC 28269For SaleMLS ID #4396126, John Holzer, Nitro Realty Group LLC. Canopy MLS as distributed by MLS GRID
- $285,0002 bd2 ba1.2k sqft108 Bevington Way, Mooresville, NC 28117For SaleMLS ID #4427055, Christy Walker, Premier Sotheby's International Realty. Canopy MLS as distributed by MLS GRID
- $250,0002 bd3 ba1.4k sqftProsperity Village, Charlotte, NC 28269For SaleMLS ID #4393712, Craig LePage, EXP Realty LLC Mooresville. Canopy MLS as distributed by MLS GRID
- $261,9002 bd3 ba1.6k sqft8318 Christmas Ct, Charlotte, NC 28216For SaleMLS ID #4407255, Tarrah Portnova, Magnolia Real Estate. Canopy MLS as distributed by MLS GRID
- $260,0003 bd3 ba1.3k sqft10134 Frosty Ln, Charlotte, NC 28216For SaleMLS ID #4424329, Chelsea Spivey, Helen Adams Realty. Canopy MLS as distributed by MLS GRID
- $259,9002 bd3 ba1.5k sqft9327 Kimmel Ln, Charlotte, NC 28216For SaleMLS ID #4414213, Paige Siner-Laurie, Bon Maison Properties, Inc.. Canopy MLS as distributed by MLS GRID
- $315,0002 bd2 ba1.1k sqftPier 33, Mooresville, NC 28117For SaleMLS ID #4378328, Jennifer Hazlett, Howard Hanna Allen Tate Lake Norman. Canopy MLS as distributed by MLS GRID
- $255,0002 bd3 ba1.4k sqftWoodcroft, Charlotte, NC 28269For SaleMLS ID #4408304, Christina Pazos, Berkshire Hathaway HomeServices Carolinas Realty. Canopy MLS as distributed by MLS GRID
