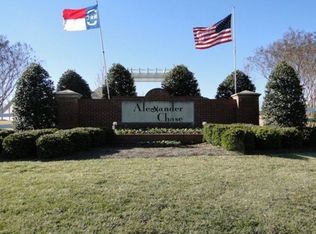
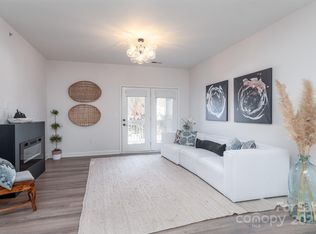
Enjoy low-maintenance living in this 2 BD/ 2 BA condo with office/flex space in Alexander Chase conveniently located to the interstate, shopping, dining and the new Atrium hospital. Condo backs up to the greenway trail making for a nice stroll to Birkdale village, approximately one mile away. Newer flooring and open floor plan. Covered patio with a private, wooded view. Amenities include pool, clubhouse with planned social activities, gym, library and picnic area. Water included in HOA fees. Washer, dryer and refrigerator included. Top-rated schools!
**CLOSING COSTS CREDIT AVAILABLE THROUGH PREFERRED LENDER**
Active
$280,000
17221 Doe Valley Ct, Cornelius, NC 28031
2beds
1,249sqft
Condominium
Built in 2006
-- sqft lot
$275,200 Zestimate®
$224/sqft
$214/mo HOA
What's special
Amenities include poolOpen floor planPicnic areaNewer flooring
- 63 days
- 162
- 6
Zillow last checked:
Listing updated:
Listed by:
Angie Wilson AngieWilson@WilsonRealtyNC.com,
Wilson Realty
Source: Canopy MLS as distributed by MLS GRID,MLS#: 4383071
Facts & features
Interior
Bedrooms & bathrooms
- Bedrooms: 2
- Bathrooms: 2
- Full bathrooms: 2
- Main level bedrooms: 2
Primary bedroom
- Level: Main
- Area: 180 Square Feet
- Dimensions: 12' 0" X 15' 0"
Living room
- Level: Main
- Area: 168 Square Feet
- Dimensions: 12' 0" X 14' 0"
Heating
- Heat Pump
Cooling
- Heat Pump
Appliances
- Included: Dishwasher, Electric Oven, Microwave, Refrigerator
- Laundry: Laundry Room
Features
- Flooring: Laminate
- Has basement: No
Interior area
- Total structure area: 1,249
- Total interior livable area: 1,249 sqft
- Finished area above ground: 1,249
- Finished area below ground: 0
Property
Parking
- Parking features: Assigned
- Details: 1 assigned parking space. Plenty of visitor parking.
Features
- Levels: One
- Stories: 1
- Entry location: Main
- Patio & porch: Balcony, Covered
- Has private pool: Yes
- Pool features: Community, Outdoor Pool
- Waterfront features: None
Details
- Parcel number: 00507587
- Zoning: NMX
- Special conditions: Standard
Construction
Type & style
- Home type: Condo
- Property subtype: Condominium
Materials
- Brick Partial, Vinyl
- Foundation: Slab
Condition
- New construction: No
- Year built: 2006
Utilities & green energy
- Sewer: Public Sewer
- Water: City
Community & HOA
Community
- Features: Clubhouse, Fitness Center, Picnic Area, Pond, Sidewalks, Street Lights
- Subdivision: Alexander Chase
HOA
- Has HOA: Yes
- HOA fee: $214 monthly
- HOA name: Main Street Management
- HOA phone: 704-255-1266
Location
- Region: Cornelius
Financial & listing details
- Price per square foot: $224/sqft
- Tax assessed value: $257,701
- Annual tax amount: $1,770
- Date on market: 7/8/2026
- Cumulative days on market: 63 days
- Listing terms: Cash,Conventional,FHA,VA Loan
- Road surface type: None, Paved
Estimated market value
$275,200
$261,000 - $289,000
$1,750/mo
Price history
| Date | Event | Price |
|---|---|---|
| 7/8/2026 | Listed for sale | $280,000+3.7%$224/sqft |
Source:  Canopy MLS as distributed by MLS GRID #4383071 Report a problem Canopy MLS as distributed by MLS GRID #4383071 Report a problem | ||
| 6/10/2022 | Sold | $270,000-1.8%$216/sqft |
Source: Canopy MLS as distributed by MLS GRID #3856878 Report a problem | ||
| 5/12/2022 | Pending sale | $275,000$220/sqft |
Source: Canopy MLS as distributed by MLS GRID #3856878 Report a problem | ||
| 5/11/2022 | Contingent | $275,000$220/sqft |
Source: Canopy MLS as distributed by MLS GRID #3856878 Report a problem | ||
| 5/6/2022 | Listed for sale | $275,000+56.7%$220/sqft |
Source: Canopy MLS as distributed by MLS GRID #3856878 Report a problem | ||
| 2/14/2020 | Sold | $175,500+0.3%$141/sqft |
Source: Canopy MLS as distributed by MLS GRID #3577489 Report a problem | ||
| 1/5/2020 | Pending sale | $175,000$140/sqft |
Source: Keller Williams Huntersville #3577489 Report a problem | ||
| 12/27/2019 | Listed for sale | $175,000+29.6%$140/sqft |
Source: Keller Williams Huntersville #3577489 Report a problem | ||
| 6/3/2016 | Sold | $135,000+9.8%$108/sqft |
Source: Public Record Report a problem | ||
| 11/15/2006 | Sold | $123,000$98/sqft |
Source: Public Record Report a problem | ||
Public tax history
| Year | Property taxes | Tax assessment |
|---|---|---|
| 2025 | $1,770 +1.7% | $257,701 |
| 2024 | $1,741 +1.8% | $257,701 |
| 2023 | $1,710 +24.1% | $257,701 +63.5% |
| 2022 | $1,377 +1.2% | $157,600 |
| 2021 | $1,362 | $157,600 |
| 2020 | $1,362 +0.4% | $157,600 |
| 2019 | $1,356 -0.6% | $157,600 +27.2% |
| 2018 | $1,363 +1.2% | $123,900 |
| 2017 | $1,347 | $123,900 |
| 2016 | $1,347 | $123,900 |
| 2015 | $1,347 +1.8% | $123,900 |
| 2014 | $1,323 | $123,900 |
| 2013 | -- | $123,900 -0.1% |
| 2012 | -- | $124,000 |
| 2011 | -- | $124,000 -1% |
| 2010 | -- | $125,200 |
| 2009 | -- | $125,200 |
| 2008 | -- | $125,200 |
| 2007 | -- | $125,200 |
Find assessor info on the county website
Monthly payment
Est. payment
Payment breakdown
Explore the cost of this home by adjusting the details. Changes won't be saved.Climate risks
Neighborhood: 28031
Nearby schools
Schools provided by the listing agent
- Elementary: J.V. Washam
- Middle: Bailey
- High: William Amos Hough
Source: Canopy MLS as distributed by MLS GRID. This data may not be complete. We recommend contacting the local school district to confirm school assignments for this home.

Similar homes
- $282,0002 bd2 ba1.1k sqft19747 Deer Valley Dr, Cornelius, NC 28031For Sale

 MLS ID #4416876, Jeff Villines, Real Broker, LLC. Canopy MLS as distributed by MLS GRID
 - $254,9002 bd2 ba1.1k sqftMill Creek, Cornelius, NC 28031For Sale
 MLS ID #4417839, Robin Kielar, Keller Williams Unified. Canopy MLS as distributed by MLS GRID
 - $250,0002 bd2 ba1.1k sqftMill Creek Condominiums, Cornelius, NC 28031For Sale
 MLS ID #4397477, Cathy Yaede, Keller Williams Unified. Canopy MLS as distributed by MLS GRID
 - $339,9002 bd2 ba981 sqft18730 Nautical Dr APT 101, Cornelius, NC 28031For Sale
 MLS ID #4379753, Phil Puma, Puma & Associates Realty, Inc.. Canopy MLS as distributed by MLS GRID
 - $299,9002 bd3 ba1k sqftBayview, Cornelius, NC 28031For SaleMLS ID #4405454, Paul Yancey, Southern Homes of the Carolinas, Inc. Canopy MLS as distributed by MLS GRID
- $329,0002 bd2 ba1k sqft19823 Henderson Rd Unit F, Cornelius, NC 28031For SaleMLS ID #4377209, Lisa Turley, RE/MAX Executive. Canopy MLS as distributed by MLS GRID
- $415,0002 bd2 ba1k sqft18824 Nautical Dr APT 33, Cornelius, NC 28031For SaleMLS ID #4362927, Marie DeMartino, Helen Adams Realty. Canopy MLS as distributed by MLS GRID
- $350,0002 bd2 ba780 sqftDockside, Cornelius, NC 28031For SaleMLS ID #4384081, Melody Fuhr, Howard Hanna Allen Tate Lake Norman. Canopy MLS as distributed by MLS GRID
- $384,0002 bd3 ba1.1k sqft18821 Silver Quay Dr, Cornelius, NC 28031For SaleMLS ID #4385275, Kandi Lowe, Realty One Group Revolution. Canopy MLS as distributed by MLS GRID
- $369,5002 bd3 ba1.5k sqft19721 Playwrights Way, Cornelius, NC 28031For SaleMLS ID #4382336, Jessica Martin, TSG Residential. Canopy MLS as distributed by MLS GRID
- $278,8002 bd3 ba1k sqft12825 Windy Lea Ln #75, Huntersville, NC 28078For SaleMLS ID #4370733, Lauren Nwanonyiri, My Townhome LLC. Canopy MLS as distributed by MLS GRID
- $365,0002 bd2 ba953 sqftTennis Villas, Davidson, NC 28036For SaleMLS ID #4411720, Zach Markle, Helen Adams Realty. Canopy MLS as distributed by MLS GRID
- $271,9002 bd3 ba1.6k sqft8318 Christmas Ct, Charlotte, NC 28216For SaleMLS ID #4407255, Tarrah Portnova, Magnolia Real Estate. Canopy MLS as distributed by MLS GRID
- $247,5002 bd3 ba1.4k sqft140 Locomotive Ln Unit 107, Mooresville, NC 28115For SaleMLS ID #4393905, Rick Lopez, EXP Realty LLC Ballantyne. Canopy MLS as distributed by MLS GRID
- $305,0002 bd2 ba1.4k sqftThe Glen at Highland Creek, Charlotte, NC 28269For SaleMLS ID #4412611, Karri Jaske, Southern Connections Realty Group LLC. Canopy MLS as distributed by MLS GRID
- $279,9002 bd3 ba1.4k sqft6172 Prosperity Church Rd, Charlotte, NC 28269For SaleMLS ID #4396079, Don Gomez, C-A-RE Realty. Canopy MLS as distributed by MLS GRID
- $259,9003 bd3 ba1.4k sqft159 Limerick Rd, Mooresville, NC 28115For SaleMLS ID #4413542, Steve Metarelis, OfferPad Brokerage LLC. Canopy MLS as distributed by MLS GRID
- $269,9003 bd3 ba1.4k sqft8230 Rudolph Rd, Charlotte, NC 28216For SaleMLS ID #4389639, Matt Stone, Stone Realty Group. Canopy MLS as distributed by MLS GRID
- $395,0002 bd2 ba1k sqft713 Northeast Dr Unit 64, Davidson, NC 28036For SaleMLS ID #4389664, Nikki Calden, Howard Hanna Allen Tate Davidson. Canopy MLS as distributed by MLS GRID
- $275,0002 bd3 ba1.3k sqft2311 Crosscut Dr, Charlotte, NC 28214For SaleMLS ID #4415063, Maceon Mitchell, Howard Hanna Allen Tate Lake Norman. Canopy MLS as distributed by MLS GRID
